
273 Old State Rd, Royersford, PA 19468
Local realty services provided by:Better Homes and Gardens Real Estate Murphy & Co.
273 Old State Rd,Royersford, PA 19468
$799,900
- 4 Beds
- 3 Baths
- 2,831 sq. ft.
- Single family
- Coming Soon
Upcoming open houses
- Sun, Aug 3012:00 pm - 02:00 pm
Listed by: richard l finaldi
Office: re/max main line-kimberton
MLS#:PAMC2191846
Source:BRIGHTMLS
Price summary
- Price:$799,900
- Price per sq. ft.:$282.55
About this home
This roughly 2800sf Cape Cod has been lovingly maintained. Having 4 BRs and an Office/BR, this sizeable home will wow you. With an In-Ground Pool/Spa in a Resort-Like setting on 1 acre in Spring Ford Schools, this is one you don't want to miss! Sellers are moving into new construction scheduled to be available after October 18th and would prefer Settlement the last week of the month. A full write-up and Professional photos coming later in the week. SHOWINGS BEGIN AT THE OPEN HOUSE (SUNDAY, 8/30)
Contact an agent
Home facts
- Year built:1969
- Subdivision & Development:NONE AVAILABLE
- Listing ID #:PAMC2191846
- Updated:August 24, 2026 at 05:38 AM
Rooms and interior
- Bedrooms:4
- Total bathrooms:3
- Full bathrooms:2
- Half bathrooms:1
- Rooms Total:10
- Flooring:Hardwood, Tile/Brick
- Dining Description:Dining Room
- Kitchen Description:Built-In Microwave, Commercial Range, Dishwasher, Extra Refrigerator/Freezer, Refrigerator
- Bedroom Description:Entry Level Bedroom, Primary Bedroom
- Basement:Yes
- Basement Description:Partially Finished
- Living area:2,831 sq. ft.
Heating and cooling
- Cooling:Central A/C
- Heating:Central, Oil
Structure and exterior
- Roof:Pitched, Shingle
- Year built:1969
- Building area:2,831 sq. ft.
- Lot area:0.98 Acres
- Lot Features:Front Yard, Landscaping, Level, Middle Of Block, Rear Yard
- Architectural Style:Cape Cod
- Construction Materials:Stone, Vinyl Siding
- Exterior Features:Deck(s), Extensive Hardscape, Outbuilding(s), Patio(s), Porch(es)
- Foundation Description:Block
- Levels:1 1/2 Story
Schools
- High school:SPRING-FORD SENIOR
- Middle school:SPRING-FORD MS 7TH GRADE CENTER
Utilities
- Water:Well
- Sewer:On Site Septic
Finances and disclosures
- Price:$799,900
- Price per sq. ft.:$282.55
- Tax amount:$8,418 (2026)
Features and amenities
- Laundry features:Dryer - Gas, Dryer In Unit, Laundry, Washer, Washer In Unit
- Amenities:200+ Amp Service, Ceiling Fan(s), Central Vacuum, Security System
- Pool features:Gunite, In Ground
Parking
- Parking description:Attached Garage, Garage - Side Entry, Garage Door Opener, Inside Access, Off Street, Oversized, Paved Driveway, Private
- Garage:Yes
- Garage spaces:2
New listings near 273 Old State Rd
- Coming Soon
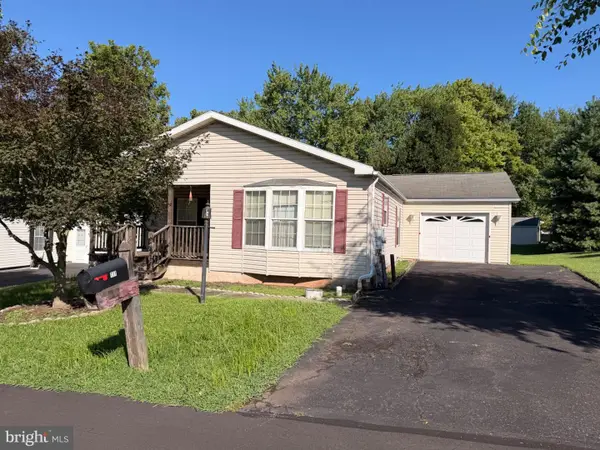 $199,000Coming Soon2 beds 2 baths1,456 sq. ft.
111 Boyer Rd #, ROYERSFORD, PA 19468
MLS# PAMC2191860Listed by: REALTY ONE GROUP EXCLUSIVE - Coming Soon
 $589,900Coming Soon3 beds 3 baths2,731 sq. ft.
342 Ridgewood Dr, ROYERSFORD, PA 19468
MLS# PAMC2187224Listed by: COMPASS PENNSYLVANIA, LLC - Coming Soon
 $207,500Coming Soon3 beds 2 baths1,708 sq. ft.
401 Carver Ln #, ROYERSFORD, PA 19468
MLS# PAMC2185744Listed by: KELLER WILLIAMS REALTY GROUP - New
 $350,000Active3 beds 1 baths984 sq. ft.
7 W Cherry Ln, ROYERSFORD, PA 19468
MLS# PAMC2190668Listed by: RE/MAX MAIN LINE-KIMBERTON - Open Sun, 1 to 3pmNew
 $389,900Active3 beds 1 baths1,350 sq. ft.
733 S Lewis Rd #, ROYERSFORD, PA 19468
MLS# PAMC2191416Listed by: REALTY MARK ASSOCIATES - KOP - New
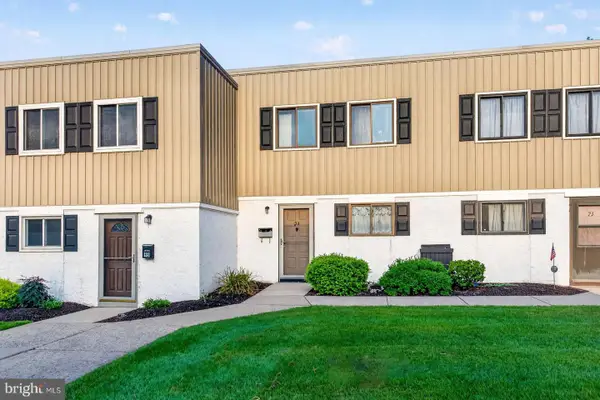 $199,900Active2 beds 2 baths1,080 sq. ft.
24 Fords Edge, ROYERSFORD, PA 19468
MLS# PAMC2191066Listed by: BHHS FOX & ROACH-COLLEGEVILLE  $409,900Pending3 beds 3 baths1,785 sq. ft.
1028 Colin Dr, ROYERSFORD, PA 19468
MLS# PAMC2191346Listed by: GODFREY PROPERTIES- New
 $999,000Active4 beds 4 baths3,520 sq. ft.
122 Wildflower Way, ROYERSFORD, PA 19468
MLS# PAMC2191318Listed by: TOLL BROTHERS REAL ESTATE, INC. - New
 $1,025,000Active5 beds 5 baths3,352 sq. ft.
112 Wildflower Way, ROYERSFORD, PA 19468
MLS# PAMC2191320Listed by: TOLL BROTHERS REAL ESTATE, INC.


Protect your home and budget from life's surprises with an Assurant Home Warranty, backed by a partner that supports you through every step of homeownership. Explore Plans.
© 2026 Better Homes and Gardens Real Estate LLC. An Anywhere Real Estate company. All rights reserved. Better Homes and Gardens® Real Estate is a registered trademark owned by Meredith Operations Corporation, licensed to Better Homes and Gardens Real Estate LLC and used with permission. Better Homes and Gardens Real Estate LLC fully supports the principles of the Fair Housing Act and the Equal Opportunity Act. Listing information is deemed reliable but is not guaranteed accurate.
Each office is independently owned and operated.
Any services or products provided by third parties are not provided by, affiliated with or related to Better Homes and Gardens Real Estate LLC, or its affiliated companies.