
7 W Cherry Ln, Royersford, PA 19468
Local realty services provided by:Better Homes and Gardens Real Estate Valley Partners
7 W Cherry Ln,Royersford, PA 19468
$350,000
- 3 Beds
- 1 Baths
- 984 sq. ft.
- Single family
- Active
Listed by: ginger childs
Office: re/max main line-kimberton
MLS#:PAMC2190668
Source:BRIGHTMLS
Price summary
- Price:$350,000
- Price per sq. ft.:$355.69
About this home
Looking for your 1st home or looking to downsize? Well look no further! This 3-bedroom, 1 bath ranch home in Limerick Twp in the Award-winning Spring-ford schools is ready for a new owner! As you arrive, you will see that this charming single family home sits on .37 of an acre with a fully fenced level backyard which is perfect to allow your kid(s) and dog(s) to run around or maybe put a pool in. As you enter thru the front door you will enter into the large combo Living/Dining room with hardwood floors and a large picture window for added light. Tucked off the right side of the home, is a hallway with hardwood floors that leads to the 3 bedrooms ( 1 also with hardwood flooring) and the full bathroom along with pull down stairs accessing the attic. The seller is pretty sure there are hardwood floors underneath the carpet in the other 2 bedrooms. Directly behind the dining area is the Eat in Kitchen with electric cooking and linoleum flooring. And although the cabinets are older-- they don't make them like they use to. The full finished basement is next with a large open area that is perfect for a Family room or work out area. The laundry area with utility sink is also located in the basement. Back upstairs exit the side door to the breezeway that leads to the large sunroom with a vaulted ceiling which is the perfect spot to relax and enjoy the view of the backyard without going outside or to host a BBQ with 2 doors that lead to the backyard. Enjoy gardening? Well, you have your very own garden and shed for all of your lawn and gardening equipment. Last but not least is an oversize 1 car garage. This home is priced to sell and is being offered in AS-IS condition. It does need work. Schedule your tour today before it is too late! Close by to major routes, shopping- to include the Philadelphia Premium Outlets, Costco, Dining and Limerick Community Park featuring the "Newly rebuilt" Manderach Memorial Playground. * All dimensions of lots and building/room sizes are approximate and should be verified by the Buyer(s) for accuracy. *...
Contact an agent
Home facts
- Year built:1957
- Subdivision & Development:NONE AVAILABLE
- Listing ID #:PAMC2190668
- Added:3 day(s) ago
- Updated:August 23, 2026 at 01:59 PM
Rooms and interior
- Bedrooms:3
- Total bathrooms:1
- Full bathrooms:1
- Rooms Total:6
- Flooring:Carpet, Vinyl, Wood
- Dining Description:Combination Dining/Living
- Kitchen Description:Kitchen - Eat-In, Oven - Self Cleaning
- Bedroom Description:Entry Level Bedroom, Primary Bedroom
- Basement:Yes
- Basement Description:Full, Fully Finished, Outside Entrance
- Living area:984 sq. ft.
Heating and cooling
- Cooling:Central A/C
- Heating:Central, Oil
Structure and exterior
- Roof:Pitched, Shingle
- Year built:1957
- Building area:984 sq. ft.
- Lot area:0.37 Acres
- Lot Features:Front Yard, Level, Rear Yard, SideYard(s), Suburban
- Architectural Style:Ranch/Rambler
- Construction Materials:Brick, Vinyl Siding
- Exterior Features:Breezeway, Porch(es)
- Foundation Description:Concrete Perimeter
- Levels:1 Story
Utilities
- Water:Public
- Sewer:Public Sewer
Finances and disclosures
- Price:$350,000
- Price per sq. ft.:$355.69
- Tax amount:$4,234 (2026)
Features and amenities
- Amenities:100 Amp Service, Bay/Bow Windows, Cable TV
Parking
- Parking description:Asphalt Driveway, Attached Garage, Garage - Front Entry
- Garage:Yes
- Garage spaces:1
New listings near 7 W Cherry Ln
- Coming Soon
 $589,900Coming Soon3 beds 3 baths2,731 sq. ft.
342 Ridgewood Dr, ROYERSFORD, PA 19468
MLS# PAMC2187224Listed by: COMPASS PENNSYLVANIA, LLC - Coming Soon
 $207,500Coming Soon3 beds 2 baths1,708 sq. ft.
401 Carver Ln #, ROYERSFORD, PA 19468
MLS# PAMC2185744Listed by: KELLER WILLIAMS REALTY GROUP - Open Sun, 1 to 3pmNew
 $389,900Active3 beds 1 baths1,350 sq. ft.
733 S Lewis Rd #, ROYERSFORD, PA 19468
MLS# PAMC2191416Listed by: REALTY MARK ASSOCIATES - KOP - New
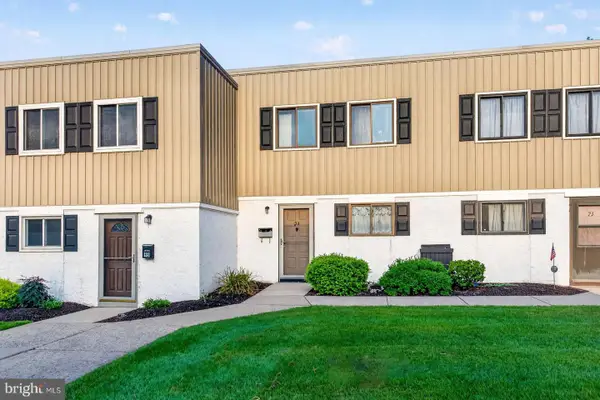 $199,900Active2 beds 2 baths1,080 sq. ft.
24 Fords Edge, ROYERSFORD, PA 19468
MLS# PAMC2191066Listed by: BHHS FOX & ROACH-COLLEGEVILLE - Open Sun, 12 to 2pm
 $409,900Pending3 beds 3 baths1,785 sq. ft.
1028 Colin Dr, ROYERSFORD, PA 19468
MLS# PAMC2191346Listed by: GODFREY PROPERTIES - New
 $999,000Active4 beds 4 baths3,520 sq. ft.
122 Wildflower Way, ROYERSFORD, PA 19468
MLS# PAMC2191318Listed by: TOLL BROTHERS REAL ESTATE, INC. - New
 $1,025,000Active5 beds 5 baths3,352 sq. ft.
112 Wildflower Way, ROYERSFORD, PA 19468
MLS# PAMC2191320Listed by: TOLL BROTHERS REAL ESTATE, INC. 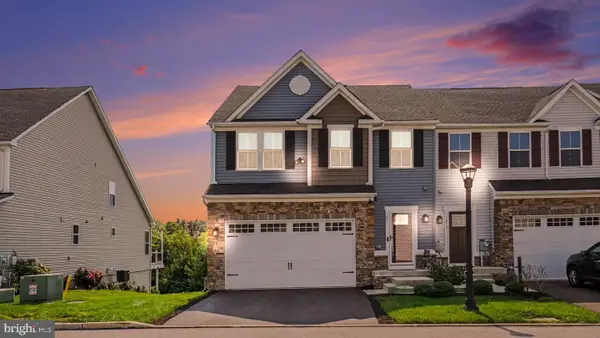 $550,000Pending3 beds 4 baths2,309 sq. ft.
1071 Moscariello Ln, ROYERSFORD, PA 19468
MLS# PAMC2191188Listed by: KELLER WILLIAMS OF CENTRAL PA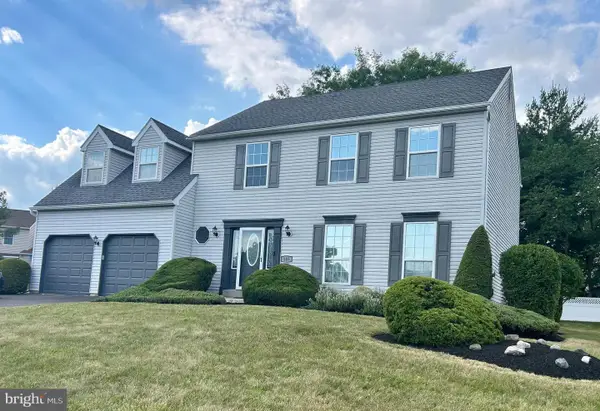 $664,900Pending4 beds 3 baths2,345 sq. ft.
105 Elio Cir, ROYERSFORD, PA 19468
MLS# PAMC2185506Listed by: REALTY ONE GROUP RESTORE - COLLEGEVILLE


Protect your home and budget from life's surprises with an Assurant Home Warranty, backed by a partner that supports you through every step of homeownership. Explore Plans.
© 2026 Better Homes and Gardens Real Estate LLC. An Anywhere Real Estate company. All rights reserved. Better Homes and Gardens® Real Estate is a registered trademark owned by Meredith Operations Corporation, licensed to Better Homes and Gardens Real Estate LLC and used with permission. Better Homes and Gardens Real Estate LLC fully supports the principles of the Fair Housing Act and the Equal Opportunity Act. Listing information is deemed reliable but is not guaranteed accurate.
Each office is independently owned and operated.
Any services or products provided by third parties are not provided by, affiliated with or related to Better Homes and Gardens Real Estate LLC, or its affiliated companies.