
89 Forrest Ct, Royersford, PA 19468
Local realty services provided by:Better Homes and Gardens Real Estate Murphy & Co.
89 Forrest Ct,Royersford, PA 19468
$389,900
- 3 Beds
- 3 Baths
- 1,789 sq. ft.
- Townhouse
- Active
Listed by: brooke l korkus-parker
Office: coldwell banker realty
MLS#:PAMC2196986
Source:BRIGHTMLS
Price summary
- Price:$389,900
- Price per sq. ft.:$217.94
- Monthly HOA dues:$120
About this home
Welcome to this great townhome in Spring Ford School District. Well maintained and plenty of space to spread out. Enter the foyer area with hall closet and powder room. Main floor has eat in kitchen with gas cooking, oak cabinets and plenty of storage and counter space to enjoy. There is a bright spacious living room with cozy gas fireplace and sliders to rear deck overlooking a beautiful private setting. The deck is relaxing and has great view of green space. Upstairs you have a master bedroom with its own spacious bathroom complete walk in closet, double sink vanity, stall shower and soaking tub. There are two additional bedrooms and a full hall bathroom. Laundry is conveniently located upstairs. There is a full unfinished basement for plenty of additional space and convenient storage. Basement has ground level exit to the back yard area. Finishing off the home is a one car garage and driveway parking. Plenty of additional parking for visitors. This home has been well maintained with HVAC system and hot water heater being recently updated in 2026 along with a newer roof in 2018 and windows replaced. Great primary residence or wonderful potential for investment opportunity. This home is conveniently located near restaurants, shopping and entertainment. Minutes to 422. Walkable to the Limerick Community Park. Great location. Schedule a showing to see it today!...
Contact an agent
Home facts
- Year built:1996
- Subdivision & Development:FOX RIDGE
- Listing ID #:PAMC2196986
- Added:21 day(s) ago
- Updated:November 07, 2026 at 02:45 PM
Rooms and interior
- Bedrooms:3
- Total bathrooms:3
- Full bathrooms:2
- Half bathrooms:1
- Dining Description:Dining Room
- Bathrooms Description:Bathroom 1, Bathroom 2, Bathroom 3
- Basement:Yes
- Basement Description:Unfinished, Walkout Level
- Living area:1,789 sq. ft.
Heating and cooling
- Cooling:Central A/C
- Heating:Forced Air, Natural Gas
Structure and exterior
- Year built:1996
- Building area:1,789 sq. ft.
- Lot area:0.05 Acres
- Architectural Style:Traditional
- Construction Materials:Brick, Vinyl Siding
- Exterior Features:Deck(s)
- Levels:2 Stories
Utilities
- Water:Public
- Sewer:Public Sewer
Finances and disclosures
- Price:$389,900
- Price per sq. ft.:$217.94
- Tax amount:$5,175 (2026)
Features and amenities
- Laundry features:Laundry
Parking
- Parking description:Attached Garage, Garage - Front Entry, Garage Door Opener, Inside Access
- Garage:Yes
- Garage spaces:1
New listings near 89 Forrest Ct
- Coming Soon
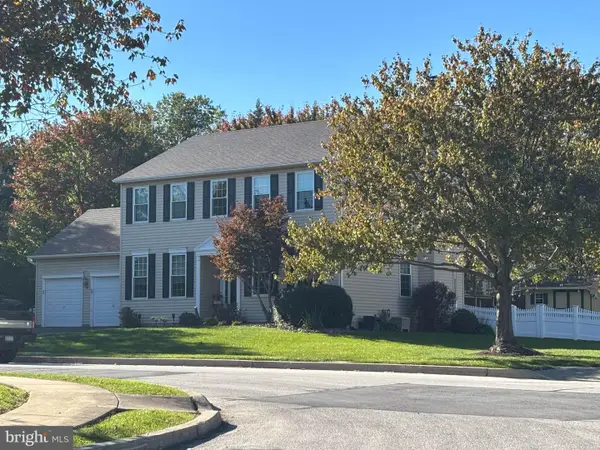 $759,900Coming Soon4 beds 3 baths2,672 sq. ft.
612 Crosshill Rd, ROYERSFORD, PA 19468
MLS# PAMC2197624Listed by: COLDWELL BANKER HEARTHSIDE REALTORS-COLLEGEVILLE - New
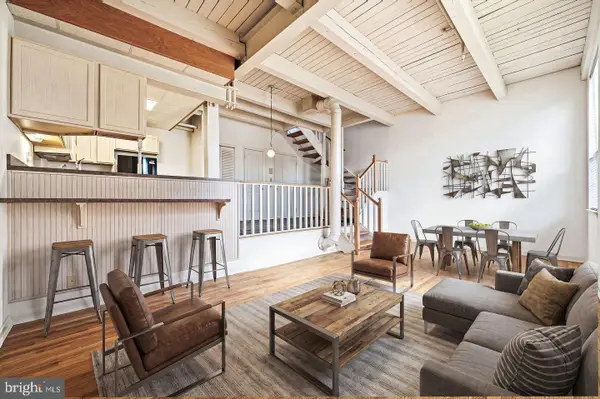 $318,550Active2 beds 1 baths1,110 sq. ft.
735 Washington St #317, ROYERSFORD, PA 19468
MLS# PAMC2199858Listed by: COUNTRYSIDE REALTY - New
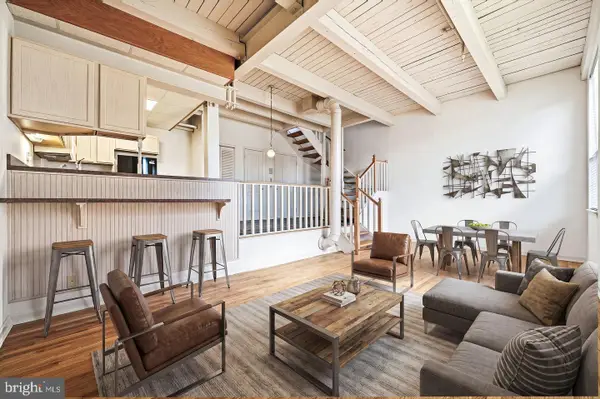 $279,550Active1 beds 1 baths1,110 sq. ft.
735 Washington St #307, ROYERSFORD, PA 19468
MLS# PAMC2199854Listed by: COUNTRYSIDE REALTY - New
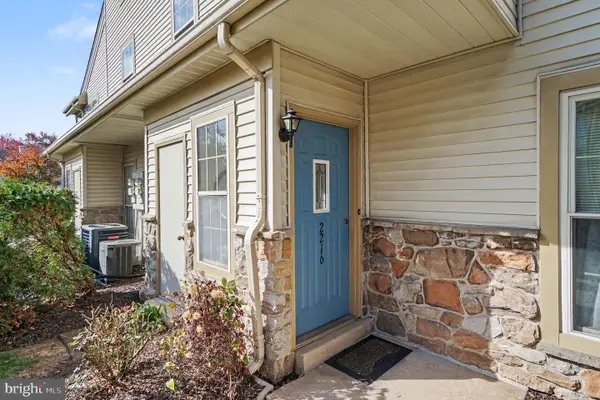 $259,900Active2 beds 2 baths1,104 sq. ft.
2216 Foxmeadow Dr, ROYERSFORD, PA 19468
MLS# PAMC2199740Listed by: BHHS KEYSTONE PROPERTIES - New
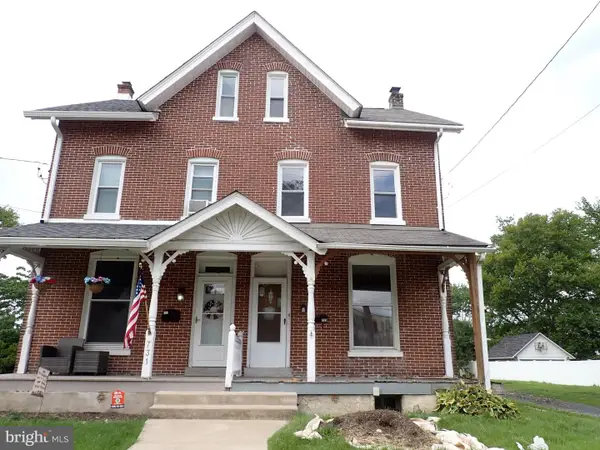 $239,900Active4 beds 2 baths1,597 sq. ft.
733 Walnut St, ROYERSFORD, PA 19468
MLS# PAMC2191914Listed by: CLASSIC REAL ESTATE OF CHESTER COUNTY, LLC - Open Sat, 1 to 4pmNew
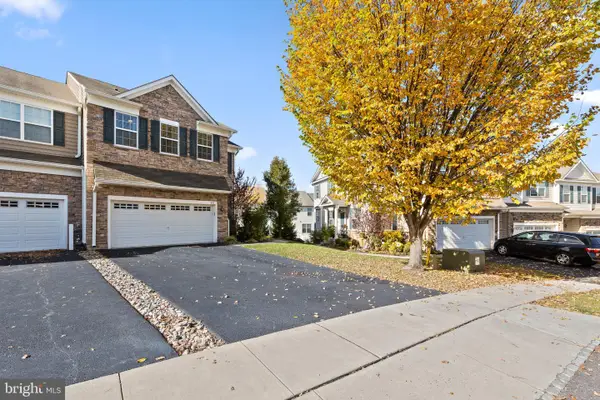 $599,900Active3 beds 3 baths2,623 sq. ft.
195 Fairfield Cir W, ROYERSFORD, PA 19468
MLS# PAMC2198924Listed by: WAYNE REALTY CORPORATION - New
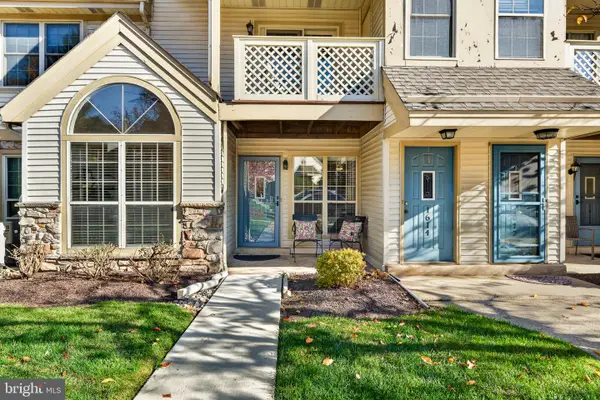 $249,000Active1 beds 1 baths837 sq. ft.
1613 Foxmeadow Cir #condo 1613, ROYERSFORD, PA 19468
MLS# PAMC2199122Listed by: KELLER WILLIAMS REALTY GROUP - Open Sun, 1 to 3pmNew
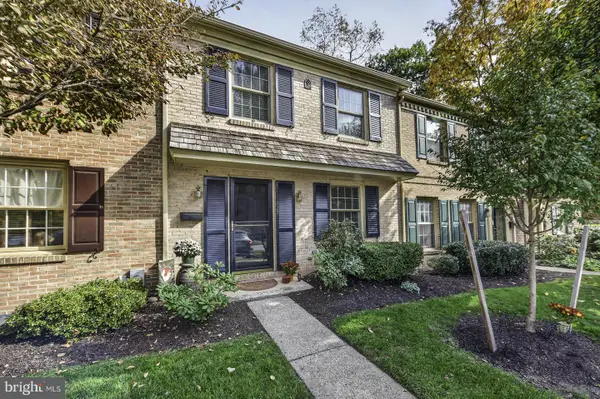 $372,900Active3 beds 2 baths1,900 sq. ft.
127 Roboda Blvd #, ROYERSFORD, PA 19468
MLS# PAMC2199196Listed by: BHHS FOX & ROACH-COLLEGEVILLE - New
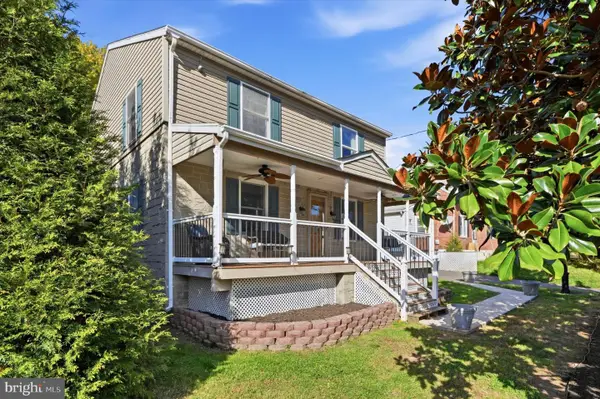 $485,000Active3 beds 3 baths1,824 sq. ft.
512 Limerick Center Rd #, ROYERSFORD, PA 19468
MLS# PAMC2199236Listed by: KELLER WILLIAMS REAL ESTATE -EXTON 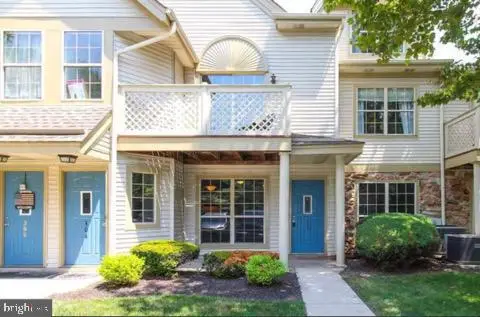 $234,900Active1 beds 1 baths761 sq. ft.
303 Foxcroft Cir, ROYERSFORD, PA 19468
MLS# PAMC2198694Listed by: REALTY ONE GROUP RESTORE - COLLEGEVILLE


Protect your home and budget from life's surprises with an Assurant Home Warranty, backed by a partner that supports you through every step of homeownership. Explore Plans.
© 2026 Better Homes and Gardens Real Estate LLC. An Anywhere Real Estate company. All rights reserved. Better Homes and Gardens® Real Estate is a registered trademark owned by Meredith Operations Corporation, licensed to Better Homes and Gardens Real Estate LLC and used with permission. Better Homes and Gardens Real Estate LLC fully supports the principles of the Fair Housing Act and the Equal Opportunity Act. Listing information is deemed reliable but is not guaranteed accurate.
Each office is independently owned and operated.
Any services or products provided by third parties are not provided by, affiliated with or related to Better Homes and Gardens Real Estate LLC, or its affiliated companies.