
24 Cabin Lane, Ryan, PA 18214
Local realty services provided by:Better Homes and Gardens Real Estate Cassidon Realty
Listed by: vince boyle
Office: century 21 ryon real estate
MLS#:787535
Source:PA_LVAR
Price summary
- Price:$549,900
- Price per sq. ft.:$156.58
About this home
This is the dream of your own hillside retreat made reality. Nestled into rolling Pennsylvania hills, this expansive home has been placed on the south side of a hill for prime southern exposure! As the home comes into view, the central a-frame and its soaring windows present a striking first impression. A partially covered front deck offers three access points into the home while capturing all the sweeping south-facing views. Double doors lead into a spacious foyer, a skylight harnessing natural light, with a large coat closet to the left and opening into a sprawling Great Room. At over 780sf, the cathedral ceilings peak at 12’ in the central beam. Wood paneled and beamed, the soaring ceiling offers a rustic majesty and pairs beautifully with a wood burning fireplace set in a brick surround. The room is truly flexible as a gathering space ready to accommodate multiple zones and offers both access to the front deck and back yard. To the other side of the foyer, a second living room whose cathedral ceiling peaks at 22’ and the south facing wall of windows soars to a height of 15’, a rustic interior is the ideal spot to enjoy the artwork of nature beyond. A dining area gives way to a hall which connects three main-level bedrooms and an updated full bath. The spacious bathroom presents two access points, one to the foyer for ease of use during Great Room entertaining, and one with excellent access to the bedrooms. An attractive new vanity and ceramic tile shower surround are highlights of this space. The far end of the main level begins with the home’s kitchen, shining and new, its floorplan is wonderfully functional from the two-tier central island to the array of cabinets, while continuing the home’s sylvan aesthetic in design and offering another opportunity to enjoy the views from a window above the sink. A side door leads from kitchen to the outdoor amenities. The Primary Suite offers a lovely bedroom which pairs with an airy ensuite featuring a double vanity, large stall shower, and gorgeous soaking tub. The primary also offers its own dedicated access to the outdoor amenities, making it a just a few steps from bed to the beautiful inground pool! Completing this level is a large storage room to the rear of the foyer. Nestled above the second living room, tucked into its ample peak, is a second floor boasting a private loft area with half bath and wonderful bedroom oasis with wood paneled cathedral ceilings featuring skylights! The lower level is home to three large spaces, portals connecting the three effortlessly. The first is a sprawling garage accessed via two individual doors, but with abundant space for multiple vehicles. The middle room, in addition to housing the laundry facility, is a further sprawling flexible space which connects to the third room beyond. This lower level’s potential is only capped by one’s imagination! The home’s outdoor amenities begin with the inground swimming pool which sits next to a generous pavilion, both offer those gorgeous views to the south. Paired with a portion of back yard, the pool, pavilion and yard are fully fenced, with large gate opening to further back yard space, unfenced, and home to a convenient storage shed. From four-season entertaining potential to spaces both intimate and sprawling, this home on Cabin Lane may just be the country retreat you’ve been dreaming of....
Contact an agent
Home facts
- Year built:1920
- Subdivision & Development:Not in Development
- Listing ID #:787535
- Added:1 day(s) ago
- Updated:November 06, 2026 at 05:46 PM
Rooms and interior
- Bedrooms:5
- Total bathrooms:3
- Full bathrooms:2
- Half bathrooms:1
- Rooms Total:12
- Flooring:Carpet, Ceramic Tile, Luxury Vinyl, Luxury Vinyl Plank
- Dining Description:Dining Area, Entrance Foyer
- Kitchen Description:Dishwasher, Electric Oven, Electric Range, Microwave, Refrigerator
- Basement:Yes
- Basement Description:Exterior Entry, Full, Walk Out Access
- Living area:3,512 sq. ft.
Heating and cooling
- Cooling:Ceiling Fans, Central Air
- Heating:Baseboard, Electric, Forced Air, Heat Pump, Hot Water, Oil
- Central air:Yes
Structure and exterior
- Roof:Asphalt, Fiberglass
- Year built:1920
- Building area:3,512 sq. ft.
- Lot area:2.3 Acres
- Lot Features:Sloped
- Architectural Style:AFrame, Ranch
- Construction Materials:Stone, Vinyl Siding, Wood Siding
- Exterior Features:Deck, Fence, Fire Pit, Patio, Pool, Shed
- Levels:1 Story
Schools
- High school:Mahanoy City High School
- Middle school:Mahanoy City Middle School
- Elementary school:Mahanoy City Elementary School
Utilities
- Water:Well
- Sewer:Public Sewer
Finances and disclosures
- Price:$549,900
- Price per sq. ft.:$156.58
- Tax amount:$5,837
Features and amenities
- Appliances:Dishwasher, Electric Oven, Microwave, Oil Water Heater, Refrigerator
- Laundry features:Lower Level
- Amenities:Loft
- Pool features:In Ground
Parking
- Parking description:Carport, Driveway, Garage, Off Street
- Garage:Yes
- Garage spaces:2
New listings near 24 Cabin Lane
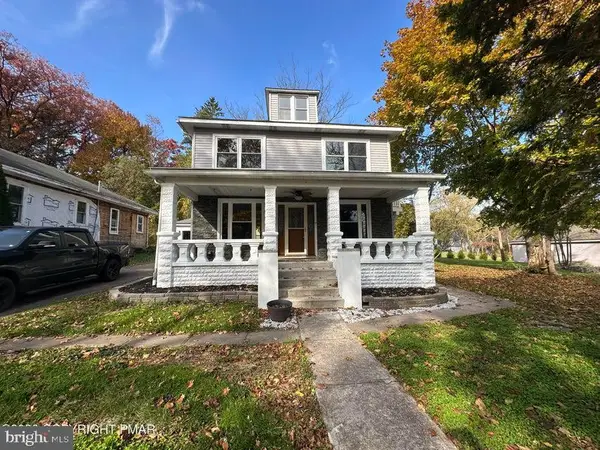 $239,999Pending3 beds 2 baths1,456 sq. ft.
697 S State Rd, BARNESVILLE, PA 18214
MLS# PASK2030322Listed by: WEICHERT REALTORS ACCLAIM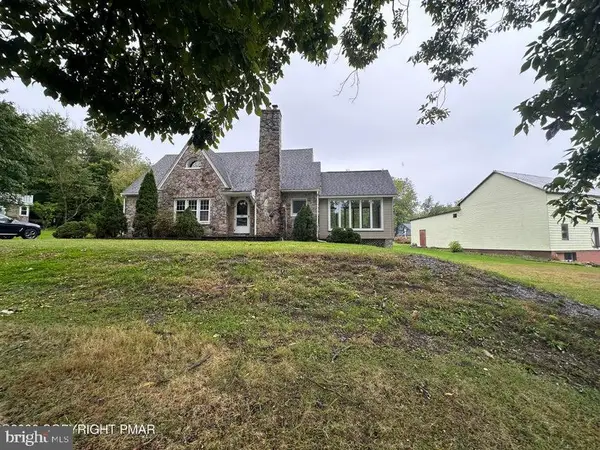 $319,000Active3 beds 2 baths1,767 sq. ft.
701 S State Rd, BARNESVILLE, PA 18214
MLS# PASK2029982Listed by: WEICHERT REALTORS ACCLAIM $199,900Active3 beds 1 baths2,196 sq. ft.
31 Will Avenue, Barnesville, PA 18214
MLS# PM-144659Listed by: TAMMY SWORD REALTY, LLC $199,900Active3 beds 1 baths2,196 sq. ft.
31 Will Avenue, Ryan Twp, PA 18214
MLS# 782204Listed by: TAMMY SWORD REALTY LLC $222,880Active11.2 Acres
Lot 10 Back Rd S, BARNESVILLE, PA 18214
MLS# PASK2028380Listed by: BHHS HOMESALE REALTY - SCHUYLKILL HAVEN $545,260Active27.4 Acres
Lot 11 Back Rd S, BARNESVILLE, PA 18214
MLS# PASK2028382Listed by: BHHS HOMESALE REALTY - SCHUYLKILL HAVEN $200,900Active10.1 Acres
Lot 4 Back Rd S, BARNESVILLE, PA 18214
MLS# PASK2028368Listed by: BHHS HOMESALE REALTY - SCHUYLKILL HAVEN $230,840Active11.6 Acres
Lot 5 Back Rd S, BARNESVILLE, PA 18214
MLS# PASK2028370Listed by: BHHS HOMESALE REALTY - SCHUYLKILL HAVEN $485,560Active24.4 Acres
Lot 6 Back Rd S, BARNESVILLE, PA 18214
MLS# PASK2028372Listed by: BHHS HOMESALE REALTY - SCHUYLKILL HAVEN


Protect your home and budget from life's surprises with an Assurant Home Warranty, backed by a partner that supports you through every step of homeownership. Explore Plans.
© 2026 Better Homes and Gardens Real Estate LLC. An Anywhere Real Estate company. All rights reserved. Better Homes and Gardens® Real Estate is a registered trademark owned by Meredith Operations Corporation, licensed to Better Homes and Gardens Real Estate LLC and used with permission. Better Homes and Gardens Real Estate LLC fully supports the principles of the Fair Housing Act and the Equal Opportunity Act. Listing information is deemed reliable but is not guaranteed accurate.
Each office is independently owned and operated.
Any services or products provided by third parties are not provided by, affiliated with or related to Better Homes and Gardens Real Estate LLC, or its affiliated companies.