
602 Sharon Ln, Sadsburyville, PA 19365
Local realty services provided by:Better Homes and Gardens Real Estate Realty Connect
602 Sharon Ln,Sadsbury Twp, PA 19365
$219,900
- 3 Beds
- 2 Baths
- 1,600 sq. ft.
- Mobile / Manufactured
- Active
Listed by: susanna kunkel
Office: abc home realty, llc.
MLS#:PACT2138860
Source:BRIGHTMLS
Price summary
- Price:$219,900
- Price per sq. ft.:$137.44
About this home
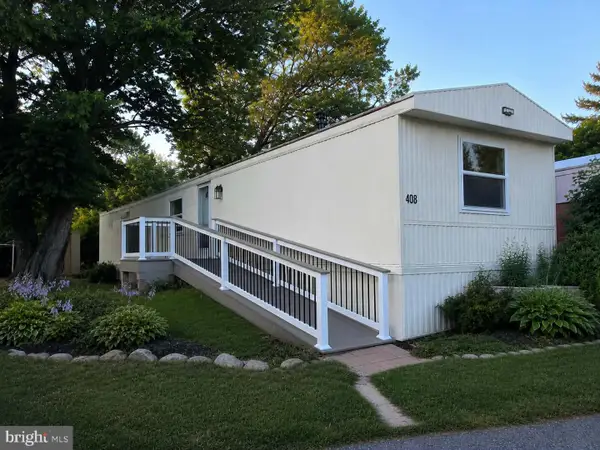
Spacious 3 bedroom 2 bathroom with an open floor concept featuring a built-in electric fire place in the living room. Upgraded kitchen with abundant natural light is equipped with stainless steel kitchen appliances, farm house sink on the kitchen island, gray cabinetry, tile backsplash and a large walk-in pantry with barn door opening. The split floor plan offers a primary master suite with large walk-in closet, 3 sided full tile shower and separate linen closet. Spacious laundry room includes a utility sink and opens to a large rear deck – perfect for your BBQ. Central Air and 1-year manufacturer's warranty included. Not yet tax assessed, assessed value and annual taxes are estimated. Land lease community fee disclosure in documents.
Contact an agent
Home facts
- Year built:2026
- Subdivision & Development:LINCOLN CREST MHP
- Listing ID #:PACT2138860
- Updated:November 08, 2026 at 11:53 AM
Rooms and interior
- Bedrooms:3
- Total bathrooms:2
- Full bathrooms:2
- Flooring:Carpet, Vinyl
- Dining Description:Combination Dining/Living, Combination Kitchen/Dining, Dining Area
- Bathrooms Description:Primary Bath(s)
- Kitchen Description:Breakfast Area, Built-In Microwave, Built-In Range, Built-Ins, Carpet, Combination Kitchen/Living, Crown Moldings, Dishwasher, Energy Efficient Appliances, Kitchen - Eat-In, Kitchen - Island, Kitchen - Table Space, Oven/Range - Electric, Pantry, Range Hood, Recessed Lighting, Water Heater
- Bedroom Description:Carpet, Entry Level Bedroom, Walk In Closet(s)
- Living area:1,600 sq. ft.
Heating and cooling
- Cooling:Ceiling Fan(s), Central A/C
- Heating:Forced Air, Natural Gas
Structure and exterior
- Roof:Pitched
- Year built:2026
- Building area:1,600 sq. ft.
- Lot Features:Suburban
- Architectural Style:Ranch/Rambler
- Construction Materials:Modular/Manufactured
- Exterior Features:Gutter System, Sidewalks
- Foundation Description:Block
- Levels:1 Story
Utilities
- Water:Community
- Sewer:Community Septic Tank
Finances and disclosures
- Price:$219,900
- Price per sq. ft.:$137.44
- Tax amount:$2,600 (2025)
Features and amenities
- Amenities:Built-Ins, Carpet, Ceiling Fan(s), Crown Moldings, Electric_110 Volts, Recessed Lighting, Window Treatments
Parking
- Parking description:Off Street, Paved Parking
New listings near 602 Sharon Ln


Protect your home and budget from life's surprises with an Assurant Home Warranty, backed by a partner that supports you through every step of homeownership. Explore Plans.
© 2026 Better Homes and Gardens Real Estate LLC. An Anywhere Real Estate company. All rights reserved. Better Homes and Gardens® Real Estate is a registered trademark owned by Meredith Operations Corporation, licensed to Better Homes and Gardens Real Estate LLC and used with permission. Better Homes and Gardens Real Estate LLC fully supports the principles of the Fair Housing Act and the Equal Opportunity Act. Listing information is deemed reliable but is not guaranteed accurate.
Each office is independently owned and operated.
Any services or products provided by third parties are not provided by, affiliated with or related to Better Homes and Gardens Real Estate LLC, or its affiliated companies.