
1135 E Susquehanna Street, Salisbury, PA 18103
Local realty services provided by:Better Homes and Gardens Real Estate Valley Partners
1135 E Susquehanna Street,Salisbury Twp, PA 18103
$320,000
- 4 Beds
- 2 Baths
- 1,355 sq. ft.
- Single family
- Active
Listed by: rudy amelio jr., jennifer r. hart
Office: rudy amelio real estate
MLS#:782625
Source:PA_LVAR
Price summary
- Price:$320,000
- Price per sq. ft.:$236.16
About this home
Discover the charm of this move-in-ready, detached brick Cape Cod, perfectly situated in the Salisbury school district. The interior boasts a welcoming eat-in kitchen with tile flooring and a spacious living room, hardwood flooring that extends throughout the main level including two 1st floor bedrooms and full main bathroom. The thoughtful layout ensures a seamless flow between rooms, ideal for daily routines and entertaining. Second floor features two additional bedrooms with brand new carpeting. The fully finished lower level presents a versatile space, perfect for a recreation room including half bathroom. Step outside to enjoy the meticulously maintained 0.22-acre lot from either the relaxing covered porch or the rear patio, offering superb settings for outdoor enjoyment and gatherings. A one-car garage provides practical storage and parking. This home represents an exceptional opportunity for a balanced lifestyle in a sought-after community.
Contact an agent
Home facts
- Year built:1951
- Subdivision & Development:Not in Development
- Listing ID #:782625
- Added:44 day(s) ago
- Updated:September 27, 2026 at 03:02 PM
Rooms and interior
- Bedrooms:4
- Total bathrooms:2
- Full bathrooms:1
- Half bathrooms:1
- Rooms Total:7
- Flooring:Carpet, Ceramic Tile, Hardwood
- Kitchen Description:Gas Oven, Gas Range, Refrigerator
- Basement:Yes
- Basement Description:Exterior Entry, Finished, Full
- Living area:1,355 sq. ft.
Heating and cooling
- Cooling:Wall Window Units
- Heating:Gas
Structure and exterior
- Roof:Asphalt, Fiberglass
- Year built:1951
- Building area:1,355 sq. ft.
- Lot area:0.22 Acres
- Architectural Style:CapeCod
- Construction Materials:Brick
- Exterior Features:Covered, Patio, Porch
- Levels:1 Story
Utilities
- Water:Public
- Sewer:Public Sewer
Finances and disclosures
- Price:$320,000
- Price per sq. ft.:$236.16
- Tax amount:$4,301
Features and amenities
- Appliances:Gas Oven, Gas Range, Gas Water Heater, Refrigerator, Washer
- Laundry features:Electric Dryer Hookup, Lower Level, Washer
Parking
- Parking description:Driveway, Garage, Off Street, On Street
- Garage:Yes
- Garage spaces:1
New listings near 1135 E Susquehanna Street
- Open Sun, 11am to 1pmNew
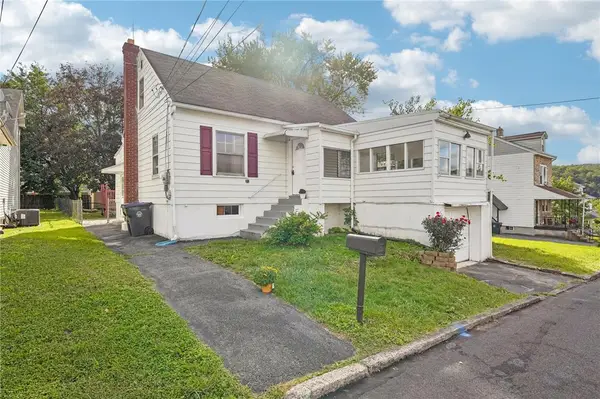 $285,000Active4 beds 1 baths1,262 sq. ft.
1325 Byfield Street, Allentown City, PA 18103
MLS# 784995Listed by: REDFIN CORPORATION - New
 $449,900Active4 beds 4 baths2,831 sq. ft.
3015 Lindberg Avenue, Allentown City, PA 18103
MLS# 785163Listed by: EXP REALTY LLC - Open Sun, 12 to 2pmNew
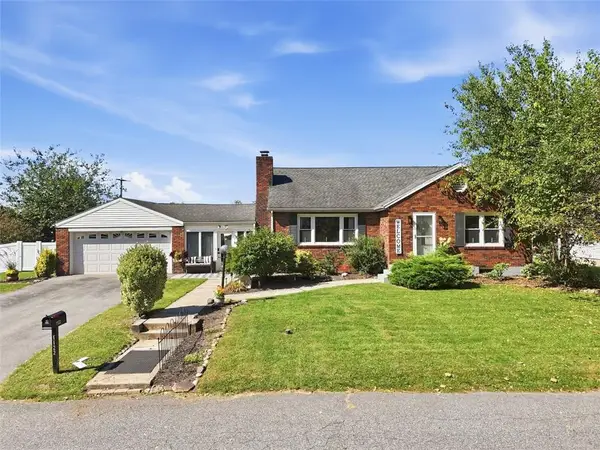 $375,000Active3 beds 2 baths2,142 sq. ft.
1122 Americus Avenue, Allentown City, PA 18103
MLS# 785102Listed by: EXP REALTY LLC - Open Sun, 11am to 4pmNew
 $599,900Active3 beds 2 baths3,141 sq. ft.
3141 Douglas Road, Salisbury Twp, PA 18103
MLS# 785019Listed by: WEICHERT REALTORS - ALLENTOWN - New
 $339,000Active4 beds 2 baths1,544 sq. ft.
918 E Susquehanna Street, Allentown City, PA 18103
MLS# 784849Listed by: I-DO REAL ESTATE - New
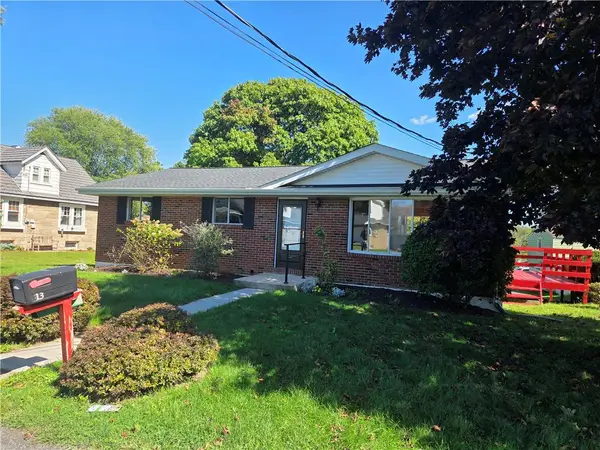 $300,000Active3 beds 2 baths1,844 sq. ft.
813 Euclid Avenue, Salisbury Twp, PA 18015
MLS# 784706Listed by: RE/MAX CENTRAL - CENTER VALLEY - New
 $335,000Active3 beds 1 baths1,650 sq. ft.
927 Summit Street, Salisbury Twp, PA 18015
MLS# 784622Listed by: KELLER WILLIAMS ALLENTOWN 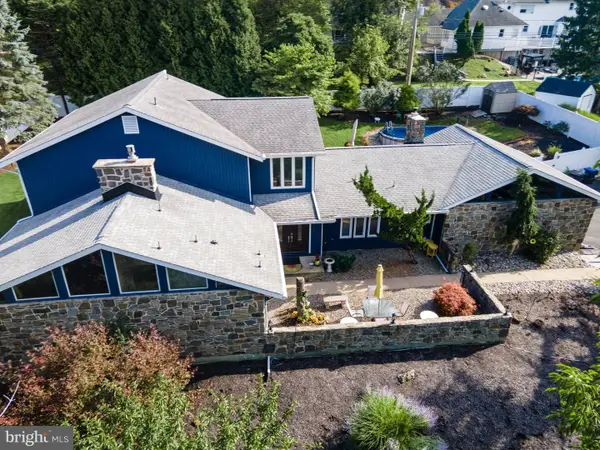 $769,900Active4 beds 5 baths3,544 sq. ft.
2210 Greenwood Rd, ALLENTOWN, PA 18103
MLS# PALH2016804Listed by: KELLER WILLIAMS REAL ESTATE - BETHLEHEM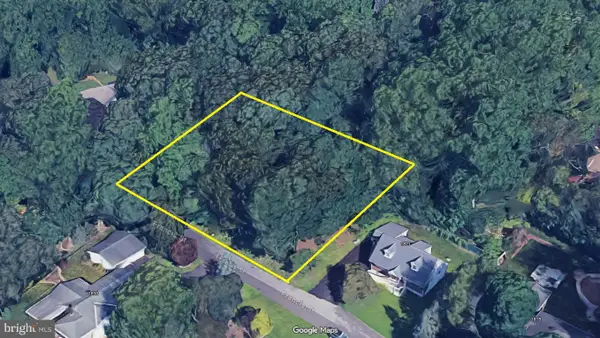 $75,000Active0.37 Acres
1827 Francis St, BETHLEHEM, PA 18015
MLS# PALH2016902Listed by: LONG & FOSTER REAL ESTATE, INC.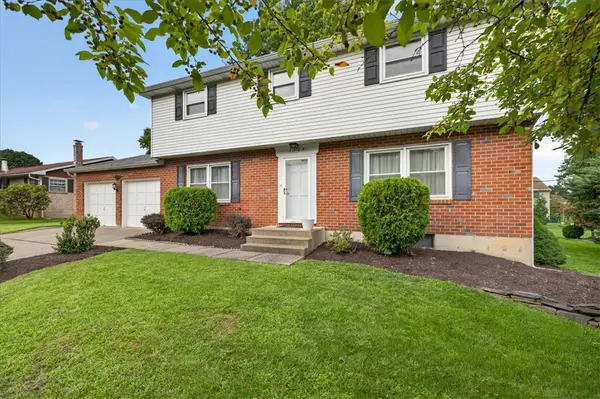 $418,500Active4 beds 3 baths1,890 sq. ft.
2722 Andrea Drive, Allentown City, PA 18103
MLS# 784435Listed by: VALOR REALTY


Protect your home and budget from life's surprises with an Assurant Home Warranty, backed by a partner that supports you through every step of homeownership. Explore Plans.
© 2026 Better Homes and Gardens Real Estate LLC. An Anywhere Real Estate company. All rights reserved. Better Homes and Gardens® Real Estate is a registered trademark owned by Meredith Operations Corporation, licensed to Better Homes and Gardens Real Estate LLC and used with permission. Better Homes and Gardens Real Estate LLC fully supports the principles of the Fair Housing Act and the Equal Opportunity Act. Listing information is deemed reliable but is not guaranteed accurate.
Each office is independently owned and operated.
Any services or products provided by third parties are not provided by, affiliated with or related to Better Homes and Gardens Real Estate LLC, or its affiliated companies.