
118 Nelson Ln, Sanatoga, PA 19464
Local realty services provided by:Better Homes and Gardens Real Estate Realty Connect
118 Nelson Ln,Sanatoga, PA 19464
$380,000
- 3 Beds
- 3 Baths
- - sq. ft.
- Townhouse
- Sold
Listed by: bryan james woodall
Office: realty one group restore - collegeville
MLS#:PAMC2180304
Source:BRIGHTMLS
Sorry, we are unable to map this address
Price summary
- Price:$380,000
- Monthly HOA dues:$115
About this home
Welcome to Sanatoga Crossing! This beautifully maintained townhome, built in 2022, offers modern comfort, stylish finishes, and an inviting open-concept layout designed for today’s lifestyle. The entry level features a welcoming foyer with durable luxury-style flooring and a versatile bonus room, perfect for a home office, fitness space, playroom, or additional lounge area. Upstairs, the main living level is bright, open, and ideal for both everyday living and entertaining. The spacious living room features recessed lighting, neutral paint and plenty of room to relax or gather. The kitchen is thoughtfully designed with white cabinetry, granite countertops, stainless steel appliances, a center island, and excellent flow into the dining area. Sliding glass doors off the dining space provide access to the rear deck, creating an easy indoor-outdoor connection for morning coffee, grilling, or unwinding at the end of the day. The home showcases a clean, modern feel throughout with light-toned flooring, neutral finishes, and abundant natural light. The exterior offers attractive curb appeal with a mix of stone and siding, a private garage, driveway parking, and a covered front entry. Conveniently located in the desirable Sanatoga Crossing community, this home offers easy access to local shopping, dining, major routes, parks, and everyday conveniences. Move-in ready and beautifully presented, this is a fantastic opportunity to own a stylish townhome in a sought-after location....
Contact an agent
Home facts
- Year built:2022
- Listing ID #:PAMC2180304
- Added:58 day(s) ago
- Updated:July 16, 2026 at 06:03 AM
Rooms and interior
- Bedrooms:3
- Total bathrooms:3
- Full bathrooms:2
- Half bathrooms:1
- Flooring:Carpet, Luxury Vinyl Plank
- Dining Description:Combination Kitchen/Dining
- Bathrooms Description:Primary Bath(s)
- Kitchen Description:Carpet, Dishwasher, Disposal, Kitchen - Eat-In, Kitchen - Island, Microwave, Oven/Range - Electric, Recessed Lighting, Refrigerator
- Bedroom Description:Carpet
- Basement:Yes
- Basement Description:Fully Finished, Walkout Level
Heating and cooling
- Cooling:Central A/C
- Heating:Central, Natural Gas
Structure and exterior
- Roof:Architectural Shingle
- Year built:2022
- Architectural Style:Traditional
- Construction Materials:Stone, Vinyl Siding
- Foundation Description:Slab
- Levels:3 Story
Utilities
- Water:Public
- Sewer:Public Sewer
Finances and disclosures
- Price:$380,000
- Tax amount:$5,999 (2025)
Features and amenities
- Laundry features:Dryer, Washer
- Amenities:Carpet, Recessed Lighting
Parking
- Parking description:Attached Garage, Inside Access, Paved Driveway
- Garage:Yes
- Garage spaces:1
New listings near 118 Nelson Ln
- Coming Soon
 $275,000Coming Soon3 beds 2 baths
104 Hollytree Ct, POTTSTOWN, PA 19464
MLS# PAMC2186728Listed by: HERB REAL ESTATE, INC. - Coming Soon
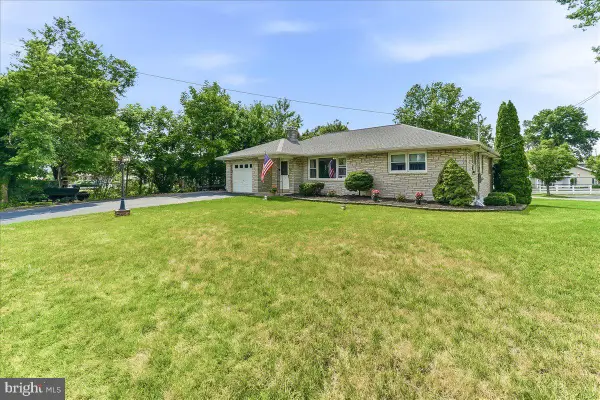 $369,000Coming Soon4 beds 2 baths
67 1st Ave, POTTSTOWN, PA 19464
MLS# PAMC2187440Listed by: REALTY ONE GROUP RESTORE - COLLEGEVILLE - New
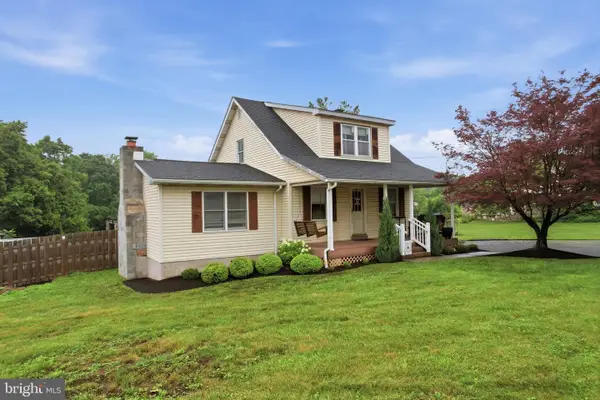 $385,000Active3 beds 2 baths1,405 sq. ft.
3033 Linfield Rd, POTTSTOWN, PA 19464
MLS# PAMC2187376Listed by: RE/MAX RELIANCE - New
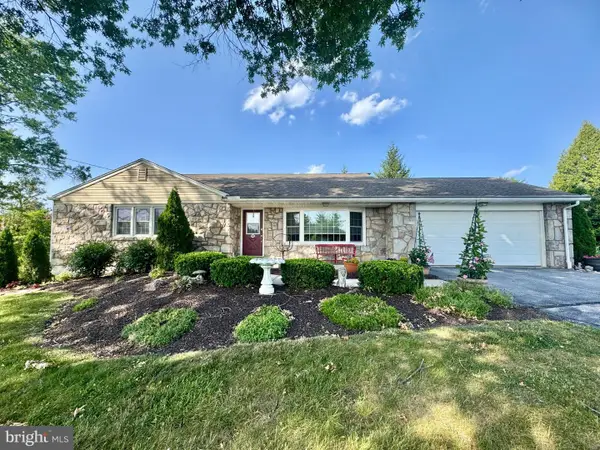 $450,000Active3 beds 2 baths2,300 sq. ft.
68 Bards Way, POTTSTOWN, PA 19464
MLS# PAMC2186768Listed by: KELLER WILLIAMS REALTY GROUP - New
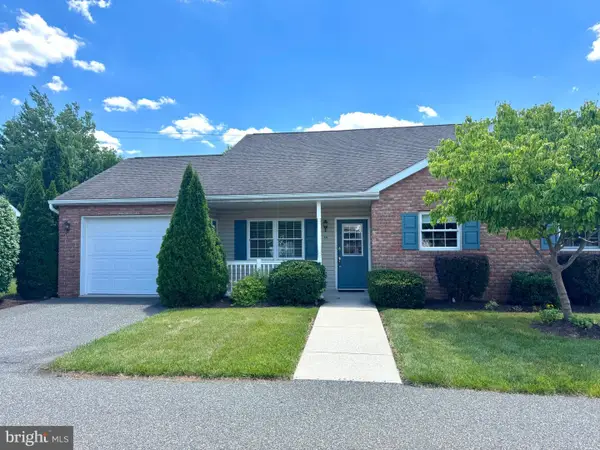 $234,300Active2 beds 2 baths986 sq. ft.
58 Bards Way, POTTSTOWN, PA 19464
MLS# PAMC2187128Listed by: KELLER WILLIAMS REALTY GROUP - New
 $242,500Active2 beds 2 baths986 sq. ft.
56 Bards Way, POTTSTOWN, PA 19464
MLS# PAMC2187084Listed by: KELLER WILLIAMS REALTY GROUP - New
 $239,500Active2 beds 1 baths980 sq. ft.
26 Ludwig Ln, POTTSTOWN, PA 19464
MLS# PAMC2184142Listed by: KELLER WILLIAMS REALTY GROUP - New
 $250,300Active2 beds 1 baths986 sq. ft.
27 Ludwig Ln, POTTSTOWN, PA 19464
MLS# PAMC2184148Listed by: KELLER WILLIAMS REALTY GROUP  $450,000Pending3 beds 3 baths1,680 sq. ft.
2232 Donna Ln, POTTSTOWN, PA 19464
MLS# PAMC2186278Listed by: KELLER WILLIAMS REALTY GROUP $300,000Pending3 beds 3 baths1,730 sq. ft.
947 Dogwood Ct, POTTSTOWN, PA 19464
MLS# PAMC2186526Listed by: KELLER WILLIAMS REALTY GROUP


Protect your home and budget from life's surprises with an Assurant Home Warranty, backed by a partner that supports you through every step of homeownership. Explore Plans.
© 2026 Better Homes and Gardens Real Estate LLC. An Anywhere Real Estate company. All rights reserved. Better Homes and Gardens® Real Estate is a registered trademark owned by Meredith Operations Corporation, licensed to Better Homes and Gardens Real Estate LLC and used with permission. Better Homes and Gardens Real Estate LLC fully supports the principles of the Fair Housing Act and the Equal Opportunity Act. Listing information is deemed reliable but is not guaranteed accurate.
Each office is independently owned and operated.
Any services or products provided by third parties are not provided by, affiliated with or related to Better Homes and Gardens Real Estate LLC, or its affiliated companies.