
2120 Apley Drive, Saw Creek, PA 18324
Local realty services provided by:Better Homes and Gardens Real Estate Cassidon Realty
2120 Apley Drive,Lehman Twp, PA 18324
$315,000
- 1 Beds
- 2 Baths
- 1,805 sq. ft.
- Single family
- Active
Listed by: joseph j. salerno
Office: iron valley r e - mountainside
MLS#:785074
Source:PA_LVAR
Price summary
- Price:$315,000
- Price per sq. ft.:$174.52
- Monthly HOA dues:$173.58
About this home
Welcome to a truly distinctive home where custom craftsmanship & character come together on a beautiful half-acre lot. From the moment you enter, the attention to detail is evident, with custom heavy wood doors, rich natural wood finishes, hardwood flooring, so, skylights, & expansive windows bringing warmth & natural light throughout the home. The impressive main living area features a dramatic vaulted ceiling accented with custom tongue-&-groove pine, a brick fireplace, & oversized newer sliding glass doors leading to the deck, complete with automatic window shades for added comfort & convenience. The open design & abundance of glass create a seamless connection between the interior & the surrounding wooded setting. One of the home's most unique features is its dedicated cigar lounge/humidor space, complemented by Spanish cedar-lined walls designed to help regulate humidity--a rare specialty feature for the cigar enthusiast. Enjoy the privacy & space of the half-acre property, enhanced by California-style exterior lighting, extensive decking, & distinctive architectural details. Newer roof, custom woodwork throughout, & numerous thoughtfully designed upgrades. This is far from a cookie-cutter home--it offers a combination of craftsmanship, comfort, entertaining space, & specialty amenities that must be experienced in person. Appraisal on file. Located in a Gold Star Four Season Community! Enjoy an abundance of incredible amenities, including: - Indoor and outdoor swimming pools & Hot Tubs- Competitive tennis courts - Pickleball Courts, State-of-the-art fitness center - Two skiing trails with their own snow-making capabilities - Beautiful beach area and fishing dock - Enjoy leisurely days with pedal boats and rowboats - Racquetball and basketball courts for fitness and fun - Baseball field and playgrounds for family recreation - Ice skating in the winter months - Full restaurant and bar for your dining pleasure. Schedule your private tour today!...
Contact an agent
Home facts
- Year built:1989
- Subdivision & Development:Saw Creek Estates
- Listing ID #:785074
- Added:1 day(s) ago
- Updated:September 25, 2026 at 03:16 PM
Rooms and interior
- Bedrooms:1
- Total bathrooms:2
- Full bathrooms:2
- Rooms Total:6
- Dining Description:Dining Area, Separate Formal Dining Room
- Kitchen Description:Dishwasher, Gas Oven, Gas Range, Microwave, Refrigerator
- Basement:Yes
- Living area:1,805 sq. ft.
Heating and cooling
- Cooling:Ceiling Fans, Wall Units, Wall Window Units
- Heating:Baseboard, Electric
Structure and exterior
- Roof:Asphalt, Fiberglass
- Year built:1989
- Building area:1,805 sq. ft.
- Lot area:2.27 Acres
- Lot Features:Flat
- Architectural Style:Contemporary
- Construction Materials:Wood Siding
- Exterior Features:Deck
- Levels:2 Story
Utilities
- Water:Public
- Sewer:Public Sewer
Finances and disclosures
- Price:$315,000
- Price per sq. ft.:$174.52
- Tax amount:$4,813
Features and amenities
- Appliances:Dishwasher, Electric Water Heater, Gas Oven, Gas Range, Microwave, Refrigerator, Washer
- Laundry features:Washer
Parking
- Parking description:No Garage
New listings near 2120 Apley Drive
- New
 $225,000Active3 beds 2 baths1,260 sq. ft.
203 Bellingham Drive, Bushkill, PA 18324
MLS# PM-145056Listed by: THE COLLECTIVE REAL ESTATE AGENCY - New
 $429,000Active5 beds 3 baths2,689 sq. ft.
6375 Decker Road, Bushkill, PA 18324
MLS# PM-145044Listed by: IRON VALLEY REAL ESTATE - MOUNTAINSIDE - New
 $12,000Active0.37 Acres
Regent Street, Bushkill, PA 18324
MLS# PM-144952Listed by: KELLER WILLIAMS REAL ESTATE - STROUDSBURG - New
 $315,000Active2 beds 2 baths1,805 sq. ft.
2120 Apley Drive, Bushkill, PA 18324
MLS# PM-144857Listed by: IRON VALLEY REAL ESTATE - MOUNTAINSIDE - New
 $85,000Active0.65 Acres
3437 Victoria Ct, BUSHKILL, PA 18324
MLS# PAPI2001206Listed by: THE RIGGINS GROUP LLC - New
 $234,000Active3 beds 2 baths1,440 sq. ft.
6457 Decker Road, Bushkill, PA 18324
MLS# PM-144792Listed by: COUNTRY SQUIRES - New
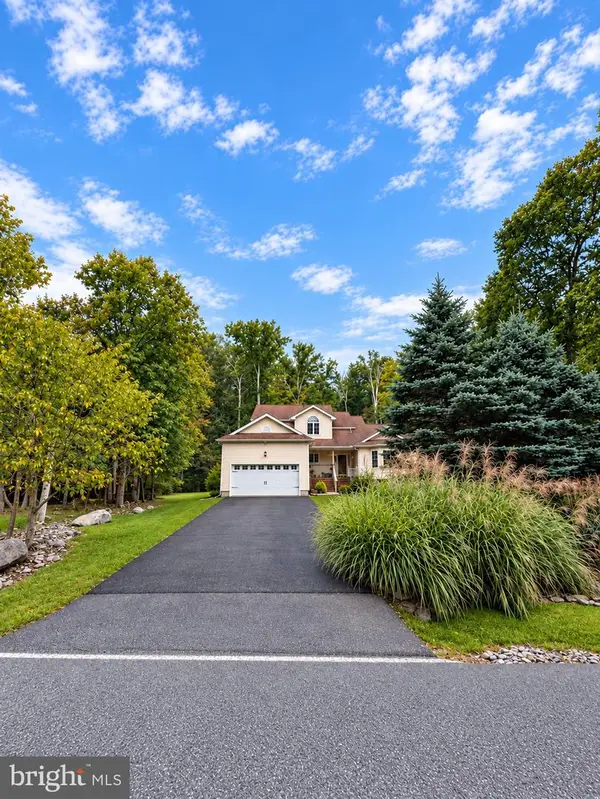 $363,900Active3 beds 3 baths1,653 sq. ft.
6043 Decker Rd, BUSHKILL, PA 18324
MLS# PAPI2001256Listed by: IRON VALLEY REAL ESTATE-MOUNTAINSIDE - New
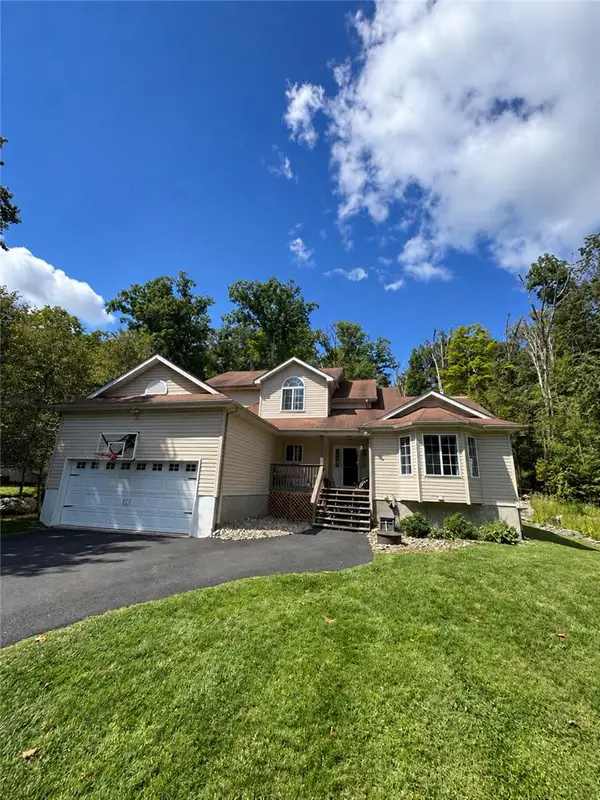 $363,900Active3 beds 3 baths1,653 sq. ft.
6043 Decker Rd, Lehman Twp, PA 18324
MLS# 784494Listed by: IRON VALLEY R E - MOUNTAINSIDE 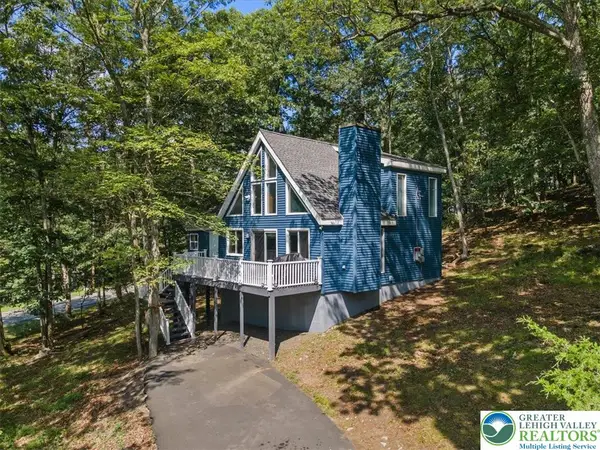 $274,900Active3 beds 2 baths1,914 sq. ft.
272 Stafford Drive, Lehman Twp, PA 18324
MLS# 784363Listed by: ALLENTOWN CITY REALTY


Protect your home and budget from life's surprises with an Assurant Home Warranty, backed by a partner that supports you through every step of homeownership. Explore Plans.
© 2026 Better Homes and Gardens Real Estate LLC. An Anywhere Real Estate company. All rights reserved. Better Homes and Gardens® Real Estate is a registered trademark owned by Meredith Operations Corporation, licensed to Better Homes and Gardens Real Estate LLC and used with permission. Better Homes and Gardens Real Estate LLC fully supports the principles of the Fair Housing Act and the Equal Opportunity Act. Listing information is deemed reliable but is not guaranteed accurate.
Each office is independently owned and operated.
Any services or products provided by third parties are not provided by, affiliated with or related to Better Homes and Gardens Real Estate LLC, or its affiliated companies.