
2146 Bedford Drive, Saw Creek, PA 18324
Local realty services provided by:Better Homes and Gardens Real Estate Cassidon Realty
2146 Bedford Drive,Lehman Twp, PA 18324
$379,900
- 3 Beds
- 3 Baths
- 2,472 sq. ft.
- Single family
- Active
Listed by: elizabeth a. mcnair, loren k. keim jr.
Office: century 21 keim realtors
MLS#:763633
Source:PA_LVAR
Price summary
- Price:$379,900
- Price per sq. ft.:$153.68
- Monthly HOA dues:$180
About this home
OFFERING 2,472 SQUARE FEET OF RELAXED LIVING SPACE, A NEW ROOF (2026) AND DECK (2025) - THIS 3-BEDROOM, 2 AND A HALF BATH HOME LOCATED IN SAW CREEK ESTATES HAS A NICELY SIZED FLAT YARD WITH FIREPIT AND IS SITUATED IN FAR END OF CUL-DA-SAC. FIRST FLOOR OFFERS LIVING ROOM, DINING ROOM, A MODERN KITCHEN WITH STAINLESS STEEL APPLIANCES, A FAMILY ROOM EQUIPPED WITH WOODBURNING FIREPLACE. AND A FOUR-SEASON ROOM. A LARGE MASTER BEDROOM WITH EN-SUITE BATHROOM WITH HIS/HER SINKS AND TWO WELL-SUITED ADDITIONAL BEDROOMS AWAIT YOU ON THE 2ND FLOOR. UNFINISHED BASEMENT AWAITING FINISHING TOUCHES TO PROVIDE ADDITIONAL LEISURE AND ENTERTAINMENT SPACE. 2 CAR GARAGE AND ADDITIONAL OFF AND ON STREET PARKING. NOT FAR FROM HIGHWAYS AND SHOPPING. MOTIVATED SELLER!
Contact an agent
Home facts
- Year built:2003
- Subdivision & Development:Saw Creek Estates
- Listing ID #:763633
- Added:184 day(s) ago
- Updated:November 20, 2026 at 04:36 PM
Rooms and interior
- Bedrooms:3
- Total bathrooms:3
- Full bathrooms:2
- Half bathrooms:1
- Rooms Total:7
- Flooring:Carpet, Hardwood, Laminate, Resilient
- Dining Description:Dining Area, Separate Formal Dining Room
- Kitchen Description:Dishwasher, Gas Oven, Gas Range, Microwave, Refrigerator
- Basement:Yes
- Basement Description:Full
- Living area:2,472 sq. ft.
Heating and cooling
- Cooling:Ceiling Fans, Central Air
- Heating:Heat Pump
- Central air:Yes
Structure and exterior
- Roof:Asphalt, Fiberglass
- Year built:2003
- Building area:2,472 sq. ft.
- Lot area:0.48 Acres
- Lot Features:Cul De Sac, Flat
- Architectural Style:Colonial
- Construction Materials:Stone, Vinyl Siding
- Exterior Features:Deck
- Levels:2 Story
Utilities
- Water:Public
- Sewer:Septic Tank
Finances and disclosures
- Price:$379,900
- Price per sq. ft.:$153.68
- Tax amount:$8,396
Features and amenities
- Appliances:Dishwasher, Electric Water Heater, Gas Oven, Gas Range, Microwave, Refrigerator
- Laundry features:Main Level, Washer Hookup
Parking
- Parking description:Driveway, Garage, Garage Door Opener, Off Street, On Street
- Garage:Yes
- Garage spaces:2
New listings near 2146 Bedford Drive
- Open Sat, 12 to 3pmNew
 $395,000Active4 beds 3 baths2,200 sq. ft.
214 Kensington Drive, Lehman Twp, PA 18324
MLS# 787761Listed by: EXP REALTY LLC - New
 $429,000Active3 beds 2 baths1,625 sq. ft.
Lot # 772 Regent Street, Bushkill, PA 18324
MLS# PM-146402Listed by: RE/MAX CROSSROADS - Open Sat, 11am to 1pmNew
 $319,900Active4 beds 2 baths1,525 sq. ft.
6255 Decker Road, Bushkill, PA 18324
MLS# PM-146368Listed by: BERKSHIRE HATHAWAY HOMESERVICES POCONO-MILFORD - New
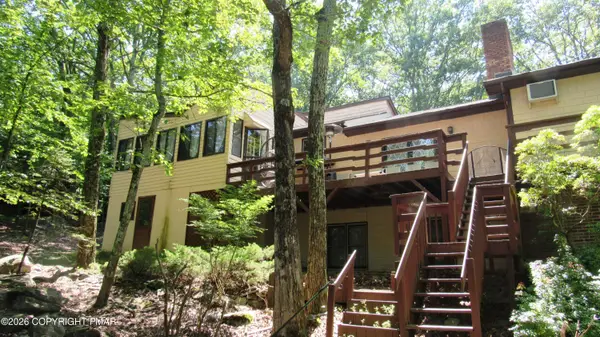 $550,000Active6 beds 3 baths4,938 sq. ft.
1552 Oak Lane, Bushkill, PA 18324
MLS# PM-146319Listed by: UNITED NATIONAL REALTY GROUP INC - New
 $214,900Active3 beds 2 baths1,543 sq. ft.
409 Tudor Court, Bushkill, PA 18324
MLS# PM-146321Listed by: MEISSE REAL ESTATE - New
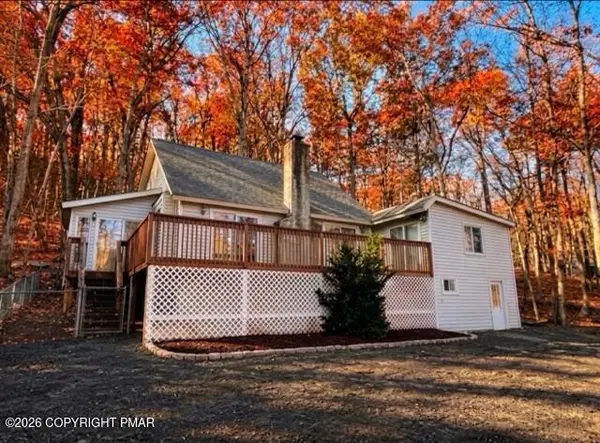 $299,900Active4 beds 3 baths1,948 sq. ft.
5695 Decker Road, Bushkill, PA 18324
MLS# PM-146299Listed by: DIMARIA REALTY, LLC - New
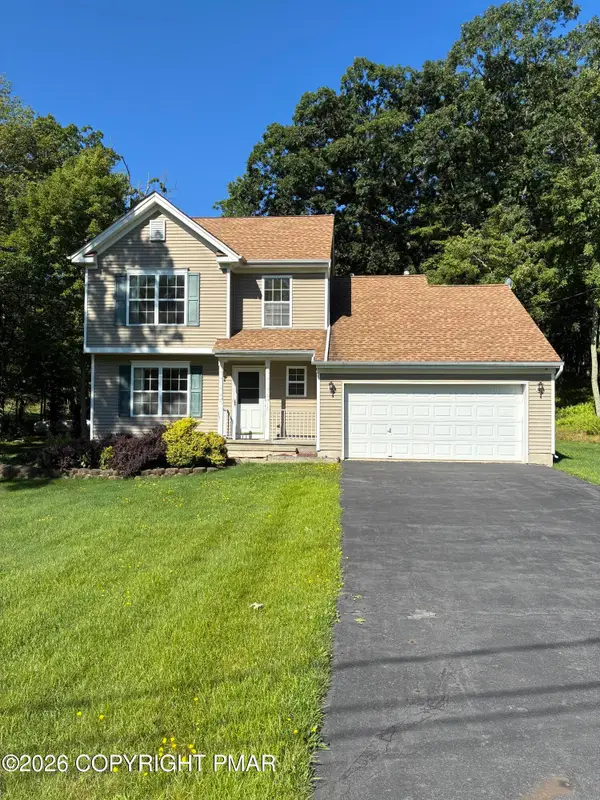 $304,900Active3 beds 3 baths1,600 sq. ft.
1010 Dorset Drive, Bushkill, PA 18324
MLS# PM-146283Listed by: WILKINS & ASSOCIATES REAL ESTATE, INC. - New
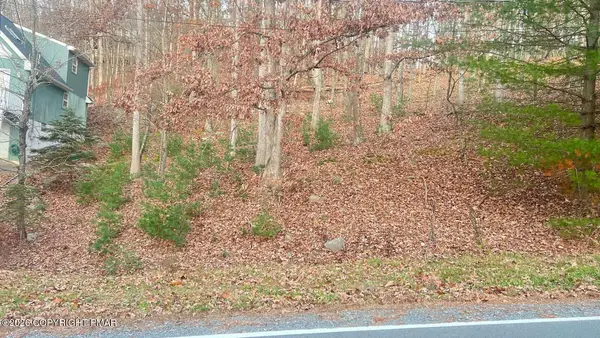 $6,000Active0.49 Acres
Lot 1844, Bushkill, PA 18324
MLS# PM-146262Listed by: IRON VALLEY REAL ESTATE - MOUNTAINSIDE 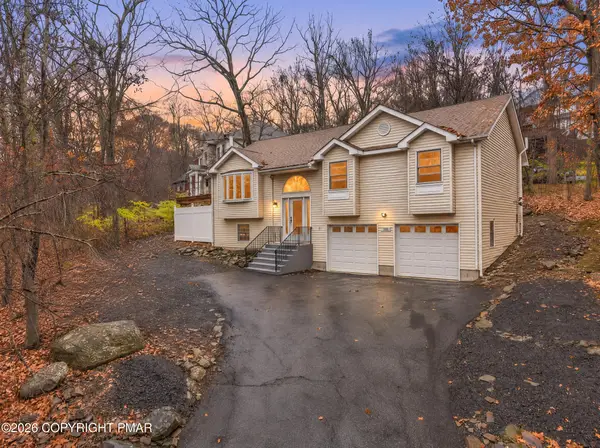 $340,000Active3 beds 3 baths1,810 sq. ft.
103 Price Street, Bushkill, PA 18324
MLS# PM-146256Listed by: COLDWELL BANKER PENNCO REAL ESTATE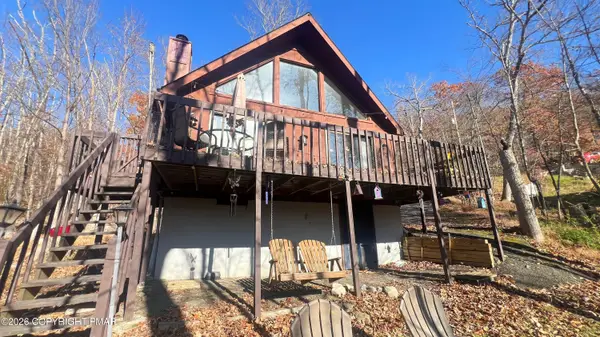 $258,900Active2 beds 2 baths1,152 sq. ft.
4207 Winchester Way, Bushkill, PA 18324
MLS# PM-146237Listed by: IRON VALLEY REAL ESTATE - MOUNTAINSIDE


Protect your home and budget from life's surprises with an Assurant Home Warranty, backed by a partner that supports you through every step of homeownership. Explore Plans.
© 2026 Better Homes and Gardens Real Estate LLC. An Anywhere Real Estate company. All rights reserved. Better Homes and Gardens® Real Estate is a registered trademark owned by Meredith Operations Corporation, licensed to Better Homes and Gardens Real Estate LLC and used with permission. Better Homes and Gardens Real Estate LLC fully supports the principles of the Fair Housing Act and the Equal Opportunity Act. Listing information is deemed reliable but is not guaranteed accurate.
Each office is independently owned and operated.
Any services or products provided by third parties are not provided by, affiliated with or related to Better Homes and Gardens Real Estate LLC, or its affiliated companies.