
1122 Mifflin St, Saxton, PA 16678
Local realty services provided by:Better Homes and Gardens Real Estate Realty Connect
1122 Mifflin St,Saxton, PA 16678
$190,000
- 3 Beds
- 2 Baths
- 1,474 sq. ft.
- Single family
- Active
Upcoming open houses
- Sun, Oct 2502:00 pm - 04:00 pm
Listed by: bethany marie binder
Office: keller williams keystone realty
MLS#:PABD2003588
Source:BRIGHTMLS
Price summary
- Price:$190,000
- Price per sq. ft.:$128.9
About this home
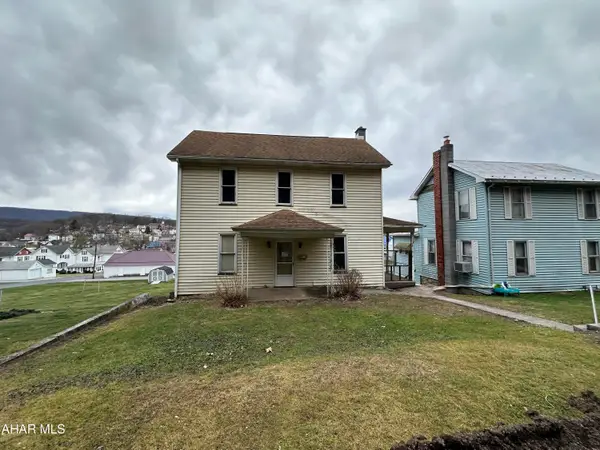
Charming cottage character meets beautiful modern updates at 1122 Mifflin Street! Completely renovated from top to bottom, this 3-bedroom, 2-bath home offers the perfect blend of timeless details and fresh finishes. Situated close to
Raystown Lake and right next to Tussey Mountain School, you can enjoy a short school commute during the week and lake time every weekend! From the beautiful hardwood floors and authentic exposed wood beams in the dining room to the upgraded countertops and thoughtfully updated interior, every corner of this home has been given new life.
The main level features a convenient bedroom and full bathroom with a walk-in shower, offering flexible living options, while two additional bedrooms upstairs provide comfortable spaces with plenty of cottage charm. Outside, you'll find just as much to love! Enjoy a quiet morning on the private side porch with its cozy porch swing, or unwind on the rear deck overlooking Saxton, with mountain views in the distance. The backyard even features its own basketball court, while a beautiful willow tree that adds to the home's storybook curb appeal.
A spacious unfinished basement provides plenty of room for storage, and the location directly beside Tussey Mountain School adds everyday convenience. Plus, with Raystown Lake and its many recreational opportunities within driving distance, this property offers exciting possibilities as a primary residence, weekend getaway, or even a potential Airbnb investment (subject to regulations). Full of charm, character, and thoughtful updates, this move-in-ready home is one you won't want to miss!...
Contact an agent
Home facts
- Year built:1950
- Subdivision & Development:LIBERTY TOWNSHIP
- Listing ID #:PABD2003588
- Added:5 day(s) ago
- Updated:October 23, 2026 at 11:46 PM
Rooms and interior
- Bedrooms:3
- Total bathrooms:2
- Full bathrooms:2
- Flooring:Hardwood, Luxury Vinyl Plank
- Kitchen Description:Upgraded Countertops
- Bedroom Description:Entry Level Bedroom
- Basement:Yes
- Basement Description:Connecting Stairway, Daylight, Partial, Unfinished, Walkout Level
- Living area:1,474 sq. ft.
Heating and cooling
- Heating:Oil, Radiator
Structure and exterior
- Roof:Architectural Shingle
- Year built:1950
- Building area:1,474 sq. ft.
- Lot area:0.17 Acres
- Lot Features:Downtown
- Architectural Style:Cottage, Tudor
- Construction Materials:Vinyl Siding
- Foundation Description:Block
- Levels:2 Stories
Schools
- High school:TUSSEY MOUNTAIN
- Middle school:TUSSEY MOUNTAIN JUNIOR
Utilities
- Water:Public
- Sewer:Public Sewer
Finances and disclosures
- Price:$190,000
- Price per sq. ft.:$128.9
- Tax amount:$1,587 (2014)
Features and amenities
- Amenities:200+ Amp Service
New listings near 1122 Mifflin St



Protect your home and budget from life's surprises with an Assurant Home Warranty, backed by a partner that supports you through every step of homeownership. Explore Plans.
© 2026 Better Homes and Gardens Real Estate LLC. An Anywhere Real Estate company. All rights reserved. Better Homes and Gardens® Real Estate is a registered trademark owned by Meredith Operations Corporation, licensed to Better Homes and Gardens Real Estate LLC and used with permission. Better Homes and Gardens Real Estate LLC fully supports the principles of the Fair Housing Act and the Equal Opportunity Act. Listing information is deemed reliable but is not guaranteed accurate.
Each office is independently owned and operated.
Any services or products provided by third parties are not provided by, affiliated with or related to Better Homes and Gardens Real Estate LLC, or its affiliated companies.