
123 Figard Street, Saxton, PA 16678
Local realty services provided by:Better Homes and Gardens Real Estate GSA Realty
Listed by: anna daugherty
Office: realty one group landmark johnstown
MLS#:81160
Source:PA_AHAR
Price summary
- Price:$110,000
- Price per sq. ft.:$65.79
About this home
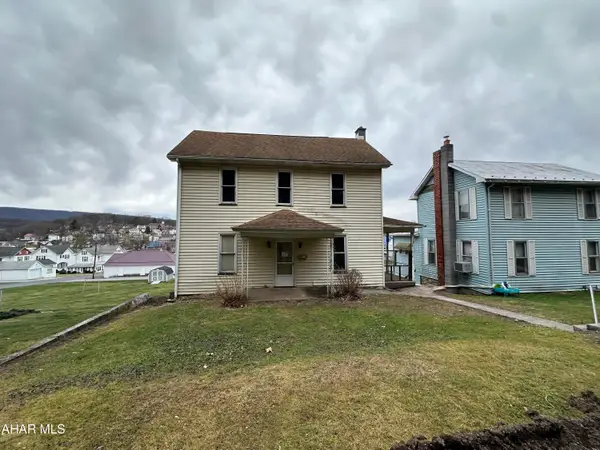
Welcome to 123 Figard Street in Saxton! Only a 20 minute drive to Raystown lake, this spacious 4-bedroom, 2-bath home offers plenty of room to grow and sits on approximately a half-acre corner lot in a convenient location near the Tussey Mountain schools and local amenities. With approximately 1,700 square feet of living space, this two-story home provides a versatile layout with ample space for bedrooms, living areas, storage, and more. Plenty of space to escape with your coffee in the sunroom, the side deck, or the covered front porch.
The home features a full unfinished basement, offering excellent potential for additional storage, a workshop, or future finishing possibilities. Outside, enjoy the ample storage space of the detached carport with attached shed for all of your outdoor mountain toys, while the flat lot provides a nice combination of beautiful mountain views, usable yard space and subtle privacy.
Public water and sewer add convenience, and the home's location provides easy access to the surrounding Saxton community. Whether you're looking for a primary residence with room for everyone, a property to make your own, or an investment opportunity, 123 Figard Street offers space, land, and plenty of potential.
Come take a look and imagine the possibilities this Saxton property has to offer!...
Contact an agent
Home facts
- Year built:1910
- Subdivision & Development:Other
- Listing ID #:81160
- Added:48 day(s) ago
- Updated:October 21, 2026 at 03:14 PM
Rooms and interior
- Bedrooms:4
- Total bathrooms:2
- Full bathrooms:2
- Flooring:Carpet, Wood
- Kitchen Description:Dishwasher, Pantry, Range, Refrigerator
- Basement Description:Full, Unfinished, Walk-Out Access
- Living area:1,672 sq. ft.
Heating and cooling
- Cooling:Wall Unit(s)
- Heating:Hot Water, Oil
Structure and exterior
- Year built:1910
- Building area:1,672 sq. ft.
- Lot area:0.51 Acres
- Lot Features:Cleared, Level, Views
- Architectural Style:Traditional
- Construction Materials:Vinyl Siding
- Exterior Features:Covered, Deck, Patio, Porch
- Foundation Description:Combination, Stone
Utilities
- Water:Public
- Sewer:Public Sewer, Sewer Connected
Finances and disclosures
- Price:$110,000
- Price per sq. ft.:$65.79
- Tax amount:$1,002 (2026)
Features and amenities
- Appliances:Range, Refrigerator
- Amenities:Ceiling Fan(s)
Parking
- Garage:Yes
- Garage spaces:1
New listings near 123 Figard Street



Protect your home and budget from life's surprises with an Assurant Home Warranty, backed by a partner that supports you through every step of homeownership. Explore Plans.
© 2026 Better Homes and Gardens Real Estate LLC. An Anywhere Real Estate company. All rights reserved. Better Homes and Gardens® Real Estate is a registered trademark owned by Meredith Operations Corporation, licensed to Better Homes and Gardens Real Estate LLC and used with permission. Better Homes and Gardens Real Estate LLC fully supports the principles of the Fair Housing Act and the Equal Opportunity Act. Listing information is deemed reliable but is not guaranteed accurate.
Each office is independently owned and operated.
Any services or products provided by third parties are not provided by, affiliated with or related to Better Homes and Gardens Real Estate LLC, or its affiliated companies.