
263 Hickory Drive, Saylorsburg, PA 18353
Local realty services provided by:Better Homes and Gardens Real Estate Cassidon Realty
263 Hickory Drive,Saylorsburg, PA 18353
$795,000
- 5 Beds
- 5 Baths
- 4,962 sq. ft.
- Single family
- Active
Listed by: ewa zaba
Office: smart way america realty
MLS#:PM-146250
Source:PA_PMAR
Price summary
- Price:$795,000
- Price per sq. ft.:$160.22
About this home
This house will exceed your expectation! Exquisite 5,000 Sqft Brick Colonial Offering 5 Bedrooms, 5 Full Baths,Gourmet Kitchen w/induction stove ,Sub-Zero Refrigerator, large Island Granite Countertops, Tile Backsplash, Large Pantry. Brazilian Mahogany Flooring Showcased Throughout Living Areas, w Alongside Marble Granite & Tile Flooring. Radiant heat Throughout the house, the fireplace w/ back granite, Large master suite features an extra large walk-in closet 320 sf ,12ft x 23 ft ,Bathroom Encapsulated In Marble!, the balcony finished with granite & storage room 2 Car Garage Back-Up Generator, Multi-Zoned Heating & Central AC, Water Filtration System, Pella Windows & Doors & Central Vacuum. . Finished Basement w/ Wet-Bar, and billiard table, heated floors throughout, even in the garage , NO HOA, Flat 1 Acre Corner Lot w/ Detached Sheed, Fire-Pit & Stylish Accents Including Paver & Cobblestone Sidewalk, Slate Landings & Entryway w/ Bluestone & Granite , patio w/ Bluestone,outdoor kitchen , large shed , black top driveway amazing landscaping w/mature trees, preferably sold fornished , Ross Township allow STR Can be sold furnished...
Contact an agent
Home facts
- Year built:2002
- Subdivision & Development:None
- Listing ID #:PM-146250
- Added:1 day(s) ago
- Updated:November 08, 2026 at 01:58 AM
Rooms and interior
- Bedrooms:5
- Total bathrooms:5
- Full bathrooms:5
- Flooring:Granite, Hardwood, Tile
- Dining Description:Eat-in Kitchen
- Kitchen Description:Dishwasher, Eat-in Kitchen, Electric Range, Kitchen Island, Pantry, Range Hood, Refrigerator, Second Kitchen
- Basement:Yes
- Living area:4,962 sq. ft.
Heating and cooling
- Cooling:Central Air, Zoned
- Heating:Fireplace Insert, Heating, Oil, Radiant, Radiant Floor
- Central air:Yes
Structure and exterior
- Year built:2002
- Building area:4,962 sq. ft.
- Lot area:1.13 Acres
- Architectural Style:Colonial
Utilities
- Water:Private, Well
- Sewer:Private Sewer
Finances and disclosures
- Price:$795,000
- Price per sq. ft.:$160.22
- Tax amount:$11,475
Features and amenities
- Appliances:Dishwasher, Dryer, Electric Range, Range Hood, Refrigerator, Washer
- Laundry features:Dryer, Washer
- Amenities:Cathedral Ceiling(s), Cedar Closet(s), Granite Counters, Pantry, Storage, Walk-In Closet(s), Wet Bar
Parking
- Parking description:Attached Garage
- Garage:Yes
New listings near 263 Hickory Drive
- New
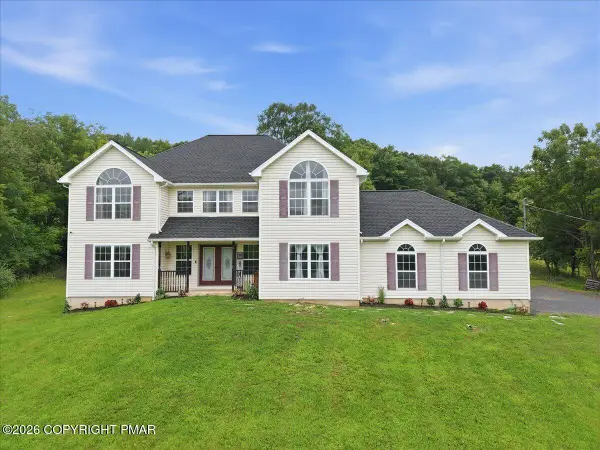 $549,900Active5 beds 3 baths3,334 sq. ft.
387 Blue Ridge Road, Saylorsburg, PA 18353
MLS# PM-145991Listed by: COLDWELL BANKER HEARTHSIDE REALTORS - ALLENTOWN 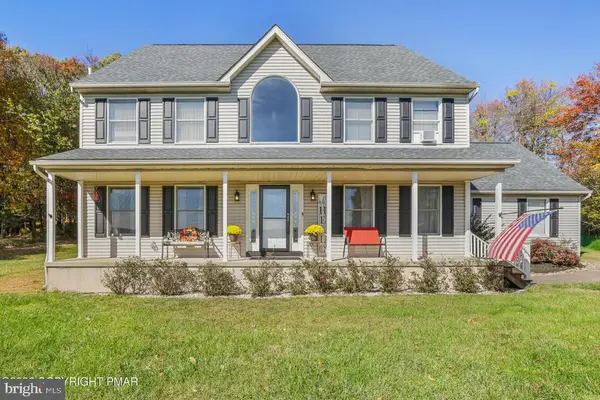 $609,999Active4 beds 3 baths2,644 sq. ft.
1516 Hickory Ct, SAYLORSBURG, PA 18353
MLS# PAMR2007674Listed by: WEICHERT REALTORS ACCLAIM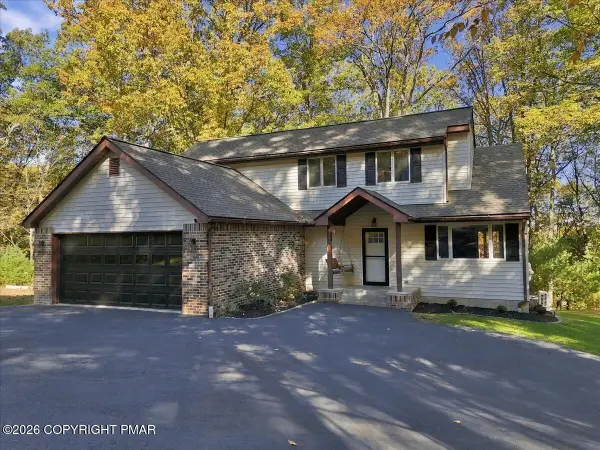 $384,900Active3 beds 3 baths2,279 sq. ft.
351 Rossmor Drive, Saylorsburg, PA 18353
MLS# PM-145916Listed by: THE COLLECTIVE REAL ESTATE AGENCY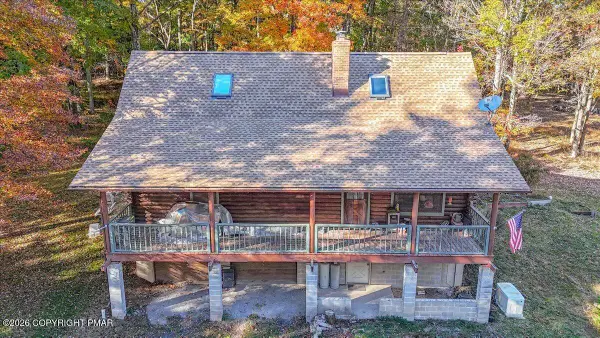 $665,000Active3 beds 2 baths1,588 sq. ft.
270 Brink Road, Saylorsburg, PA 18353
MLS# PM-145873Listed by: EXP REALTY, LLC - PHILADELPHIA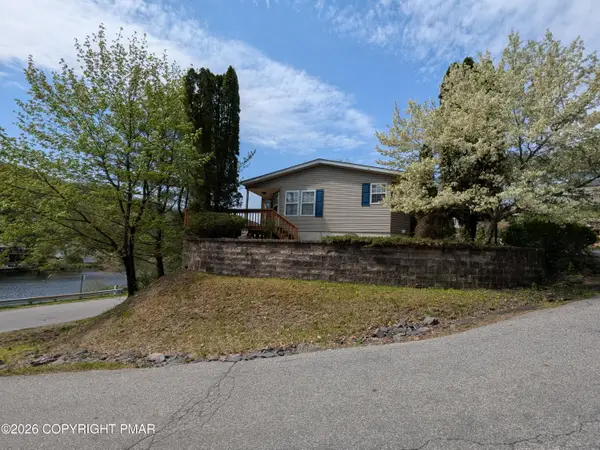 $165,000Pending3 beds 2 baths1,636 sq. ft.
2303 Bass Lane, Saylorsburg, PA 18353
MLS# PM-145824Listed by: KELLER WILLIAMS REAL ESTATE - WEST END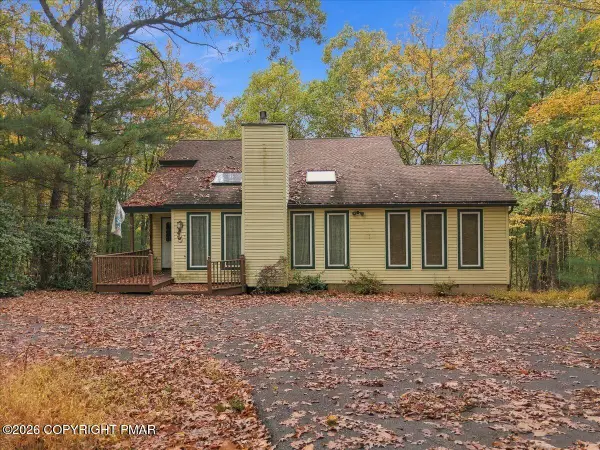 $349,900Active3 beds 2 baths2,185 sq. ft.
1121 Overlook Court, Saylorsburg, PA 18353
MLS# PM-145790Listed by: POCONO MOUNTAINS REAL ESTATE, INC - BRODHEADSVILLE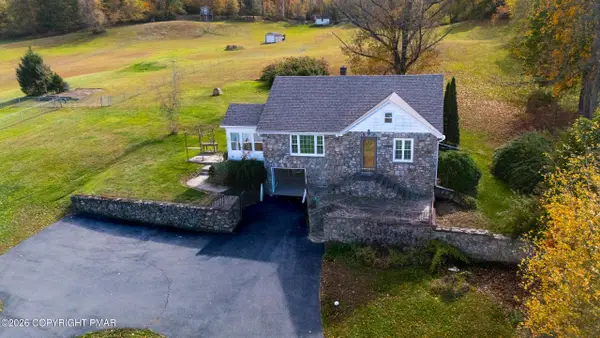 $275,000Pending2 beds 1 baths1,693 sq. ft.
217 Adams Avenue, Saylorsburg, PA 18353
MLS# PM-145774Listed by: NEXTHOME MALY REALTY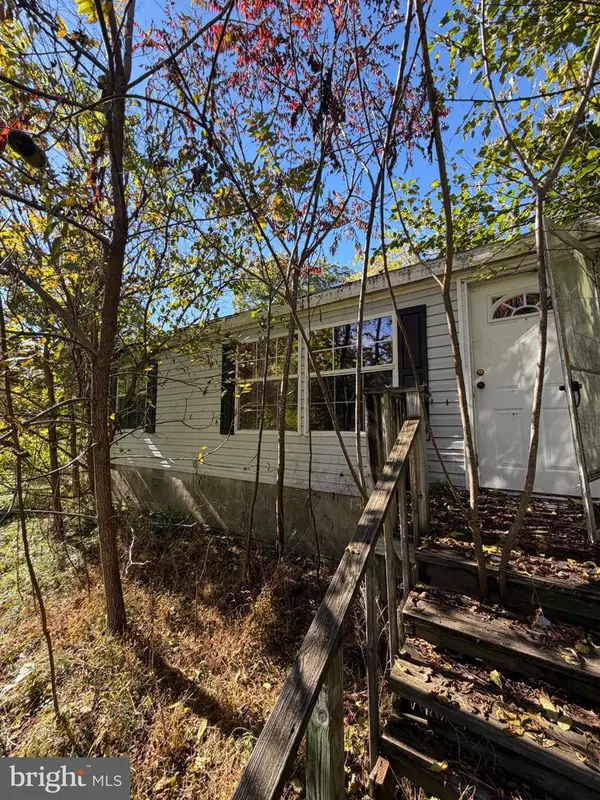 $55,000Pending3 beds 2 baths1,296 sq. ft.
1208 Herbst Ave, SAYLORSBURG, PA 18353
MLS# PAMR2007582Listed by: REBUILT BROKERAGE LLC $119,900Pending4 beds 2 baths2,752 sq. ft.
853 Route 115, SAYLORSBURG, PA 18353
MLS# PAMR2007580Listed by: REBUILT BROKERAGE LLC


Protect your home and budget from life's surprises with an Assurant Home Warranty, backed by a partner that supports you through every step of homeownership. Explore Plans.
© 2026 Better Homes and Gardens Real Estate LLC. An Anywhere Real Estate company. All rights reserved. Better Homes and Gardens® Real Estate is a registered trademark owned by Meredith Operations Corporation, licensed to Better Homes and Gardens Real Estate LLC and used with permission. Better Homes and Gardens Real Estate LLC fully supports the principles of the Fair Housing Act and the Equal Opportunity Act. Listing information is deemed reliable but is not guaranteed accurate.
Each office is independently owned and operated.
Any services or products provided by third parties are not provided by, affiliated with or related to Better Homes and Gardens Real Estate LLC, or its affiliated companies.