
321 Maple Terrace, Saylorsburg, PA 18353
Local realty services provided by:Better Homes and Gardens Real Estate Cassidon Realty
321 Maple Terrace,Saylorsburg, PA 18353
$375,000
- 3 Beds
- 3 Baths
- 2,508 sq. ft.
- Single family
- Active
Listed by: aneta emilia grabowska
Office: pocono mountains real estate, inc - brodheadsville
MLS#:PM-144783
Source:PA_PMAR
Price summary
- Price:$375,000
- Price per sq. ft.:$119.92
About this home
Welcome to this spacious and beautifully updated ranch home situated on a very private, flat corner lot in a desirable neighborhood within the Pleasant Valley School District. Offering 3 bedrooms, 2 full bathrooms, and an additional half bath in the fully finished basement, this home provides exceptional space and flexibility for today's lifestyle.
The main level features a bright and inviting living room with a cozy fireplace, a beautifully updated kitchen with modern finishes, updated bathrooms, a large breakfast area, a formal dining room perfect for family gatherings and entertaining plus a spacious all-season area with plenty of windows for natural light and a freestanding propane gas burning stove. Central air conditioning and oil heat ensure year-round comfort.
The fully finished basement significantly expands the living space and includes a kitchenette, laundry room, an additional room that can be used as a bedroom, home office, gym, or hobby room. There is also plenty of storage space and a dedicated workshop area with an outside entrance.
Outside, enjoy the privacy and convenience of the level corner lot, offering plenty of room for outdoor activities, gardening, or simply relaxing. An oversized attached 2 car garage provides ample space for vehicles, tools, and equipment.
This move-in-ready home offers the perfect combination of comfort, functionality, and space for a growing or multi-generational family. Conveniently located close to schools, shopping, dining, and major routes.
Don't miss this opportunity to own a beautifully maintained ranch home with endless possibilities in the highly sought-after Pleasant Valley School District!...
Contact an agent
Home facts
- Year built:1978
- Subdivision & Development:Hickory Hill Farm
- Listing ID #:PM-144783
- Added:1 day(s) ago
- Updated:September 18, 2026 at 02:46 PM
Rooms and interior
- Bedrooms:3
- Total bathrooms:3
- Full bathrooms:2
- Half bathrooms:1
- Flooring:Carpet, Ceramic Tile, Tile, Vinyl, Wood
- Kitchen Description:Dishwasher, Electric Range, Refrigerator, Second Kitchen
- Basement:Yes
- Living area:2,508 sq. ft.
Heating and cooling
- Cooling:Central Air
- Heating:Heating, Hot Water, Oil
- Central air:Yes
Structure and exterior
- Year built:1978
- Building area:2,508 sq. ft.
- Lot area:1 Acres
- Lot Features:Cleared, Corner Lot, Level
- Architectural Style:Ranch
- Construction Materials:Brick
Utilities
- Water:Well
Finances and disclosures
- Price:$375,000
- Price per sq. ft.:$119.92
- Tax amount:$6,454
Features and amenities
- Appliances:Dishwasher, Dryer, Electric Range, Refrigerator, Washer, Water Softener Owned
- Laundry features:Dryer, In Basement, Washer
- Amenities:Storage
Parking
- Parking description:Attached Garage
- Garage:Yes
New listings near 321 Maple Terrace
- Coming Soon
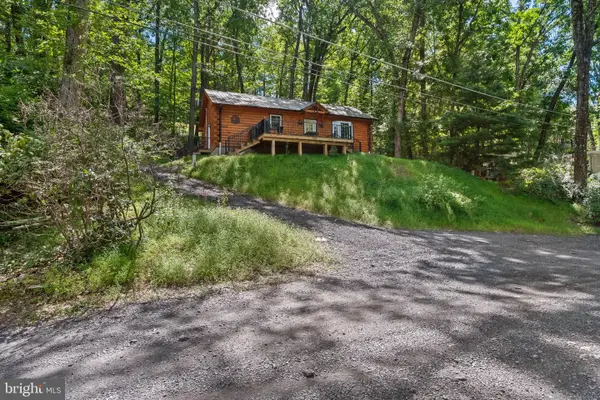 $394,900Coming Soon2 beds 2 baths1,081 sq. ft.
375 Rustic, SAYLORSBURG, PA 18353
MLS# PAMR2007378Listed by: REALTY ONE GROUP SUPREME - New
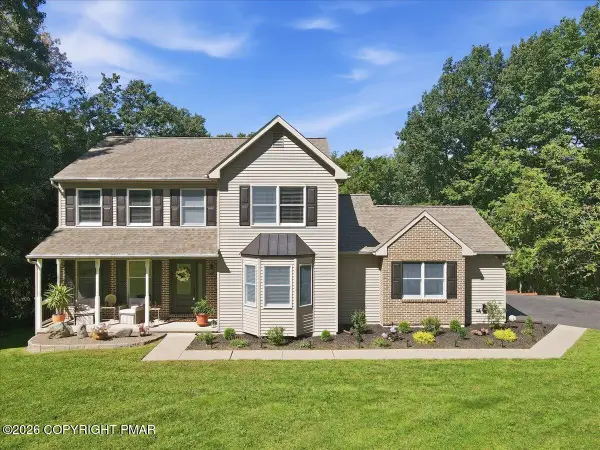 $499,000Active4 beds 4 baths2,988 sq. ft.
227 Evergreen Court, Saylorsburg, PA 18353
MLS# PM-144829Listed by: CHRISTIAN SAUNDERS REAL ESTATE - New
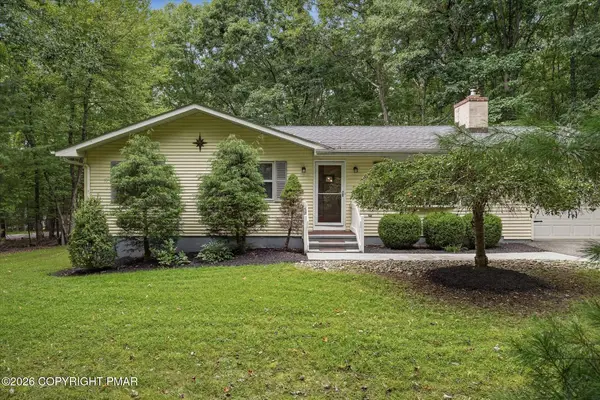 $325,000Active3 beds 2 baths2,061 sq. ft.
149 Pine Hollow Road, Saylorsburg, PA 18353
MLS# PM-144790Listed by: KELLER WILLIAMS REAL ESTATE - STROUDSBURG - New
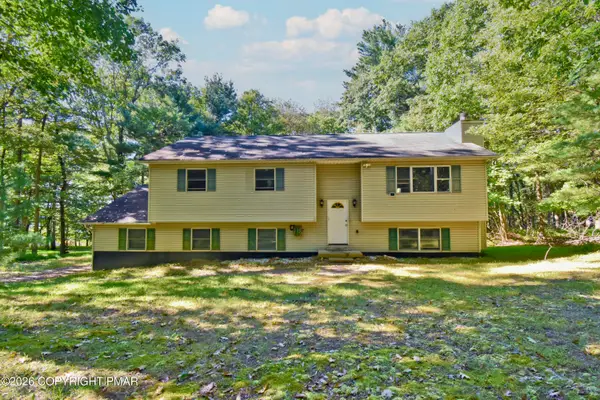 $239,000Active4 beds 3 baths2,358 sq. ft.
532 Pheasant Road, Saylorsburg, PA 18353
MLS# PM-144759Listed by: KELLER WILLIAMS REAL ESTATE - STROUDSBURG 803 MAIN - Open Sat, 1 to 4pmNew
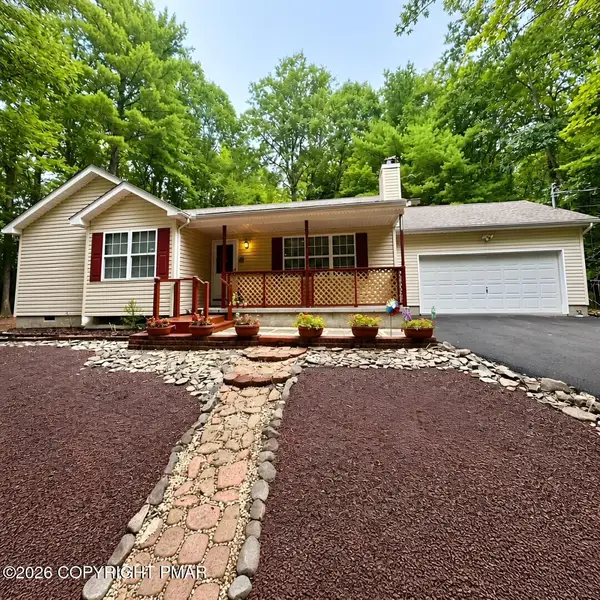 $349,000Active3 beds 2 baths1,482 sq. ft.
2733 Aspen Way, Saylorsburg, PA 18353
MLS# PM-144668Listed by: SELL YOUR HOME SERVICES - New
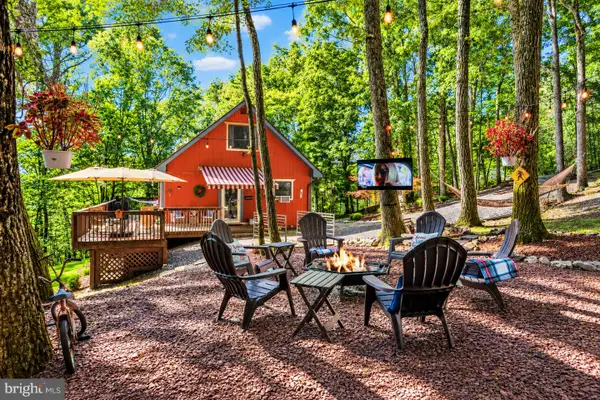 $419,999Active4 beds 3 baths1,681 sq. ft.
175 Deer Trail Dr, SAYLORSBURG, PA 18353
MLS# PAMR2007390Listed by: KELLER WILLIAMS REAL ESTATE - BETHLEHEM 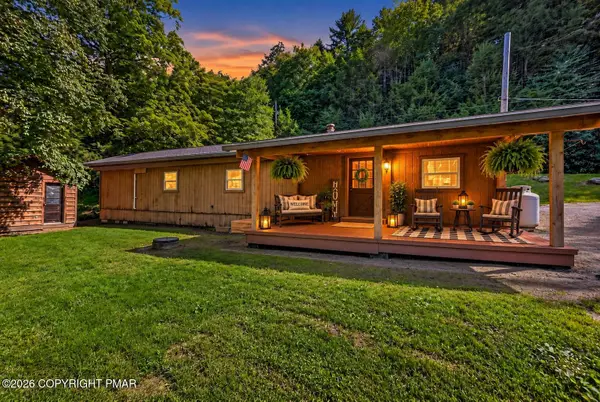 $125,000Pending3 beds 2 baths1,240 sq. ft.
3583 Lakewood Road, Saylorsburg, PA 18353
MLS# PM-144507Listed by: KELLER WILLIAMS REAL ESTATE - STROUDSBURG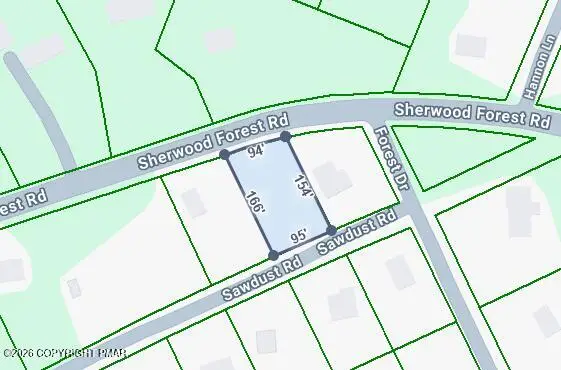 $35,000Active0.45 Acres
Lot 316 Sherwood Forest Road, Saylorsburg, PA 18353
MLS# PM-144379Listed by: WILKINS & ASSOCIATES REAL ESTATE, INC.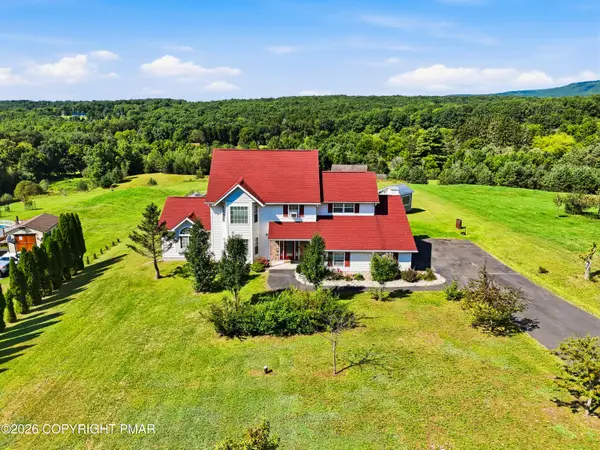 $515,000Active4 beds 4 baths2,851 sq. ft.
214 Terrace Drive, Saylorsburg, PA 18353
MLS# PM-144285Listed by: KELLER WILLIAMS REAL ESTATE - STROUDSBURG 803 MAIN


Protect your home and budget from life's surprises with an Assurant Home Warranty, backed by a partner that supports you through every step of homeownership. Explore Plans.
© 2026 Better Homes and Gardens Real Estate LLC. An Anywhere Real Estate company. All rights reserved. Better Homes and Gardens® Real Estate is a registered trademark owned by Meredith Operations Corporation, licensed to Better Homes and Gardens Real Estate LLC and used with permission. Better Homes and Gardens Real Estate LLC fully supports the principles of the Fair Housing Act and the Equal Opportunity Act. Listing information is deemed reliable but is not guaranteed accurate.
Each office is independently owned and operated.
Any services or products provided by third parties are not provided by, affiliated with or related to Better Homes and Gardens Real Estate LLC, or its affiliated companies.