
39 E Abby Ln, Schuylkill Haven, PA 17972
Local realty services provided by:Better Homes and Gardens Real Estate Valley Partners
Listed by: amanda catherine marx
Office: mullen realty associates
MLS#:PASK2030400
Source:BRIGHTMLS
Price summary
- Price:$219,900
- Price per sq. ft.:$160.75
- Monthly HOA dues:$300
About this home
Welcome to 39 E Abby Lane! This inviting two-story townhome offers a comfortable, functional layout with plenty of room to make it your own. Step inside to a spacious living room featuring neutral finishes and an open flow into the dining area and kitchen, making everyday living and entertaining a breeze. The kitchen features rich dark cabinetry, ample counter space, a center island with additional seating potential, and a full appliance package. A convenient door provides direct access to the rear patio, perfect for enjoying your morning coffee or relaxing outdoors. Upstairs, you'll find comfortable bedrooms with neutral finishes, including a spacious bedroom with a walk-in closet. The bathrooms offer clean, functional designs, while the convenient laundry area adds to the home's everyday practicality. Need additional storage? The unfinished basement provides plenty of possibilities for storage or future finishing, subject to any necessary approvals. An attached one-car garage and driveway provide convenient off-street parking. With its practical floor plan, inviting interior, attached garage, and peaceful rear setting, 39 E Abby Lane offers a wonderful opportunity to settle in and make yourself at home. Schedule your private showing today!...
Contact an agent
Home facts
- Year built:2018
- Subdivision & Development:SUNNYSIDE
- Listing ID #:PASK2030400
- Updated:November 07, 2026 at 02:45 PM
Rooms and interior
- Bedrooms:3
- Total bathrooms:3
- Full bathrooms:2
- Half bathrooms:1
- Rooms Total:6
- Flooring:Carpet, Vinyl
- Kitchen Description:Carpet, Combination Kitchen/Living, Kitchen - Eat-In, Recessed Lighting
- Bedroom Description:Carpet
- Basement:Yes
- Basement Description:Full, Poured Concrete, Unfinished
- Living area:1,368 sq. ft.
Heating and cooling
- Cooling:Ceiling Fan(s), Central A/C
- Heating:Heat Pump(s), Natural Gas
Structure and exterior
- Roof:Asphalt
- Year built:2018
- Building area:1,368 sq. ft.
- Lot area:0.02 Acres
- Architectural Style:Traditional
- Construction Materials:Asphalt, Block, CPVC/PVC, Cement Siding, Vinyl Siding
- Exterior Features:Exterior Lighting, Patio(s), Porch(es)
- Foundation Description:Concrete Perimeter
- Levels:2 Stories
Utilities
- Water:Public
- Sewer:Public Sewer
Finances and disclosures
- Price:$219,900
- Price per sq. ft.:$160.75
- Tax amount:$2,721 (2026)
Features and amenities
- Amenities:200+ Amp Service, Carpet, Ceiling Fan(s), Double Hung Windows, Recessed Lighting
Parking
- Parking description:Attached Garage, Concrete Driveway, Garage - Front Entry, Garage Door Opener, Inside Access
- Garage:Yes
- Garage spaces:1
New listings near 39 E Abby Ln
- New
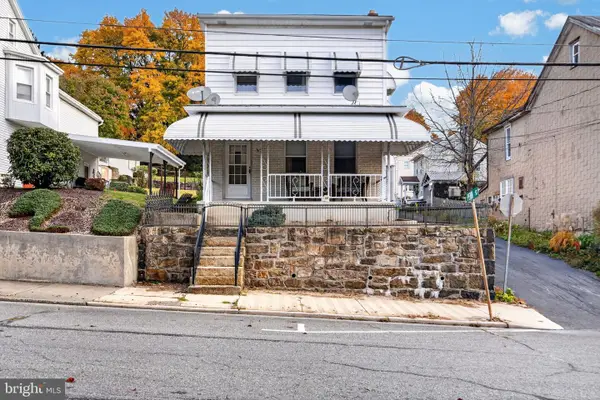 $195,000Active2 beds 2 baths1,675 sq. ft.
317 Saint John St, SCHUYLKILL HAVEN, PA 17972
MLS# PASK2030386Listed by: CENTURY 21 RYON REAL ESTATE - New
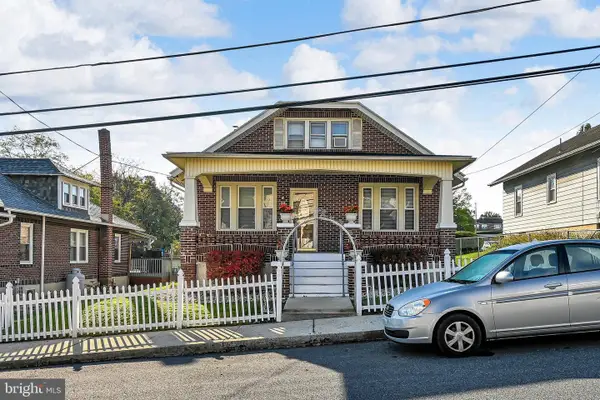 $249,900Active3 beds 1 baths1,495 sq. ft.
420 Orchard Ave, SCHUYLKILL HAVEN, PA 17972
MLS# PASK2030272Listed by: MULLEN REALTY ASSOCIATES 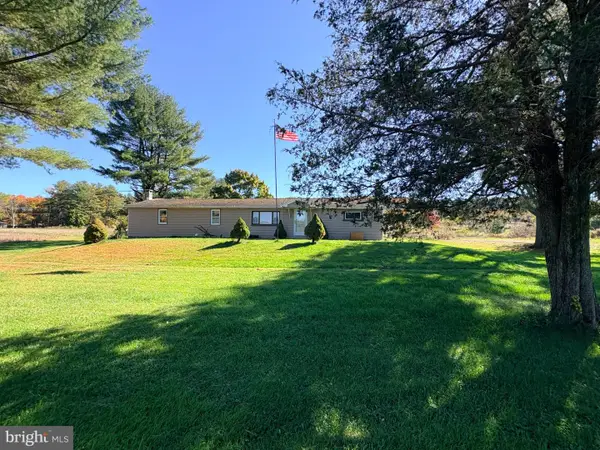 $175,000Active2 beds 1 baths864 sq. ft.
1260 Long Run Rd, SCHUYLKILL HAVEN, PA 17972
MLS# PASK2030224Listed by: BHHS HOMESALE REALTY - SCHUYLKILL HAVEN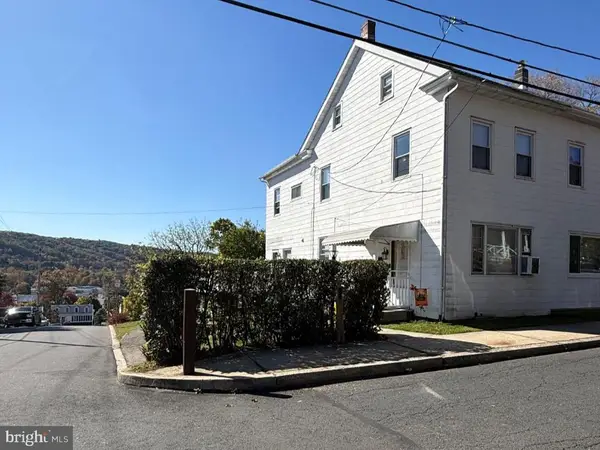 $159,900Active3 beds 2 baths1,204 sq. ft.
218 S Saint Peter St, SCHUYLKILL HAVEN, PA 17972
MLS# PASK2030220Listed by: BHHS HOMESALE REALTY - SCHUYLKILL HAVEN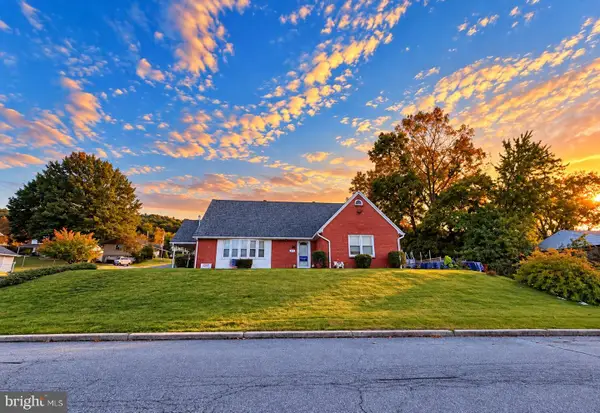 $215,000Pending4 beds 2 baths1,950 sq. ft.
201 Jefferson St, SCHUYLKILL HAVEN, PA 17972
MLS# PASK2030194Listed by: SAUNDERS REAL ESTATE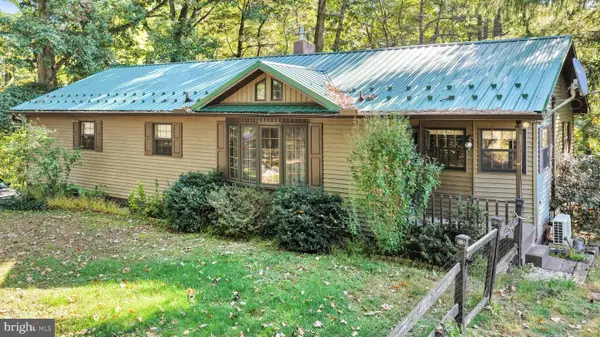 $499,500Pending2 beds 2 baths1,660 sq. ft.
20 S Shady Rd, SCHUYLKILL HAVEN, PA 17972
MLS# PASK2029970Listed by: RE/MAX FIVE STAR REALTY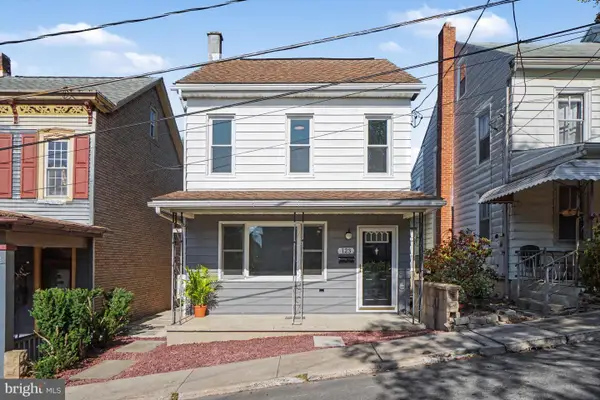 $239,900Active5 beds 2 baths2,194 sq. ft.
123 High St, SCHUYLKILL HAVEN, PA 17972
MLS# PASK2029944Listed by: IRON VALLEY REAL ESTATE KEYSTONE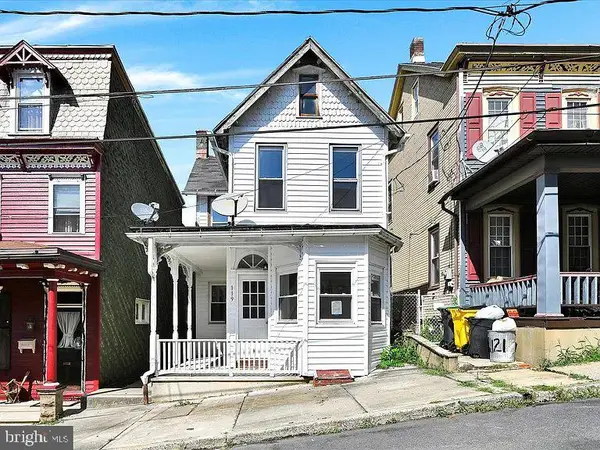 $175,000Active3 beds 2 baths1,308 sq. ft.
119 High St, SCHUYLKILL HAVEN, PA 17972
MLS# PASK2029950Listed by: COUNTRY HOME REAL ESTATE, INC. $110,000Pending3 beds 1 baths1,439 sq. ft.
255 Caldwell Street, Schuylkill Haven, PA 17972
MLS# PM-145393Listed by: VRA REALTY


Protect your home and budget from life's surprises with an Assurant Home Warranty, backed by a partner that supports you through every step of homeownership. Explore Plans.
© 2026 Better Homes and Gardens Real Estate LLC. An Anywhere Real Estate company. All rights reserved. Better Homes and Gardens® Real Estate is a registered trademark owned by Meredith Operations Corporation, licensed to Better Homes and Gardens Real Estate LLC and used with permission. Better Homes and Gardens Real Estate LLC fully supports the principles of the Fair Housing Act and the Equal Opportunity Act. Listing information is deemed reliable but is not guaranteed accurate.
Each office is independently owned and operated.
Any services or products provided by third parties are not provided by, affiliated with or related to Better Homes and Gardens Real Estate LLC, or its affiliated companies.