
1674 High Point Ln, Schuylkill, PA 19481
Local realty services provided by:Better Homes and Gardens Real Estate Reserve
1674 High Point Ln,Valley Forge, PA 19481
$1,095,700
- 5 Beds
- 5 Baths
- 6,324 sq. ft.
- Single family
- Active
Listed by: derek j. greene
Office: the greene realty group
MLS#:PACT2135130
Source:BRIGHTMLS
Price summary
- Price:$1,095,700
- Price per sq. ft.:$173.26
About this home
Deceptively modest from the outside and impressively spacious within, this unique 5-bedroom, 5 full, and 2 half-bath home offers over 6,000 sq. ft. of flexible living space set on 1.35 wooded acres. The property consists of two joined homes (approx. 3,300 sq. ft. each):
- Original House (Rancher, built 1960): Features a gas-fired boiler with three heating zones and radiant heat under the ceramic tile kitchen floor.
- Second House (Dutch Colonial, built 1970): Features three heating zones and a combi tankless boiler providing both heat and continuous hot water.
This layout is ideal for multi-generational living, an in-law suite, or an investor looking to convert the space into a income-generating duplex.
Key Features:
- Main Floor: 3 bedrooms, 2.5 baths, formal living room, dining room, sunroom, and a large family room with skylights and an office nook. The updated eat-in kitchen offers radiant heated tile floors, a double oven, gas cooktop, large island, pantry, and ample cabinet storage.
- Upper Floor: The private master suite occupies the entire second level, featuring a sitting room, bedroom, 2 full bathrooms, and a large walk-in closet with built-in shelving.
- Walkout Lower Level: Opens to a brick patio and fenced backyard. Includes 1 bedroom and 1 full bath (ideal for guests or a nanny), laundry room with washer/dryer, workshop space, half bath, and extra room for a gym or recreation area.
Location & Community:
Located in the Phoenixville Area School District. Residents have the option to join the Valley Forge Mountain Association, which provides access to tennis courts, a swim club, and a recently upgraded playground and picnic area just a short walk away....
Contact an agent
Home facts
- Year built:1960
- Subdivision & Development:VALLEY FORGE MTN
- Listing ID #:PACT2135130
- Added:13 day(s) ago
- Updated:September 21, 2026 at 01:58 PM
Rooms and interior
- Bedrooms:5
- Total bathrooms:5
- Full bathrooms:5
- Flooring:Hardwood, Tile/Brick
- Dining Description:Combination Dining/Living, Dining Area
- Kitchen Description:Breakfast Area, Cooktop, Dishwasher, Indoor Grill, Kitchen - Eat-In, Kitchen - Island, Microwave, Oven/Range - Gas, Refrigerator, Water Heater - Tankless
- Bedroom Description:Walk In Closet(s)
- Basement:Yes
- Basement Description:Daylight, Full, Fully Finished, Outside Entrance, Partial, Rear Entrance, Walkout Level, Windows
- Living area:6,324 sq. ft.
Heating and cooling
- Cooling:Central A/C
- Heating:Baseboard - Hot Water, Central, Natural Gas
Structure and exterior
- Year built:1960
- Building area:6,324 sq. ft.
- Lot area:1.35 Acres
- Architectural Style:Contemporary, Mid-Century Modern
- Construction Materials:Brick
- Foundation Description:Brick/Mortar
- Levels:3 Story
Utilities
- Water:Public
- Sewer:On Site Septic
Finances and disclosures
- Price:$1,095,700
- Price per sq. ft.:$173.26
- Tax amount:$11,789 (2024)
Features and amenities
- Laundry features:Dryer, Washer
- Amenities:Attic, Ceiling Fan(s)
Parking
- Parking description:Asphalt Driveway, Attached Garage, Garage - Side Entry
- Garage:Yes
- Garage spaces:2
New listings near 1674 High Point Ln
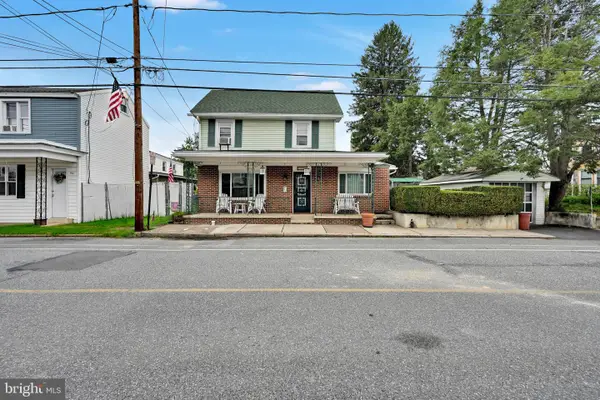 $185,000Active3 beds 1 baths1,647 sq. ft.
206 Valley St, BROCKTON, PA 17925
MLS# PASK2028758Listed by: BHHS HOMESALE REALTY - SCHUYLKILL HAVEN $172,000Pending3 beds 2 baths1,536 sq. ft.
106 S Main St, MARY D, PA 17952
MLS# PASK2028530Listed by: IRON VALLEY REAL ESTATE OF BERKS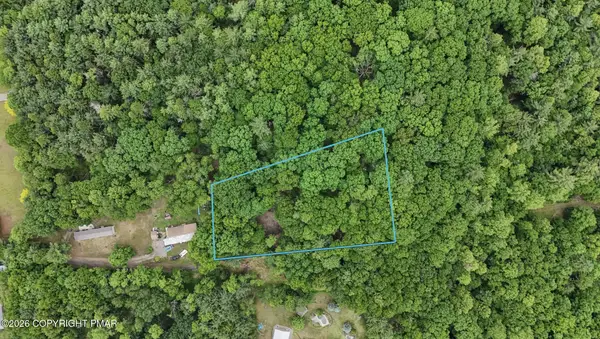 $59,900Active1 Acres
229 Cemetery Road, Brockton, PA 17925
MLS# PM-142850Listed by: TAMMY SWORD REALTY, LLC $59,900Active1 Acres
229 Cemetery Rd, BROCKTON, PA 17925
MLS# PASK2027630Listed by: TAMMY SWORD REALTY LLC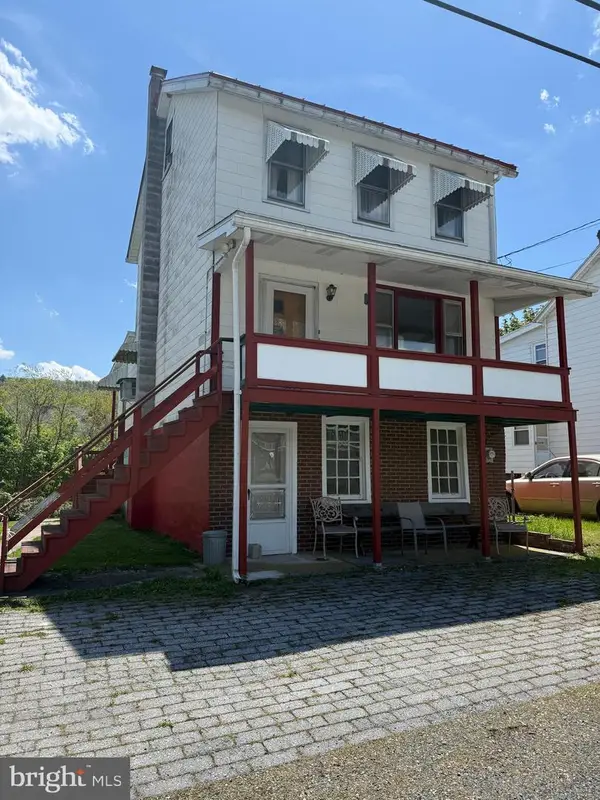 $142,000Active3 beds 2 baths1,240 sq. ft.
596 Old 209 Rd, TAMAQUA, PA 18252
MLS# PASK2026946Listed by: TOWNE AND COUNTRY REAL ESTATE, LLC


Protect your home and budget from life's surprises with an Assurant Home Warranty, backed by a partner that supports you through every step of homeownership. Explore Plans.
© 2026 Better Homes and Gardens Real Estate LLC. An Anywhere Real Estate company. All rights reserved. Better Homes and Gardens® Real Estate is a registered trademark owned by Meredith Operations Corporation, licensed to Better Homes and Gardens Real Estate LLC and used with permission. Better Homes and Gardens Real Estate LLC fully supports the principles of the Fair Housing Act and the Equal Opportunity Act. Listing information is deemed reliable but is not guaranteed accurate.
Each office is independently owned and operated.
Any services or products provided by third parties are not provided by, affiliated with or related to Better Homes and Gardens Real Estate LLC, or its affiliated companies.