
1 Eagleview Ln, Schwenksville, PA 19473
Local realty services provided by:Better Homes and Gardens Real Estate Reserve
1 Eagleview Ln,Schwenksville, PA 19473
$835,000
- 4 Beds
- 4 Baths
- 4,262 sq. ft.
- Single family
- Active
Listed by: richard w parke, trina anne parke
Office: re/max main line-kimberton
MLS#:PAMC2188760
Source:BRIGHTMLS
Price summary
- Price:$835,000
- Price per sq. ft.:$195.92
About this home
Welcome to 1 Eagleview Lane in sought-after Eagle View Manor! This impressive home boasts over 4,200 SF of living space, a fabulous location adjacent to open fields & horse pasture and no association fees! The main entry features an inviting 2-story foyer with custom finishes & turn-staircase, spacious living room with fireplace, crown molding & recessed lighting, and large dining room featuring wainscotting, crown molding, recessed lighting and boasts hardwood floors throughout the entire main level. Through the center hallway you’ll discover expansive 2-story great room featuring balcony overlook, 2nd (stone) fireplace, ceiling fan, windows galore and French doors leading to library/office (not photographed) with custom wood finishes and bow window overlooking fenced in rear yard. The gourmet kitchen is appointed with premium granite countertops & beautiful cabinetry, nice center island with sink & seating area, plus bonus breakfast bar with additional seating adjoining the great room area. The kitchen also features a traditional work station, pantry, and easy access to full size laundry area. Just off the kitchen you'll find delightful breakfast room vaulted ceiling & custom finishes, and sliders to private rear deck & fenced in rear yard! Ascend the rear staircase to the 2nd level and you’ll discover all very spacious bedrooms & great closet space with many featuring recessed lighting and custom finishes such as a sporty basketball half court design in flooring, while another bedroom features a unique balcony overlook of foyer! Across the 2nd floor great room/balcony overlook you're welcomed by a generously sized owner’s suite is an inviting with double doors, vaulted ceilings & recessed lighting, oversize main bath with stall shower & jacuzzi tub, including a huge walk-in closet plus relaxing retreat/sitting room! Need more room? The basement has it all - finished with supersized family room & hall bath, plus a bonus 17 x 12 bonus/craft room and huge 33 x 24 storage/utility area featuring a new high-efficiency HVAC system (installed 2024) and water heater plus a new Honeywell back-up home generator (installed 2024) for piece of mind! This Eagle View Manor home is located in the highly desired Perkiomen Valley School District, convenient to Collegeville & Skippack and major routes, plus just minutes to the Perkiomen Trail & Plank Road Park. Check out all the amazing features this home has to offer, as well receive a complimentary AHS Home Warranty with purchase - call and schedule your appointment today!...
Contact an agent
Home facts
- Year built:2004
- Subdivision & Development:EAGLE VIEW MANOR
- Listing ID #:PAMC2188760
- Added:59 day(s) ago
- Updated:September 23, 2026 at 01:57 PM
Rooms and interior
- Bedrooms:4
- Total bathrooms:4
- Full bathrooms:2
- Half bathrooms:2
- Dining Description:Dining Room
- Bathrooms Description:Full Bath, Half Bath, Primary Bathroom
- Bedroom Description:Primary Bedroom
- Basement:Yes
- Basement Description:Fully Finished, Poured Concrete
- Living area:4,262 sq. ft.
Heating and cooling
- Cooling:Central A/C
- Heating:Forced Air, Natural Gas
Structure and exterior
- Year built:2004
- Building area:4,262 sq. ft.
- Lot area:1.03 Acres
- Architectural Style:Colonial
- Construction Materials:Stucco
- Foundation Description:Permanent
- Levels:2 Stories
Schools
- High school:PERKIOMEN VALLEY
- Middle school:PERKIOMEN VALLEY MIDDLE SCHOOL WEST
Utilities
- Water:Public
- Sewer:Public Sewer
Finances and disclosures
- Price:$835,000
- Price per sq. ft.:$195.92
- Tax amount:$15,143 (2025)
Features and amenities
- Laundry features:Laundry
Parking
- Parking description:Attached Garage, Garage - Side Entry, Garage Door Opener, Inside Access
- Garage:Yes
- Garage spaces:2
New listings near 1 Eagleview Ln
- Coming SoonOpen Sun, 1 to 4pm
 $825,000Coming Soon5 beds 4 baths3,072 sq. ft.
Address Withheld By Seller, SCHWENKSVILLE, PA 19473
MLS# PAMC2195190Listed by: RE/MAX MAIN LINE-KIMBERTON - New
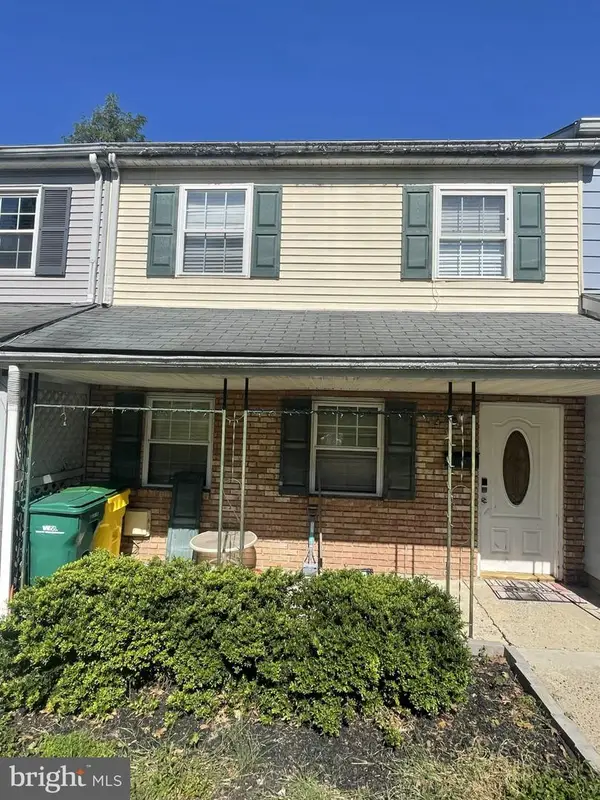 $250,000Active3 beds 2 baths1,416 sq. ft.
180 Salem Rd, SCHWENKSVILLE, PA 19473
MLS# PAMC2194834Listed by: KELLER WILLIAMS REAL ESTATE TRI-COUNTY 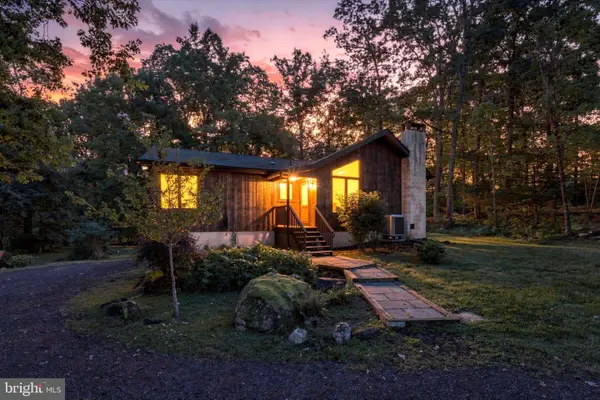 $450,000Pending2 beds 2 baths1,412 sq. ft.
536 Spring Mount Rd, SCHWENKSVILLE, PA 19473
MLS# PAMC2194856Listed by: REALTY ONE GROUP RESTORE - COLLEGEVILLE $309,999Pending3 beds 3 baths1,536 sq. ft.
57 Aspen Way, SCHWENKSVILLE, PA 19473
MLS# PAMC2194624Listed by: COLDWELL BANKER REALTY $450,000Pending5 beds -- baths3,624 sq. ft.
646-656 Main St, SCHWENKSVILLE, PA 19473
MLS# PAMC2194186Listed by: RE/MAX RELIANCE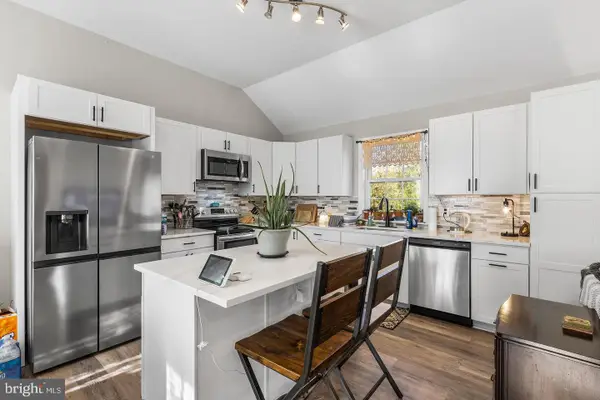 $449,900Active3 beds 2 baths1,903 sq. ft.
970 Gravel Pike, SCHWENKSVILLE, PA 19473
MLS# PAMC2194200Listed by: REDFIN CORPORATION $625,000Pending4 beds 3 baths2,530 sq. ft.
4 Moses Ln, SCHWENKSVILLE, PA 19473
MLS# PAMC2193648Listed by: KELLER WILLIAMS REALTY GROUP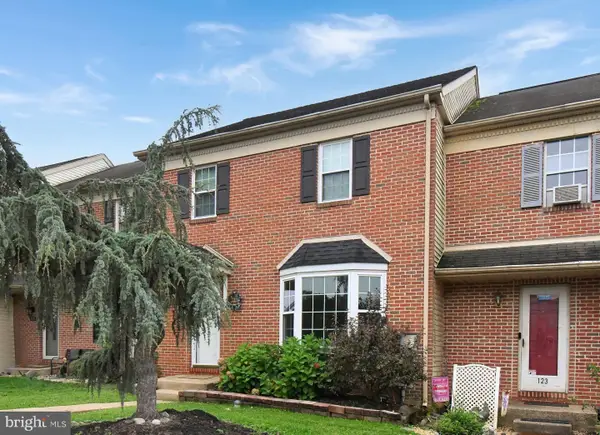 $335,000Pending3 beds 3 baths2,304 sq. ft.
125 Goshen Rd, SCHWENKSVILLE, PA 19473
MLS# PAMC2190308Listed by: RE/MAX MAIN LINE-KIMBERTON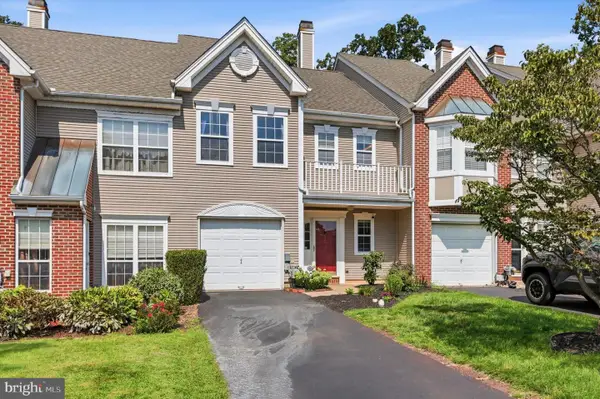 $299,000Pending2 beds 3 baths1,464 sq. ft.
10 Saddle Ct, SCHWENKSVILLE, PA 19473
MLS# PAMC2190946Listed by: CG REALTY, LLC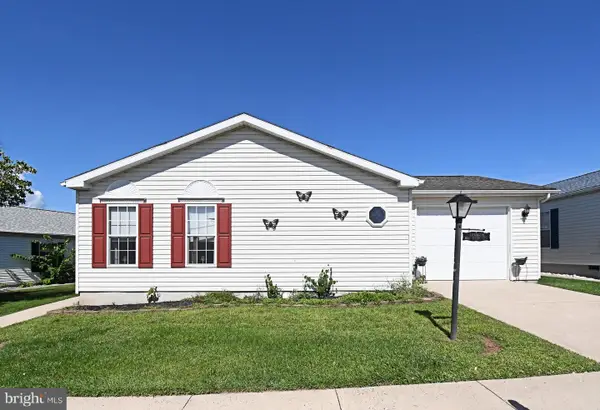 $200,000Pending3 beds 2 baths1,792 sq. ft.
1047 Scenic View Dr, SCHWENKSVILLE, PA 19473
MLS# PAMC2192190Listed by: SILVER LEAF PARTNERS INC


Protect your home and budget from life's surprises with an Assurant Home Warranty, backed by a partner that supports you through every step of homeownership. Explore Plans.
© 2026 Better Homes and Gardens Real Estate LLC. An Anywhere Real Estate company. All rights reserved. Better Homes and Gardens® Real Estate is a registered trademark owned by Meredith Operations Corporation, licensed to Better Homes and Gardens Real Estate LLC and used with permission. Better Homes and Gardens Real Estate LLC fully supports the principles of the Fair Housing Act and the Equal Opportunity Act. Listing information is deemed reliable but is not guaranteed accurate.
Each office is independently owned and operated.
Any services or products provided by third parties are not provided by, affiliated with or related to Better Homes and Gardens Real Estate LLC, or its affiliated companies.