
111 Snoopy Ln #, Schwenksville, PA 19473
Local realty services provided by:Better Homes and Gardens Real Estate Murphy & Co.
111 Snoopy Ln #,Schwenksville, PA 19473
$675,000
- 4 Beds
- 3 Baths
- 2,898 sq. ft.
- Single family
- Coming Soon
Upcoming open houses
- Sun, Sep 2701:00 pm - 03:30 pm
Listed by: john e leonard jr., jennifer a leonard
Office: long & foster real estate, inc.
MLS#:PAMC2195648
Source:BRIGHTMLS
Price summary
- Price:$675,000
- Price per sq. ft.:$232.92
- Monthly HOA dues:$130
About this home
Welcome to 111 Snoopy Lane, where comfort, tasteful style, spotless condition, and convenient lifestyle join blue-ribbon schools to form the ideal home for the sophisticated buyer. Offering four generously sized bedrooms, 2.5 baths, finished basement, and a fenced backyard, this is a home designed for the way life is lived today. It provides plenty of room to gather & entertain and work & unwind -- without taking on the projects and upkeep that often come with an older home or large lot. The intimate smartly planned 41-home community creates a welcoming residential setting while still providing a comfortable sense of space between homes. It's a place designed to make the most of your time at home even daylong delight for some. From the moment you arrive, it is unmistakable the home has been exceptionally loved and well cared for. Meticulously maintained, immaculate throughout; it really sparkles. There is no list of projects awaiting, but rather THE luxury you’ve earned and deserve: time with those you love doing the things which bring joy and meaning to your life. Inside, an open and spacious floor plan gives everyone room to gather or a private space to sprawl with family and living rooms and finished basement den that are warm and cheerful. Bright comfortably sized bedrooms with ample closets offer the space and storage that become increasingly important over time. Upstairs laundry eliminates a daily trip up and down the stairs. The finished basement adds another level of flexible living space. Running the full width of the home, there’s room for a combination of purposes – den, home gym, movie night – you name it. You’ll find plenty of additional storage to keep everything organized and out of sight, but findable :-). Step outside to a flat fenced backyard with a healthy lush lawn. An outdoor Eden for entertaining, tossing a ball, gardening, beloved pets, or quiet relaxation at day's end. The manageable yard, established landscaping, concrete driveway, and newer construction all contribute to something increasingly valuable: a home that can be enjoyed without consuming your free time. For wise buyers seeking a newer, exceptionally maintained home with room to live today and grow for tomorrow; 111 Snoopy Lane offers something beyond four bedrooms and 2.5 baths. Here you’ll find a rare opportunity to come home, put the workday behind, enjoy those precious to you, and spend less time maintaining and more time enjoying the life you've worked so hard to create. 111 Snoopy makes it all worthwhile. Come and see, we are certain you'll agree....
Contact an agent
Home facts
- Year built:2020
- Subdivision & Development:ARCADIA STATION
- Listing ID #:PAMC2195648
- Updated:September 26, 2026 at 01:37 AM
Rooms and interior
- Bedrooms:4
- Total bathrooms:3
- Full bathrooms:2
- Half bathrooms:1
- Rooms Total:9
- Flooring:Carpet, Luxury Vinyl Plank
- Dining Description:Combination Kitchen/Dining, Dining Room
- Bathrooms Description:Bathroom 1, Primary Bath(s), Primary Bathroom
- Kitchen Description:Breakfast Area, Built-In Microwave, Dishwasher, Disposal, Kitchen - Eat-In, Kitchen - Island, Oven - Self Cleaning, Pantry, Recessed Lighting, Refrigerator, Water Heater
- Bedroom Description:Primary Bedroom
- Basement:Yes
- Basement Description:Full, Fully Finished, Poured Concrete, Shelving, Sump Pump, Windows
- Living area:2,898 sq. ft.
Heating and cooling
- Cooling:Central A/C
- Heating:Forced Air, Propane - Leased
Structure and exterior
- Roof:Architectural Shingle
- Year built:2020
- Building area:2,898 sq. ft.
- Lot area:0.24 Acres
- Lot Features:Adjoins - Open Space, Backs - Open Common Area, Level, Open, Rear Yard, SideYard(s), Suburban
- Architectural Style:Traditional
- Construction Materials:Vinyl Siding
- Exterior Features:Exterior Lighting, Patio(s)
- Foundation Description:Concrete Perimeter
- Levels:2 Stories
Schools
- High school:PERKIOMEN VALLEY
- Middle school:PERKMN VLY
Utilities
- Water:Public
- Sewer:Public Sewer
Finances and disclosures
- Price:$675,000
- Price per sq. ft.:$232.92
- Tax amount:$7,895 (2026)
Features and amenities
- Laundry features:Dryer, Laundry
- Amenities:200+ Amp Service, Attic, Recessed Lighting, Water Treat System
Parking
- Parking description:Attached Garage, Concrete Driveway, Garage - Front Entry, Garage Door Opener, Inside Access
- Garage:Yes
- Garage spaces:2
New listings near 111 Snoopy Ln #
- Coming Soon
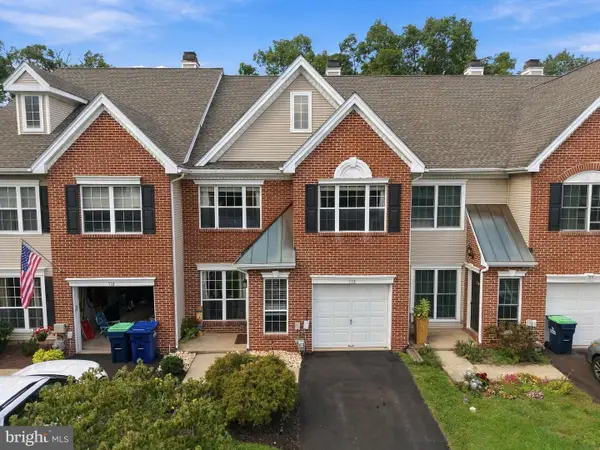 $425,000Coming Soon3 beds 3 baths2,080 sq. ft.
713 Martingale Rd #, SCHWENKSVILLE, PA 19473
MLS# PAMC2195468Listed by: LPT REALTY, LLC - Coming SoonOpen Sun, 1 to 4pm
 $825,000Coming Soon5 beds 4 baths3,072 sq. ft.
Address Withheld By Seller, SCHWENKSVILLE, PA 19473
MLS# PAMC2195190Listed by: RE/MAX MAIN LINE-KIMBERTON - New
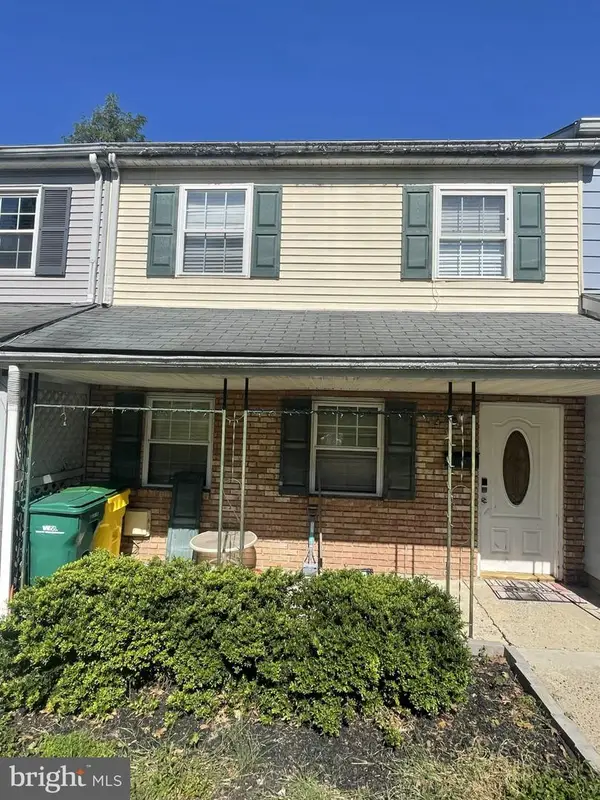 $250,000Active3 beds 2 baths1,416 sq. ft.
180 Salem Rd, SCHWENKSVILLE, PA 19473
MLS# PAMC2194834Listed by: KELLER WILLIAMS REAL ESTATE TRI-COUNTY 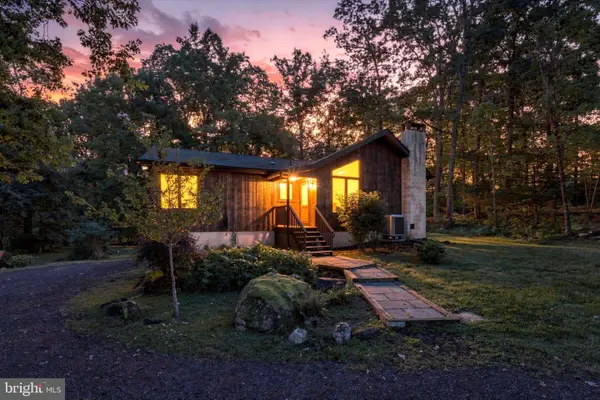 $450,000Pending2 beds 2 baths1,412 sq. ft.
536 Spring Mount Rd, SCHWENKSVILLE, PA 19473
MLS# PAMC2194856Listed by: REALTY ONE GROUP RESTORE - COLLEGEVILLE $309,999Pending3 beds 3 baths1,536 sq. ft.
57 Aspen Way, SCHWENKSVILLE, PA 19473
MLS# PAMC2194624Listed by: COLDWELL BANKER REALTY $450,000Pending5 beds -- baths3,624 sq. ft.
646-656 Main St, SCHWENKSVILLE, PA 19473
MLS# PAMC2194186Listed by: RE/MAX RELIANCE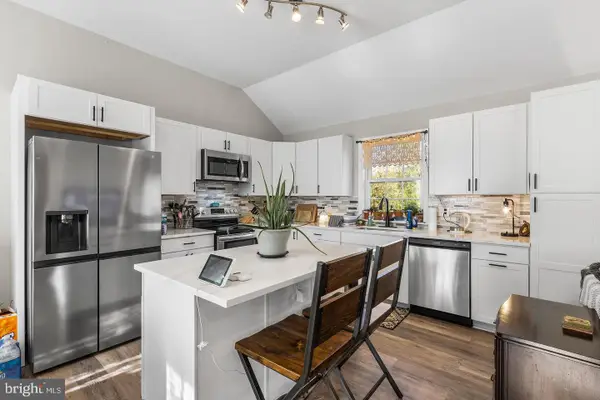 $449,900Active3 beds 2 baths1,903 sq. ft.
970 Gravel Pike, SCHWENKSVILLE, PA 19473
MLS# PAMC2194200Listed by: REDFIN CORPORATION $625,000Pending4 beds 3 baths2,530 sq. ft.
4 Moses Ln, SCHWENKSVILLE, PA 19473
MLS# PAMC2193648Listed by: KELLER WILLIAMS REALTY GROUP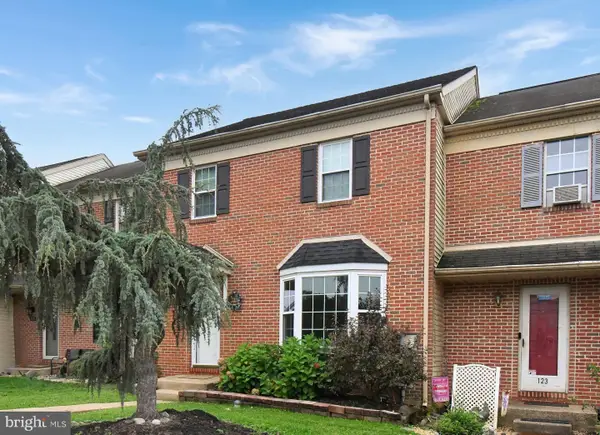 $335,000Pending3 beds 3 baths2,304 sq. ft.
125 Goshen Rd, SCHWENKSVILLE, PA 19473
MLS# PAMC2190308Listed by: RE/MAX MAIN LINE-KIMBERTON


Protect your home and budget from life's surprises with an Assurant Home Warranty, backed by a partner that supports you through every step of homeownership. Explore Plans.
© 2026 Better Homes and Gardens Real Estate LLC. An Anywhere Real Estate company. All rights reserved. Better Homes and Gardens® Real Estate is a registered trademark owned by Meredith Operations Corporation, licensed to Better Homes and Gardens Real Estate LLC and used with permission. Better Homes and Gardens Real Estate LLC fully supports the principles of the Fair Housing Act and the Equal Opportunity Act. Listing information is deemed reliable but is not guaranteed accurate.
Each office is independently owned and operated.
Any services or products provided by third parties are not provided by, affiliated with or related to Better Homes and Gardens Real Estate LLC, or its affiliated companies.