
129 Graterford Rd #, Schwenksville, PA 19473
Local realty services provided by:Better Homes and Gardens Real Estate GSA Realty
129 Graterford Rd #,Schwenksville, PA 19473
$550,000
- 4 Beds
- 3 Baths
- 2,138 sq. ft.
- Single family
- Coming Soon
Upcoming open houses
- Sat, Oct 1010:00 am - 12:00 pm
Listed by: richard w parke, trina anne parke
Office: re/max main line-kimberton
MLS#:PAMC2196768
Source:BRIGHTMLS
Price summary
- Price:$550,000
- Price per sq. ft.:$257.25
About this home
OPEN HOUSE this Saturday 10am-12pm! Welcome to 129 Graterford Road - this expansive single offers numerous upgrades, a spacious floor plan and a fantastic .93 acre lot in the highly desired Spring-Ford School District. This bright & cheerful Living Room features a large bay window and flows into the formal Dining Room and generously sized eat-in Kitchen. The Kitchen offers a breakfast nook/bar, abundant cabinet & counter space, new refrigerator & dishwasher plus LVP flooring throughout! Just down the center hallway are an updated hall bathroom and spacious bedrooms, all featuring ceiling fans and freshpaint, including a large Owner's Suite boasting double closets & nicely updated private bath. The sprawling lower level provides even more living space, including another sizeable bedroom with double closets, fresh paint and LVP flooring, plus a half bath & convenient laundry/mud room. The oversized Family Room is perfect for relaxing or entertaining and features a wood stove, built-in bar area and sliders leading to a 16 x 12 covered porch and expanded patio area overlooking a private rear yard! The 2-car garage features new garage doors, built-ins/workshop space and exterior access to the rear yard. Recent updates include new central air-conditioning, new oil tank, new LVP flooring (upper level) and remodeled bathrooms throughout. All appliances are included, along with a complimentary AHS Home Warranty! The home is ideally located just minutes from community Parks, shopping & major routes, and is a wonderful opportunity to enjoy space, privacy and all the conveniences in Spring-Ford School District. Schedule your visit TODAY!...
Contact an agent
Home facts
- Year built:1987
- Subdivision & Development:NONE AVAILABLE
- Listing ID #:PAMC2196768
- Updated:October 08, 2026 at 10:49 PM
Rooms and interior
- Bedrooms:4
- Total bathrooms:3
- Full bathrooms:2
- Half bathrooms:1
- Rooms Total:8
- Flooring:Luxury Vinyl Plank
- Dining Description:Dining Area
- Bathrooms Description:Primary Bath(s)
- Kitchen Description:Built-In Microwave, Built-In Range, Dishwasher, Energy Efficient Appliances, Kitchen - Gourmet, Refrigerator
- Basement:Yes
- Basement Description:Fully Finished
- Living area:2,138 sq. ft.
Heating and cooling
- Cooling:Central A/C
- Heating:Baseboard - Hot Water, Central, Oil, Summer/Winter Changeover, Zoned
Structure and exterior
- Roof:Shingle
- Year built:1987
- Building area:2,138 sq. ft.
- Lot area:0.93 Acres
- Architectural Style:Bi-level, Colonial
- Construction Materials:Vinyl Siding
- Exterior Features:Patio(s)
- Foundation Description:Permanent
- Levels:2 Stories
Utilities
- Water:Well
- Sewer:Public Sewer
Finances and disclosures
- Price:$550,000
- Price per sq. ft.:$257.25
- Tax amount:$6,018 (2026)
Features and amenities
- Laundry features:Dryer, Washer
- Amenities:200+ Amp Service, Bar, Ceiling Fan(s)
Parking
- Parking description:Additional Storage Area, Attached Garage, Garage - Side Entry, Garage Door Opener, Inside Access, Paved Driveway
- Garage:Yes
- Garage spaces:2
New listings near 129 Graterford Rd #
- Coming SoonOpen Sat, 1 to 3pm
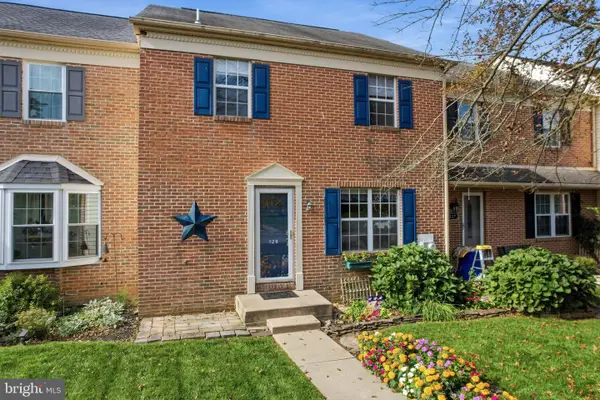 $348,000Coming Soon3 beds 3 baths2,136 sq. ft.
129 Goshen Rd, SCHWENKSVILLE, PA 19473
MLS# PAMC2192194Listed by: EXP REALTY, LLC - Open Sat, 11am to 1pmNew
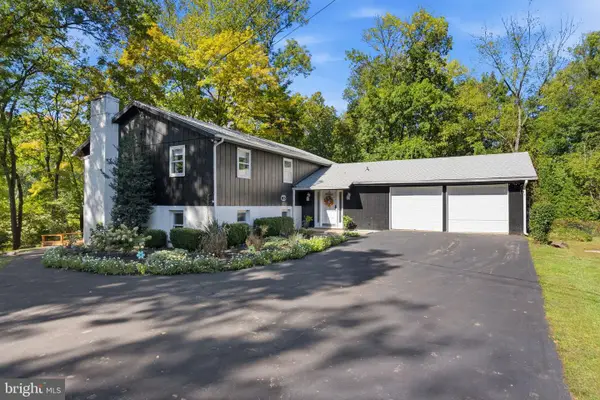 $849,900Active5 beds 3 baths3,036 sq. ft.
4822 Perkiomen Creek Rd #, SCHWENKSVILLE, PA 19473
MLS# PAMC2196902Listed by: REALTY ONE GROUP RESTORE - COLLEGEVILLE - New
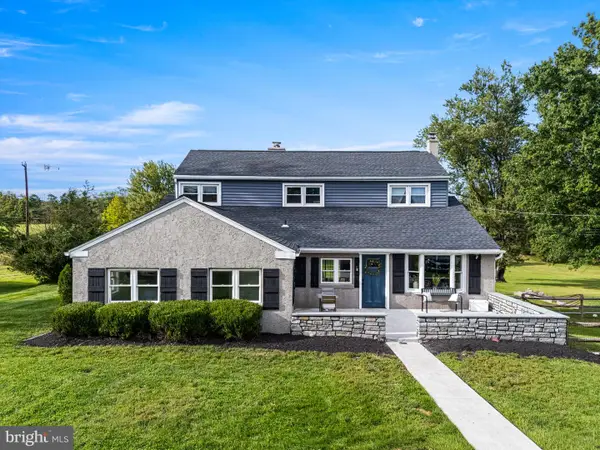 $585,000Active4 beds 3 baths2,500 sq. ft.
609 Centennial St, SCHWENKSVILLE, PA 19473
MLS# PAMC2195258Listed by: SPRINGER REALTY GROUP 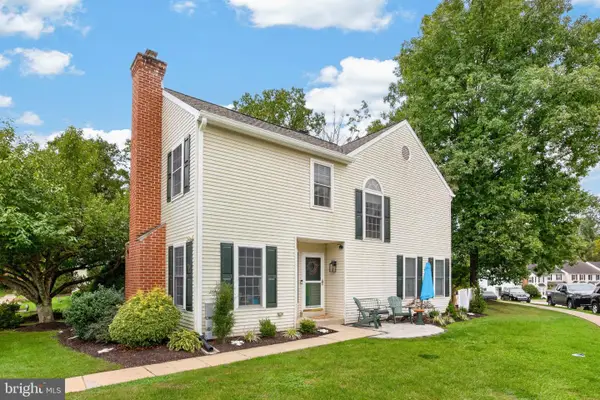 $359,900Pending3 beds 3 baths2,083 sq. ft.
53 Aspen Way #, SCHWENKSVILLE, PA 19473
MLS# PAMC2195938Listed by: KELLER WILLIAMS REAL ESTATE -EXTON $324,900Pending3 beds 1 baths1,152 sq. ft.
213 Pleasantview Ave, SCHWENKSVILLE, PA 19473
MLS# PAMC2195296Listed by: KELLER WILLIAMS REALTY GROUP $100,000Pending1 beds 1 baths748 sq. ft.
2534 Forest Ln #e-20, SCHWENKSVILLE, PA 19473
MLS# PAMC2195762Listed by: COLDWELL BANKER REALTY $825,000Active5 beds 4 baths3,072 sq. ft.
204 Neiffer Rd, SCHWENKSVILLE, PA 19473
MLS# PAMC2195190Listed by: RE/MAX MAIN LINE-KIMBERTON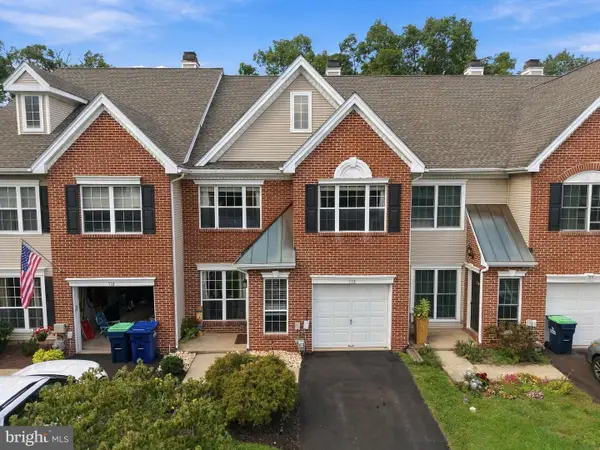 $425,000Pending3 beds 3 baths2,080 sq. ft.
713 Martingale Rd #, SCHWENKSVILLE, PA 19473
MLS# PAMC2195468Listed by: LPT REALTY, LLC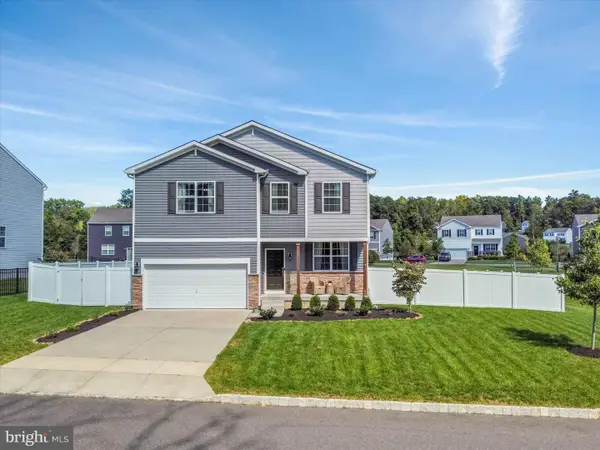 $675,000Active4 beds 3 baths2,898 sq. ft.
111 Snoopy Ln #, SCHWENKSVILLE, PA 19473
MLS# PAMC2195648Listed by: LONG & FOSTER REAL ESTATE, INC.


Protect your home and budget from life's surprises with an Assurant Home Warranty, backed by a partner that supports you through every step of homeownership. Explore Plans.
© 2026 Better Homes and Gardens Real Estate LLC. An Anywhere Real Estate company. All rights reserved. Better Homes and Gardens® Real Estate is a registered trademark owned by Meredith Operations Corporation, licensed to Better Homes and Gardens Real Estate LLC and used with permission. Better Homes and Gardens Real Estate LLC fully supports the principles of the Fair Housing Act and the Equal Opportunity Act. Listing information is deemed reliable but is not guaranteed accurate.
Each office is independently owned and operated.
Any services or products provided by third parties are not provided by, affiliated with or related to Better Homes and Gardens Real Estate LLC, or its affiliated companies.