
352 N Limerick Rd #, Schwenksville, PA 19473
Local realty services provided by:Better Homes and Gardens Real Estate Premier
352 N Limerick Rd #,Schwenksville, PA 19473
$699,900
- 4 Beds
- 4 Baths
- 3,028 sq. ft.
- Single family
- Coming Soon
Listed by: suzanne kunda
Office: freestyle real estate llc.
MLS#:PAMC2197024
Source:BRIGHTMLS
Price summary
- Price:$699,900
- Price per sq. ft.:$231.14
About this home
EXPANSIVE, BEAUTIFULLY UPDATED RANCH HOME ON OVER AN ACRE IN SPRING-FORD AREA SCHOOL DISTRICT! Offering far more space than meets the eye, this impressive home combines modern updates, flexible living spaces, and a peaceful, private setting. Situated on over an acre of beautiful, level ground with wooded privacy to the rear and abundant wildlife, this property offers the perfect blend of comfort, convenience, and tranquility.
A welcoming covered front porch invites you into a bright, spacious interior that has been thoughtfully updated throughout with new luxury vinyl plank flooring, fresh paint, and modern finishes. The inviting family room features custom built-ins and an electric fireplace with heater, creating a warm and comfortable gathering space. The beautifully updated kitchen is sure to impress with brand-new stainless steel appliances, quartz countertops, abundant cabinetry, and generous workspace. A convenient powder room is also within the main living area.
Down the hall, the spacious primary bedroom offers a large walk-in closet and private en-suite bath. Two additional generously sized bedrooms and a full hall bathroom complete the main level.
THE LIVING SPACE DOESN'T STOP THERE! The expansive, fully finished lower level offers incredible versatility, featuring daylight windows, a walkout to the rear concrete patio, an additional bedroom, full bathroom, and a spacious laundry area. With its generous layout and separate access, this level presents exciting possibilities for extended family, a potential in-law suite, guest accommodations, home office, or additional entertaining space. Two new mini-split systems provide heating and cooling comfort on this level. The basement has also been professionally waterproofed, complete with a warranty transferable to the new owners.
Additional improvements include NEW central air conditioning, a NEW paved driveway, and a NEW Eljen septic system being installed! A full walk-up attic provides exceptional additional storage, while the oversized two-car garage with side entry offers plenty of room for vehicles, tools, and hobbies. A separate storage shed provides even more space for lawn and outdoor equipment.
Enjoy the serenity of your private backyard, where mature woods and visiting wildlife create a picturesque natural backdrop. With over an acre of level property, there's plenty of room to enjoy the outdoors!
Conveniently located just minutes from Limerick Park, major commuting routes, shopping, and schools, this property offers an ideal combination of privacy and accessibility.
Beautifully updated, exceptionally spacious, and truly move-in ready! With flexible living arrangements, extensive improvements, and a gorgeous setting, this is a home that must be seen to appreciate just how much it has to offer. **Don't let the ranch-style exterior fool you—there's so much more space inside than you might expect!**...
Contact an agent
Home facts
- Year built:1960
- Subdivision & Development:NONE AVAILABLE
- Listing ID #:PAMC2197024
- Updated:October 09, 2026 at 03:34 AM
Rooms and interior
- Bedrooms:4
- Total bathrooms:4
- Full bathrooms:3
- Half bathrooms:1
- Basement:Yes
- Basement Description:Daylight, Fully Finished, Outside Entrance, Partial, Walkout Level, Water Proofing System
- Living area:3,028 sq. ft.
Heating and cooling
- Cooling:Central A/C, Ductless/Mini-Split
- Heating:Electric, Heat Pump(s), Hot Water, Oil
Structure and exterior
- Roof:Asphalt
- Year built:1960
- Building area:3,028 sq. ft.
- Lot area:1.08 Acres
- Architectural Style:Ranch/Rambler
- Construction Materials:Brick
- Foundation Description:Concrete Perimeter
- Levels:2 Stories
Utilities
- Water:Well
- Sewer:On Site Septic
Finances and disclosures
- Price:$699,900
- Price per sq. ft.:$231.14
- Tax amount:$6,204 (2026)
Parking
- Parking description:Asphalt Driveway, Attached Garage, Garage - Side Entry
- Garage:Yes
- Garage spaces:2
New listings near 352 N Limerick Rd #
- Coming Soon
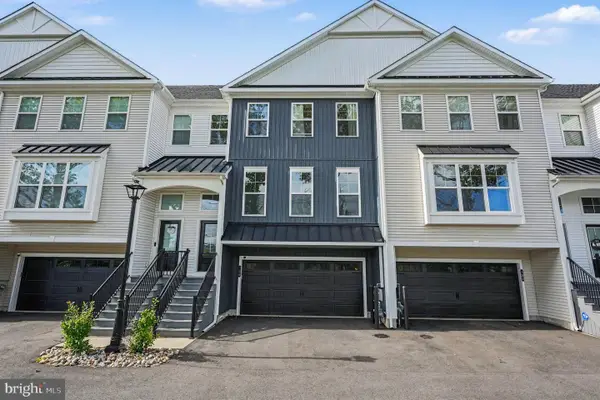 $649,900Coming Soon3 beds 4 baths2,660 sq. ft.
4446 Skippack Pike #106, SCHWENKSVILLE, PA 19473
MLS# PAMC2196770Listed by: BHHS KEYSTONE PROPERTIES - Coming SoonOpen Sat, 10am to 12pm
 $550,000Coming Soon4 beds 3 baths2,138 sq. ft.
129 Graterford Rd #, SCHWENKSVILLE, PA 19473
MLS# PAMC2196768Listed by: RE/MAX MAIN LINE-KIMBERTON - Coming SoonOpen Sat, 1 to 3pm
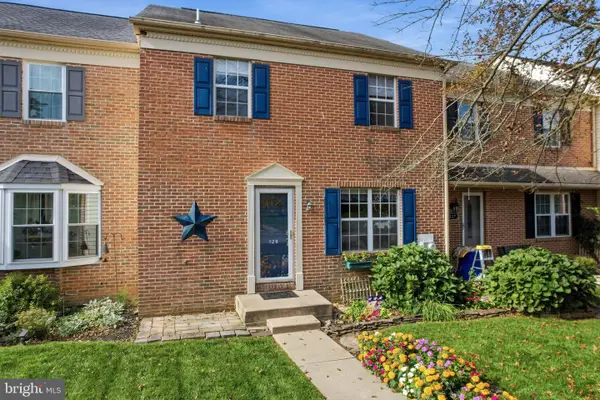 $348,000Coming Soon3 beds 3 baths2,136 sq. ft.
129 Goshen Rd, SCHWENKSVILLE, PA 19473
MLS# PAMC2192194Listed by: EXP REALTY, LLC - Open Sat, 11am to 1pmNew
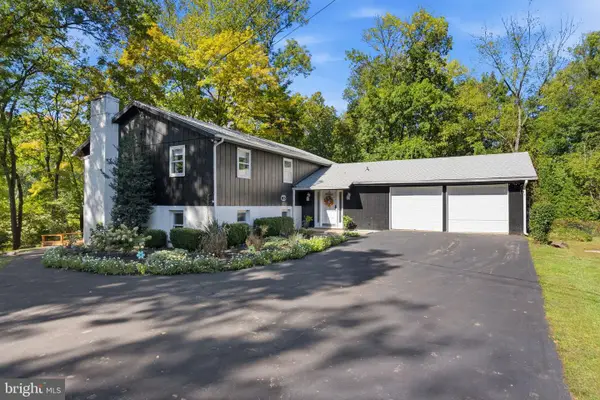 $849,900Active5 beds 3 baths3,036 sq. ft.
4822 Perkiomen Creek Rd #, SCHWENKSVILLE, PA 19473
MLS# PAMC2196902Listed by: REALTY ONE GROUP RESTORE - COLLEGEVILLE - New
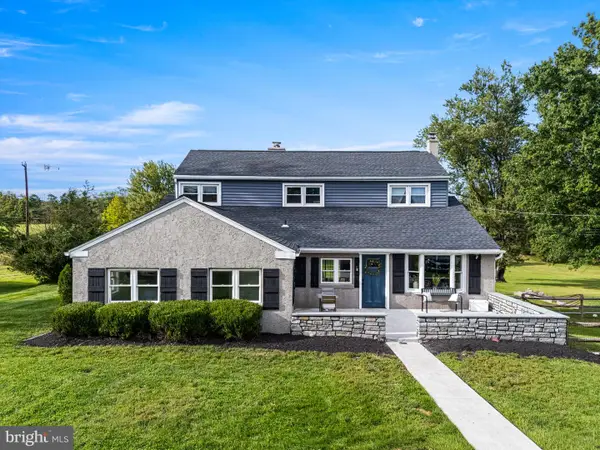 $585,000Active4 beds 3 baths2,500 sq. ft.
609 Centennial St, SCHWENKSVILLE, PA 19473
MLS# PAMC2195258Listed by: SPRINGER REALTY GROUP 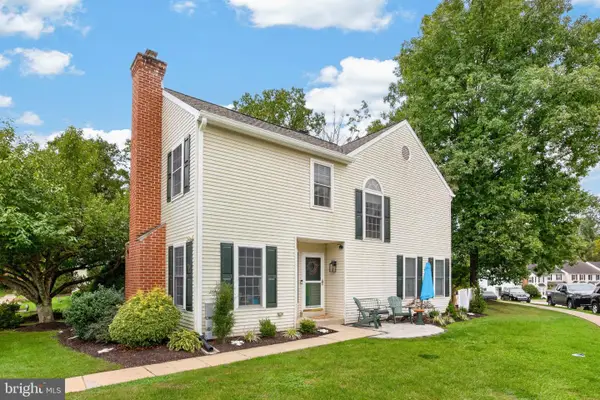 $359,900Pending3 beds 3 baths2,083 sq. ft.
53 Aspen Way #, SCHWENKSVILLE, PA 19473
MLS# PAMC2195938Listed by: KELLER WILLIAMS REAL ESTATE -EXTON $324,900Pending3 beds 1 baths1,152 sq. ft.
213 Pleasantview Ave, SCHWENKSVILLE, PA 19473
MLS# PAMC2195296Listed by: KELLER WILLIAMS REALTY GROUP $100,000Pending1 beds 1 baths748 sq. ft.
2534 Forest Ln #e-20, SCHWENKSVILLE, PA 19473
MLS# PAMC2195762Listed by: COLDWELL BANKER REALTY $825,000Active5 beds 4 baths3,072 sq. ft.
204 Neiffer Rd, SCHWENKSVILLE, PA 19473
MLS# PAMC2195190Listed by: RE/MAX MAIN LINE-KIMBERTON


Protect your home and budget from life's surprises with an Assurant Home Warranty, backed by a partner that supports you through every step of homeownership. Explore Plans.
© 2026 Better Homes and Gardens Real Estate LLC. An Anywhere Real Estate company. All rights reserved. Better Homes and Gardens® Real Estate is a registered trademark owned by Meredith Operations Corporation, licensed to Better Homes and Gardens Real Estate LLC and used with permission. Better Homes and Gardens Real Estate LLC fully supports the principles of the Fair Housing Act and the Equal Opportunity Act. Listing information is deemed reliable but is not guaranteed accurate.
Each office is independently owned and operated.
Any services or products provided by third parties are not provided by, affiliated with or related to Better Homes and Gardens Real Estate LLC, or its affiliated companies.