
4446 Skippack Pike #106, Schwenksville, PA 19473
Local realty services provided by:Better Homes and Gardens Real Estate Valley Partners
Listed by: alisha bowman
Office: bhhs keystone properties
MLS#:PAMC2196770
Source:BRIGHTMLS
Price summary
- Price:$649,900
- Price per sq. ft.:$244.32
- Monthly HOA dues:$299
About this home
Welcome to 4446 Skippack Pike, where sophisticated design, modern comfort, and effortless living come together in The Knolls at Skippack. Built in 2023 and ideally situated just minutes from the charm, dining, shopping, and vibrant atmosphere of Skippack Village, this beautifully appointed home offers the perfect blend of luxury and low-maintenance living—leaving you more time to enjoy the lifestyle you’ve been looking for. From the moment you step inside, the home feels bright, polished, and inviting. The thoughtfully designed open-concept main level flows seamlessly from the spacious living and dining areas to a beautifully appointed butler’s pantry, with custom built-ins adding both architectural interest and functional storage. Whether hosting an intimate dinner or gathering with friends, this home was designed to make entertaining feel effortless. At the heart of the home is the gourmet kitchen, featuring an expansive center island, quartz countertops, stainless steel appliances, stylish pendant lighting, abundant cabinetry, and generous counter space. Sliding glass doors extend the living space outdoors to an impressive 12' x 24' Trex deck with privacy walls—an ideal setting for morning coffee, al fresco dining, cocktails with friends, or simply unwinding at the end of the day. Upstairs, the spacious owner’s suite provides a private retreat, highlighted by a tray ceiling and two generous walk-in closets. The luxurious en-suite bath offers an oversized dual vanity and expansive walk-in shower, creating a serene space to begin and end each day. Two additional bedrooms, a well-appointed hall bath with tiled tub/shower, and conveniently located upper-level laundry complete this floor. The finished lower level adds another dimension to the home, providing a versatile space equally suited for movie nights, game days, entertaining, a home office, or overnight guests. A striking wall of custom built-in shelving adds character and functionality, while a guest bath, direct garage access, and sliding doors to the rear patio make this level exceptionally convenient. Outside, the patio opens to beautifully maintained shared green space, providing a wonderful sense of openness and room to enjoy the outdoors without the demands of extensive property maintenance. Here, weekends can be spent going into Skippack Village, exploring nearby parks and trails, enjoying local restaurants and community events, or simply relaxing at home. With convenient access to shopping and major routes, along with a desirable location within the award-winning Perkiomen Valley School District, 4446 Skippack Pike delivers the ease of modern living without sacrificing style, space, or location. Nearly new, beautifully finished, and designed for the way you want to live—4446 Skippack Pike is more than a home; it’s an opportunity to embrace the Skippack lifestyle. Schedule your private tour and experience it for yourself....
Contact an agent
Home facts
- Year built:2023
- Subdivision & Development:NONE AVAILABLE
- Listing ID #:PAMC2196770
- Updated:October 09, 2026 at 03:34 AM
Rooms and interior
- Bedrooms:3
- Total bathrooms:4
- Full bathrooms:2
- Half bathrooms:2
- Flooring:Carpet, Luxury Vinyl Plank
- Kitchen Description:Breakfast Area, Built-Ins, Dishwasher, Disposal, Exhaust Fan, Kitchen - Island, Microwave, Oven/Range - Gas, Water Heater
- Basement:Yes
- Basement Description:Daylight, Full, Fully Finished, Garage Access, Heated, Poured Concrete, Walkout Level, Windows
- Living area:2,660 sq. ft.
Heating and cooling
- Cooling:Central A/C
- Heating:Central, Natural Gas
Structure and exterior
- Roof:Asphalt
- Year built:2023
- Building area:2,660 sq. ft.
- Lot area:0.02 Acres
- Architectural Style:Traditional
- Construction Materials:Vinyl Siding
- Exterior Features:Exterior Lighting, Street Lights
- Foundation Description:Concrete Perimeter
- Levels:3 Story
Schools
- High school:PERKIOMEN VALLEY
- Middle school:PERKIOMEN VALLEY MIDDLE SCHOOL WEST
- Elementary school:SCHWENKSVILLE
Utilities
- Water:Public
- Sewer:Public Sewer
Finances and disclosures
- Price:$649,900
- Price per sq. ft.:$244.32
- Tax amount:$9,321 (2026)
Features and amenities
- Amenities:Built-Ins, Ceiling Fan(s)
Parking
- Parking description:Attached Garage, Garage - Front Entry, Inside Access, Oversized, Parking Lot
- Garage:Yes
- Garage spaces:2
New listings near 4446 Skippack Pike #106
- Coming Soon
 $699,900Coming Soon4 beds 4 baths3,028 sq. ft.
352 N Limerick Rd #, SCHWENKSVILLE, PA 19473
MLS# PAMC2197024Listed by: FREESTYLE REAL ESTATE LLC - Coming SoonOpen Sat, 10am to 12pm
 $550,000Coming Soon4 beds 3 baths2,138 sq. ft.
129 Graterford Rd #, SCHWENKSVILLE, PA 19473
MLS# PAMC2196768Listed by: RE/MAX MAIN LINE-KIMBERTON - Coming SoonOpen Sat, 1 to 3pm
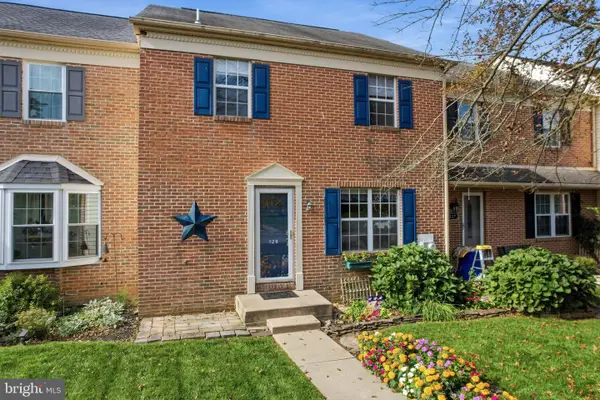 $348,000Coming Soon3 beds 3 baths2,136 sq. ft.
129 Goshen Rd, SCHWENKSVILLE, PA 19473
MLS# PAMC2192194Listed by: EXP REALTY, LLC - Open Sat, 11am to 1pmNew
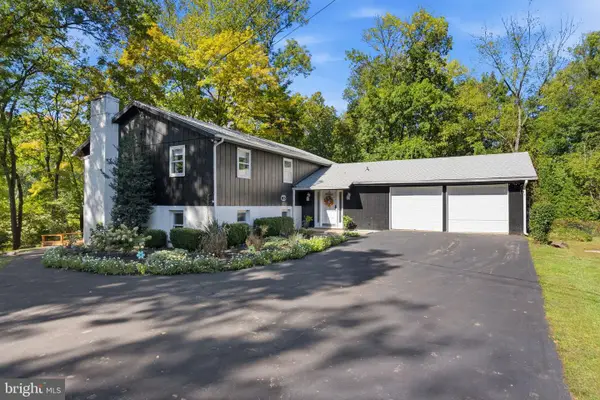 $849,900Active5 beds 3 baths3,036 sq. ft.
4822 Perkiomen Creek Rd #, SCHWENKSVILLE, PA 19473
MLS# PAMC2196902Listed by: REALTY ONE GROUP RESTORE - COLLEGEVILLE - New
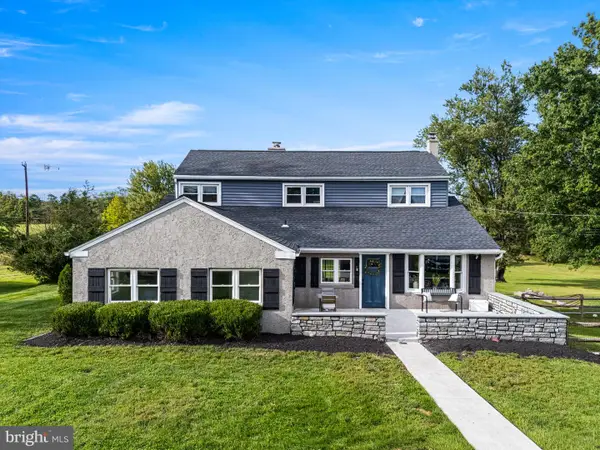 $585,000Active4 beds 3 baths2,500 sq. ft.
609 Centennial St, SCHWENKSVILLE, PA 19473
MLS# PAMC2195258Listed by: SPRINGER REALTY GROUP 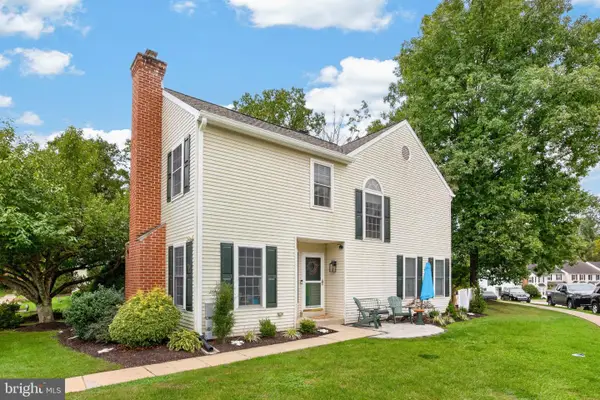 $359,900Pending3 beds 3 baths2,083 sq. ft.
53 Aspen Way #, SCHWENKSVILLE, PA 19473
MLS# PAMC2195938Listed by: KELLER WILLIAMS REAL ESTATE -EXTON $324,900Pending3 beds 1 baths1,152 sq. ft.
213 Pleasantview Ave, SCHWENKSVILLE, PA 19473
MLS# PAMC2195296Listed by: KELLER WILLIAMS REALTY GROUP $100,000Pending1 beds 1 baths748 sq. ft.
2534 Forest Ln #e-20, SCHWENKSVILLE, PA 19473
MLS# PAMC2195762Listed by: COLDWELL BANKER REALTY $825,000Active5 beds 4 baths3,072 sq. ft.
204 Neiffer Rd, SCHWENKSVILLE, PA 19473
MLS# PAMC2195190Listed by: RE/MAX MAIN LINE-KIMBERTON


Protect your home and budget from life's surprises with an Assurant Home Warranty, backed by a partner that supports you through every step of homeownership. Explore Plans.
© 2026 Better Homes and Gardens Real Estate LLC. An Anywhere Real Estate company. All rights reserved. Better Homes and Gardens® Real Estate is a registered trademark owned by Meredith Operations Corporation, licensed to Better Homes and Gardens Real Estate LLC and used with permission. Better Homes and Gardens Real Estate LLC fully supports the principles of the Fair Housing Act and the Equal Opportunity Act. Listing information is deemed reliable but is not guaranteed accurate.
Each office is independently owned and operated.
Any services or products provided by third parties are not provided by, affiliated with or related to Better Homes and Gardens Real Estate LLC, or its affiliated companies.