
57 Village Dr, Schwenksville, PA 19473
Local realty services provided by:Better Homes and Gardens Real Estate Valley Partners
57 Village Dr,Schwenksville, PA 19473
$359,900
- 3 Beds
- 3 Baths
- 1,988 sq. ft.
- Townhouse
- Active
Listed by: tina a guerrieri
Office: re/max central - blue bell
MLS#:PAMC2191512
Source:BRIGHTMLS
Price summary
- Price:$359,900
- Price per sq. ft.:$181.04
- Monthly HOA dues:$250
About this home
Immaculate 3 bedroom, 2.5 bath townhome in popular Spring Mount is minutes from Perkiomen Creek Trail, charming Skippack Village with its restaurants and quaint shops, Lederach Golf Course, Mainland Square, Hennings , Skippack Pike, 113, and 29. Beautifully manicured lawn highlights the front portico leading thru the front door and into the hardwood foyer! The sundrenched kitchen boasts plenty of cabinetry, luxury vinyl plank flooring, stone backsplash, stainless steel appliances, recessed lighting, pantry, large island, and modern ceiling fan. The expansive living room features gleaming plank flooring, recessed lighting, ceiling fan, and dramatic wood-burning fireplace with slate hearth and mantel with dentil molding. The elegant dining room has a modern chandelier, designer paint, and oversized sliders to the custom paved patio backing up to lush trees! Your very own private backyard oasis. The full, finished basement is complete with a family / media room, new flooring, wet bar and a huge storage/laundry room. Maintenance free with a new roof being installed by the HOA in the fall, new water heater, upgraded HVAC, and a water filtration system! The primary suite features two large closets, plush carpets, designer paint, and en-suite bath. The additional lovely bedrooms have wall-to-wall carpeting, large closet, and share a renovated hall bathroom . Don't miss out on this dream townhome! HOA covers snow removal , trash removal, lawn maintenance, common area, and playground/tot lot....
Contact an agent
Home facts
- Year built:1993
- Subdivision & Development:SPRING MOUNT
- Listing ID #:PAMC2191512
- Added:5 day(s) ago
- Updated:August 23, 2026 at 01:59 PM
Rooms and interior
- Bedrooms:3
- Total bathrooms:3
- Full bathrooms:2
- Half bathrooms:1
- Flooring:Fully Carpeted, Tile/Brick, Vinyl
- Dining Description:Dining Room
- Bathrooms Description:Primary Bath(s)
- Kitchen Description:Butlers Pantry, Dishwasher, Disposal, Kitchen - Eat-In, Kitchen - Island, Wet/Dry Bar
- Bedroom Description:Primary Bedroom
- Basement:Yes
- Basement Description:Full
- Living area:1,988 sq. ft.
Heating and cooling
- Cooling:Central A/C
- Heating:Central, Electric
Structure and exterior
- Roof:Pitched, Shingle
- Year built:1993
- Building area:1,988 sq. ft.
- Lot area:0.06 Acres
- Lot Features:Front Yard, Rear Yard
- Architectural Style:Colonial
- Construction Materials:Vinyl Siding
- Exterior Features:Exterior Lighting, Patio(s), Sidewalks
- Foundation Description:Concrete Perimeter
- Levels:2 Stories
Utilities
- Water:Public
- Sewer:Public Sewer
Finances and disclosures
- Price:$359,900
- Price per sq. ft.:$181.04
- Tax amount:$5,062 (2026)
Features and amenities
- Laundry features:Laundry
- Amenities:100 Amp Service, Cable TV, Ceiling Fan(s), Replacement Windows, Water Treat System, Wet/Dry Bar
Parking
- Parking description:Parking Lot
New listings near 57 Village Dr
- Coming SoonOpen Sat, 12 to 2pm
 $749,000Coming Soon3 beds 3 baths3,594 sq. ft.
2242 Chandler Ln, SCHWENKSVILLE, PA 19473
MLS# PAMC2190606Listed by: RE/MAX MAIN LINE - DEVON - Coming Soon
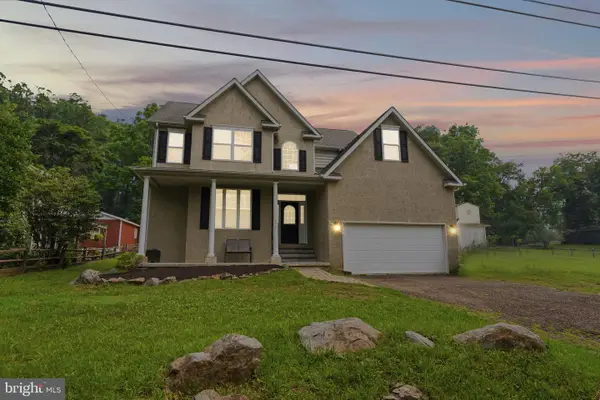 $500,000Coming Soon3 beds 3 baths2,210 sq. ft.
311 Main Street, SCHWENKSVILLE, PA 19473
MLS# PAMC2188364Listed by: REALTY ONE GROUP RESTORE - COLLEGEVILLE - New
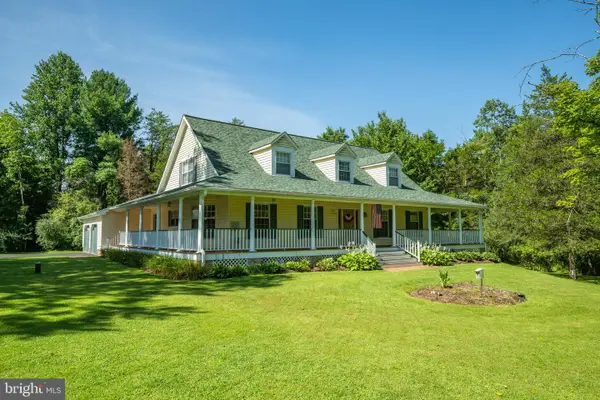 $1,499,900Active3 beds 3 baths3,376 sq. ft.
1147 Barnbridge Dr, SCHWENKSVILLE, PA 19473
MLS# PAMC2192062Listed by: IRON VALLEY REAL ESTATE DOYLESTOWN - New
 $299,900Active3 beds 2 baths1,395 sq. ft.
224 Lexington Rd, SCHWENKSVILLE, PA 19473
MLS# PAMC2190866Listed by: EXP REALTY, LLC.  $720,000Active4 beds 3 baths2,491 sq. ft.
4108 Tranquility St, SCHWENKSVILLE, PA 19473
MLS# PAMC2189046Listed by: KELLER WILLIAMS REAL ESTATE-BLUE BELL $520,000Pending3 beds 3 baths1,892 sq. ft.
108 Equestrian Ln #, SCHWENKSVILLE, PA 19473
MLS# PAMC2190552Listed by: UNITED REAL ESTATE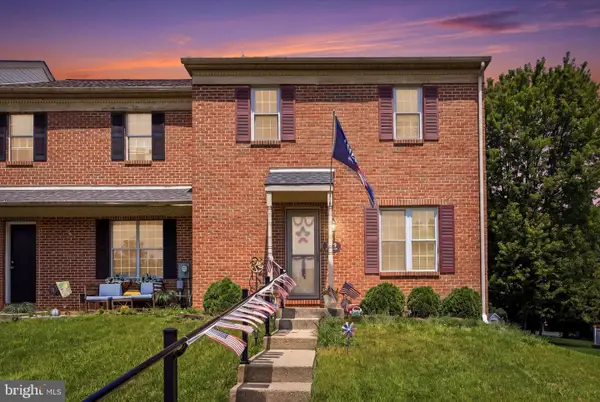 $349,999Active3 beds 3 baths2,549 sq. ft.
112 Berger Rd, SCHWENKSVILLE, PA 19473
MLS# PAMC2190446Listed by: REAL OF PENNSYLVANIA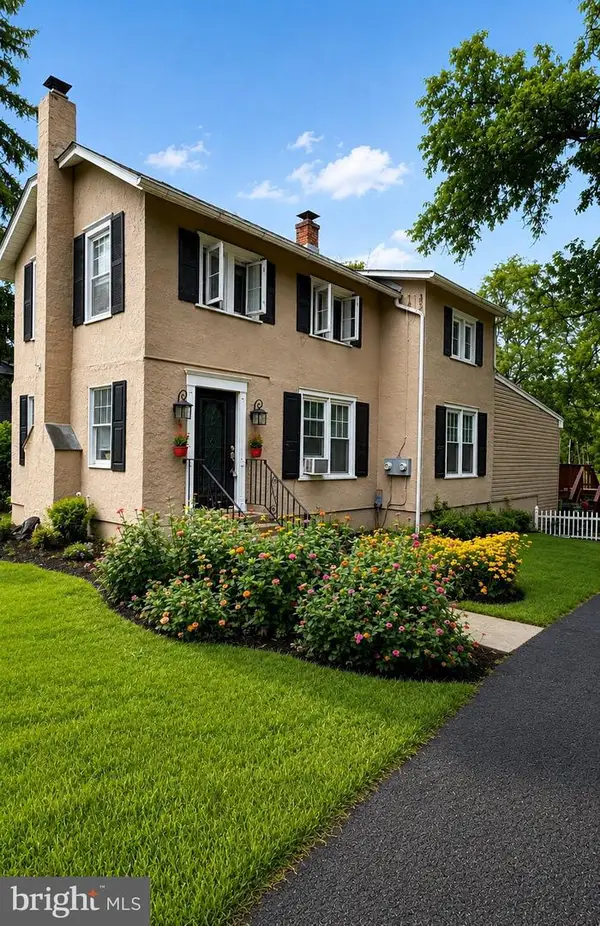 $409,000Active3 beds 2 baths1,500 sq. ft.
6 Perkiomen Ave, SCHWENKSVILLE, PA 19473
MLS# PAMC2189988Listed by: REALTY ONE GROUP ADVOCATES $270,000Active3 beds 2 baths1,360 sq. ft.
218 Lexington Rd, SCHWENKSVILLE, PA 19473
MLS# PAMC2189984Listed by: CONTINENTAL REALTY CO., INC.


Protect your home and budget from life's surprises with an Assurant Home Warranty, backed by a partner that supports you through every step of homeownership. Explore Plans.
© 2026 Better Homes and Gardens Real Estate LLC. An Anywhere Real Estate company. All rights reserved. Better Homes and Gardens® Real Estate is a registered trademark owned by Meredith Operations Corporation, licensed to Better Homes and Gardens Real Estate LLC and used with permission. Better Homes and Gardens Real Estate LLC fully supports the principles of the Fair Housing Act and the Equal Opportunity Act. Listing information is deemed reliable but is not guaranteed accurate.
Each office is independently owned and operated.
Any services or products provided by third parties are not provided by, affiliated with or related to Better Homes and Gardens Real Estate LLC, or its affiliated companies.