
113 Ponder Lane, Scotrun, PA 18355
Local realty services provided by:Better Homes and Gardens Real Estate Cassidon Realty
113 Ponder Lane,Scotrun, PA 18355
$574,000
- 5 Beds
- 3 Baths
- 5,942 sq. ft.
- Single family
- Active
Listed by: heather m. dadamo
Office: coldwell banker town & country - clarks summit
MLS#:PM-144202
Source:PA_PMAR
Price summary
- Price:$574,000
- Price per sq. ft.:$96.6
About this home
Brick-Front Colonial located in desirable Sullivan's Crossing, offering the perfect combination of space, style, and functionality. This immaculate 5-bedroom, 3-full-bath home features a bright, open and flowing floor plan with hardwood and tile flooring throughout. The impressive sunken family room showcases a dramatic floor-to-ceiling brick fireplace and beautiful arched window, while the spacious kitchen features stainless steel appliances and plenty of room for entertaining. Generously sized bedrooms provide ample space for family and guests, and the full walk-out basement offers additional possibilities. Outside, enjoy the beautifully landscaped 1.19-acre property, large rear deck with hot tub, circular driveway, attached 2-car garage, plus a detached garage providing plenty of additional space for vehicles, storage, hobbies, or all your toys. Immaculate inside and out with exceptional curb appeal, this Sullivan's Crossing home is one you won't want to miss!
Contact an agent
Home facts
- Year built:1989
- Subdivision & Development:Sullivans Crossing
- Listing ID #:PM-144202
- Added:1 day(s) ago
- Updated:August 26, 2026 at 01:57 AM
Rooms and interior
- Bedrooms:5
- Total bathrooms:3
- Full bathrooms:3
- Flooring:Carpet, Hardwood, Laminate, Tile
- Dining Description:Eat-in Kitchen
- Kitchen Description:Dishwasher, Eat-in Kitchen, Electric Oven, Electric Range, Microwave, Refrigerator, Stainless Steel Appliance(s)
- Basement:Yes
- Living area:5,942 sq. ft.
Heating and cooling
- Cooling:Central Air
- Heating:Heating, Hot Water, Oil
- Central air:Yes
Structure and exterior
- Year built:1989
- Building area:5,942 sq. ft.
- Lot area:1.19 Acres
- Architectural Style:Colonial, Traditional
- Construction Materials:Brick, Vinyl Siding
Utilities
- Water:Well
Finances and disclosures
- Price:$574,000
- Price per sq. ft.:$96.6
- Tax amount:$12,962
Features and amenities
- Appliances:Dishwasher, Dryer, Electric Oven, Electric Range, Microwave, Refrigerator, Stainless Steel Appliance(s), Washer
- Laundry features:Dryer, Washer
- Amenities:Cathedral Ceiling(s), Storage, Walk-In Closet(s)
Parking
- Parking description:Attached Garage
- Garage:Yes
New listings near 113 Ponder Lane
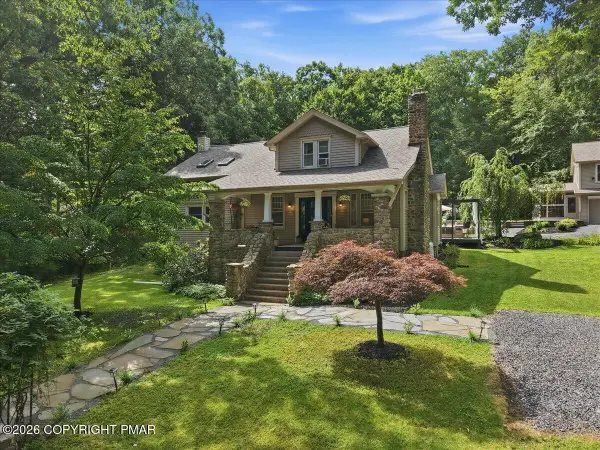 $699,000Pending4 beds 4 baths3,322 sq. ft.
378 Babbling Brook Road, Scotrun, PA 18355
MLS# PM-143839Listed by: SPREAD EAGLE REALTY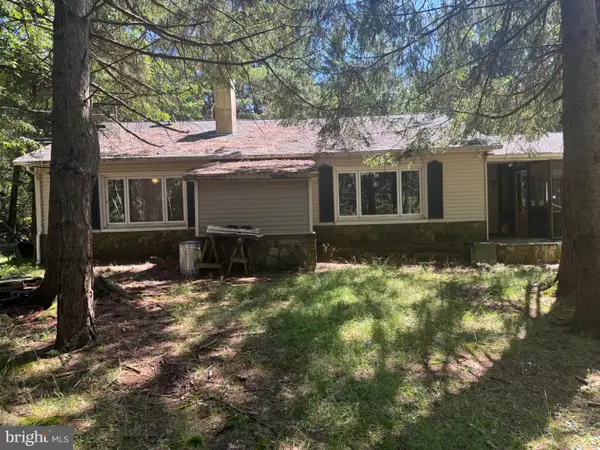 $275,000Active3 beds 3 baths2,406 sq. ft.
140 Kona Ln, SCOTRUN, PA 18355
MLS# PAMR2007134Listed by: CENTURY 21 SELECT GROUP $1,295,000Active4 beds 4 baths3,452 sq. ft.
360 Babbling Brook Road, Pocono Twp, PA 18355
MLS# 781966Listed by: REDSTONE RUN REALTY $179,999Active4 beds 1 baths1,020 sq. ft.
122 Hemlock Trail, Scotrun, PA 18355
MLS# PM-143295Listed by: WEICHERT REALTORS ACCLAIM - TANNERSVILLE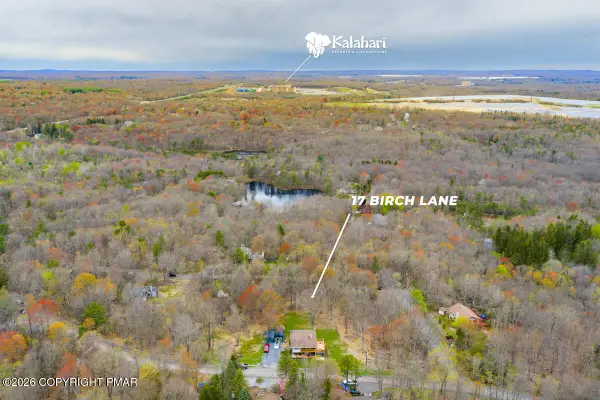 $11,000Active0.33 Acres
17 Birch Lane, Scotrun, PA 18355
MLS# PM-142687Listed by: SMART WAY AMERICA REALTY $649,900Active4 beds 3 baths3,402 sq. ft.
204 Lake Road, Pocono Manor, PA 18349
MLS# PM-142486Listed by: REALTY EXECUTIVES - STROUDSBURG $599,000Active3 beds 2 baths1,313 sq. ft.
322 Crescent Lake Road, Scotrun, PA 18355
MLS# PM-142459Listed by: EXP REALTY, LLC - PHILADELPHIA $145,000Active3 beds 2 baths1,560 sq. ft.
186 Sky Hawk Trail, Scotrun, PA 18355
MLS# PM-142380Listed by: KELLER WILLIAMS REAL ESTATE - STROUDSBURG $40,000Active0.6 Acres
50 & 51 Aspen Ln Lane, Scotrun, PA 18355
MLS# PM-140977Listed by: SMART WAY AMERICA REALTY


Protect your home and budget from life's surprises with an Assurant Home Warranty, backed by a partner that supports you through every step of homeownership. Explore Plans.
© 2026 Better Homes and Gardens Real Estate LLC. An Anywhere Real Estate company. All rights reserved. Better Homes and Gardens® Real Estate is a registered trademark owned by Meredith Operations Corporation, licensed to Better Homes and Gardens Real Estate LLC and used with permission. Better Homes and Gardens Real Estate LLC fully supports the principles of the Fair Housing Act and the Equal Opportunity Act. Listing information is deemed reliable but is not guaranteed accurate.
Each office is independently owned and operated.
Any services or products provided by third parties are not provided by, affiliated with or related to Better Homes and Gardens Real Estate LLC, or its affiliated companies.