
1141 Scotrun Drive, Scotrun, PA 18355
Local realty services provided by:Better Homes and Gardens Real Estate Cassidon Realty
1141 Scotrun Drive,Scotrun, PA 18355
$549,800
- 4 Beds
- 3 Baths
- 3,108 sq. ft.
- Single family
- Active
Listed by: bob kelly
Office: keller williams real estate - stroudsburg 637 main
MLS#:PM-141571
Source:PA_PMAR
Price summary
- Price:$549,800
- Price per sq. ft.:$159.97
About this home
Experience luxury mountain living at its finest in this extraordinary retreat tucked away in the heart of the Pocono Mountains in ultra-convenient Scotrun, PA. Combining elegant interior design with a truly resort-style backyard oasis, this stunning 4-bedroom, 3-bath residence offers the perfect blend of sophistication, comfort, entertainment, and year-round recreation. From the moment you arrive, it is clear this is far more than just a home, it is a private lifestyle destination designed to impress. Step inside and immediately appreciate the beautifully remodeled interior featuring an open-concept floor plan, rich hardwood flooring, elegant crown molding, and a seamless flow ideal for both everyday living and entertaining. The spacious family room serves as the centerpiece of the home, highlighted by a cozy propane fireplace and sliding glass doors that effortlessly connect the indoor living spaces to the spectacular outdoor retreat beyond. The gourmet kitchen is truly magazine-worthy and designed to satisfy even the most discerning chef. Gorgeous quartz countertops, stainless steel appliances, a large center island, breakfast bar seating, and abundant cabinetry create both beauty and functionality. Expansive backyard views from the kitchen allow you to enjoy the incredible outdoor setting from nearly every angle. Then comes the showstopper, the breathtaking rear yard that feels more like a luxury resort than a private residence. Completely fenced for privacy, this outdoor paradise features a sparkling inground pool, relaxing hot tub, fully equipped outdoor kitchen, extensive entertaining areas, and tasteful uplighting that transforms the space into pure magic after sunset. Whether hosting unforgettable summer gatherings, relaxing poolside with family, or enjoying quiet evenings beneath the stars, this backyard delivers an unparalleled Pocono lifestyle experience. Upstairs, four generously sized bedrooms provide comfortable accommodations for family and guests alike. The luxurious primary suite serves as a peaceful sanctuary with a large walk-in closet, additional storage closet, and a beautifully remodeled spa-inspired bathroom. An updated main bathroom and stylish powder room further enhance the home's modern appeal. The entertainment continues in the finished lower level where a dedicated game room and expansive recreation room complete with bar area create the ultimate setting for movie nights, game days, and entertaining guests year-round. Additional features include central air conditioning, a two-car garage, and a highly desirable location that perfectly balances privacy with convenience. Situated just minutes from major commuter routes and nearby Sanofi operations, the property also provides convenient access to both the Lehigh Valley and New Jersey. For recreation, few locations can compare. Enjoy close proximity to Camelback Mountain Resort, Shawnee Mountain Ski Area, Jack Frost Ski Resort, Big Boulder Ski Area, Kalahari Resort & Water Park, Great Wolf Lodge Water Park, Aquatopia Indoor Waterpark, Camelbeach Mountain Waterpark, Pocono Raceway, the scenic Delaware Water Gap National Recreation Area, shopping at Pocono Premium Outlets, and entertainment at Mount Airy Casino Resort. Families will also appreciate convenient access to the Pocono Mountain School District schools. Luxury homes with this level of finish, outdoor living, entertainment space, and unbeatable location rarely become available. This exceptional Pocono retreat delivers the perfect balance of modern luxury, mountain charm, and resort-style living all in one unforgettable property. Schedule your private tour today before this incredible opportunity is gone....
Contact an agent
Home facts
- Year built:1989
- Listing ID #:PM-141571
- Added:1 day(s) ago
- Updated:May 24, 2026 at 02:34 PM
Rooms and interior
- Bedrooms:4
- Total bathrooms:3
- Full bathrooms:2
- Half bathrooms:1
- Flooring:Carpet, Hardwood, Tile
- Dining Description:Eat-in Kitchen
- Kitchen Description:Dishwasher, Eat-in Kitchen, Gas Range, Kitchen Island, Microwave, Pantry, Pot Filler, Range Hood, Refrigerator, Stainless Steel Appliance(s)
- Basement:Yes
- Living area:3,108 sq. ft.
Heating and cooling
- Cooling:Ceiling Fan(s), Central Air
- Heating:Baseboard, Electric, Heating, Zoned
- Central air:Yes
Structure and exterior
- Year built:1989
- Building area:3,108 sq. ft.
- Lot area:1.06 Acres
- Lot Features:Cleared, Level, Sloped
- Architectural Style:Colonial
- Construction Materials:Vinyl Siding
- Exterior Features:Outdoor Grill, Storage
Utilities
- Water:Well
- Sewer:Septic Tank
Finances and disclosures
- Price:$549,800
- Price per sq. ft.:$159.97
- Tax amount:$6,624
Features and amenities
- Appliances:Dishwasher, Dryer, Gas Range, Microwave, Range Hood, Refrigerator, Stainless Steel Appliance(s), Washer, Water Softener Owned
- Laundry features:Dryer, Washer
- Amenities:Bar, Ceiling Fan(s), Pantry, Storage, Walk-In Closet(s)
Parking
- Parking description:Attached Garage
- Garage:Yes
New listings near 1141 Scotrun Drive
- New
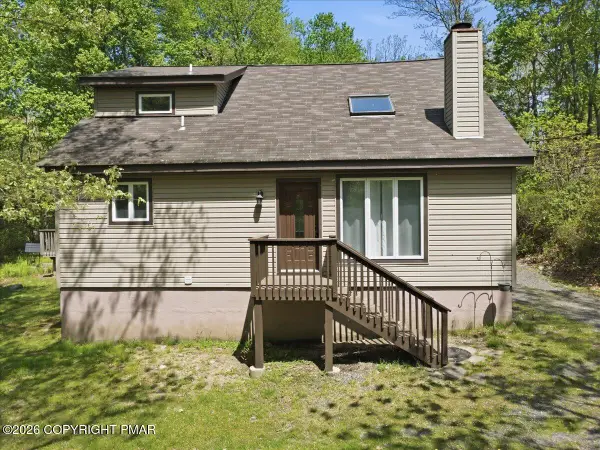 Listed by BHGRE$289,000Active3 beds 2 baths1,887 sq. ft.
1626 Aspen Lane, Scotrun, PA 18355
MLS# PM-141533Listed by: BETTER HOMES AND GARDENS REAL ESTATE WILKINS & ASSOCIATES - STROUDSBURG  $40,000Active0.6 Acres
50 & 51 Aspen Ln Lane, Scotrun, PA 18355
MLS# PM-140977Listed by: SMART WAY AMERICA REALTY $574,800Pending6 beds 3 baths3,760 sq. ft.
125 Clearview Drive, Scotrun, PA 18355
MLS# PM-140912Listed by: KELLER WILLIAMS REAL ESTATE - STROUDSBURG 637 MAIN $496,000Active6 beds 3 baths3,827 sq. ft.
181 Williams Lane, Pocono Twp, PA 18355
MLS# 774712Listed by: KELLER WILLIAMS REAL ESTATE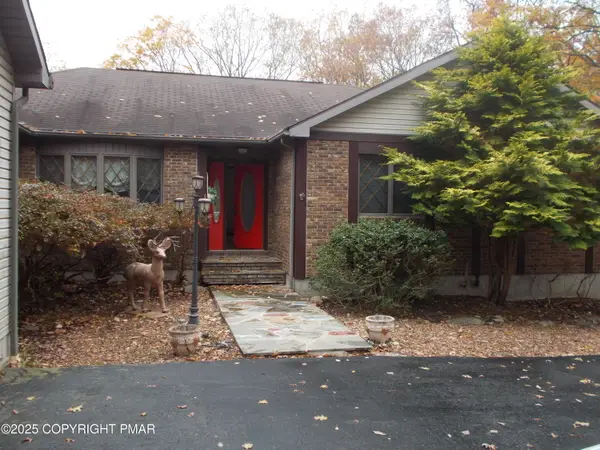 $419,000Pending4 beds 3 baths2,563 sq. ft.
1241 Scotrun Drive, Scotrun, PA 18355
MLS# PM-140220Listed by: CARR REALTY OF THE POCONOS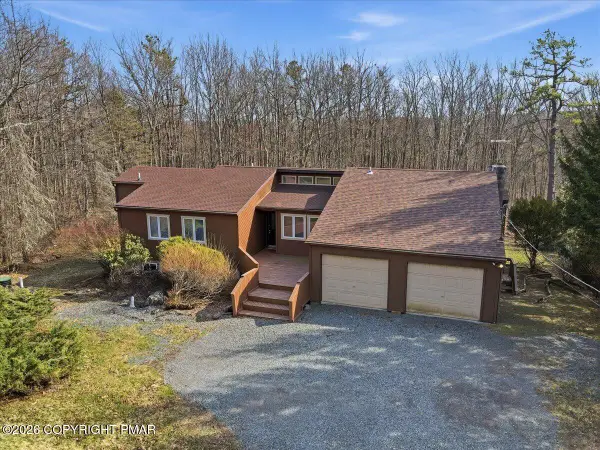 $496,000Active6 beds 3 baths3,827 sq. ft.
181 Williams Lane, Scotrun, PA 18355
MLS# PM-140137Listed by: KELLER WILLIAMS REAL ESTATE - STROUDSBURG $54,900Active2 beds 1 baths576 sq. ft.
255 Buck Fever Trail, Scotrun, PA 18355
MLS# PM-139577Listed by: RE/MAX OF THE POCONOS $649,900Active4 beds 3 baths3,402 sq. ft.
204 Lake Road, Pocono Manor, PA 18349
MLS# PM-139168Listed by: REALTY EXECUTIVES - STROUDSBURG $189,900Active1 beds 1 baths600 sq. ft.
119 Sky Hawk Trail, Scotrun, PA 18355
MLS# PM-139141Listed by: MORE MODERN REAL ESTATE LLC


Protect your home and budget from life's surprises with an Assurant Home Warranty, backed by a partner that supports you through every step of homeownership. Explore Plans.
© 2026 Better Homes and Gardens Real Estate LLC. An Anywhere Real Estate company. All rights reserved. Better Homes and Gardens® Real Estate is a registered trademark owned by Meredith Operations Corporation, licensed to Better Homes and Gardens Real Estate LLC and used with permission. Better Homes and Gardens Real Estate LLC fully supports the principles of the Fair Housing Act and the Equal Opportunity Act. Listing information is deemed reliable but is not guaranteed accurate.
Each office is independently owned and operated.
Any services or products provided by third parties are not provided by, affiliated with or related to Better Homes and Gardens Real Estate LLC, or its affiliated companies.