
2637 2639 Jackson Street, Scranton, PA 18504
Local realty services provided by:iron valley r e tri-state
2637 2639 Jackson Street,Scranton, PA 18504
$220,000
- 4 Beds
- 3 Baths
- 1,600 sq. ft.
- Multi-family
- Active
Listed by: stephanie tsaptsinos
Office: iron valley r e tri-state
MLS#:PW262627
Source:PA_PWAR
Price summary
- Price:$220,000
- Price per sq. ft.:$137.5
About this home
Turn-Key Duplex with Exceptional Income Potential!This side-by-side duplex offers outstanding income potential with separate utilities for each unit, making it ideal for investors or owner-occupants. Both units feature updated kitchens and bathrooms and are move-in-ready.Unit 1 offers 2 large bedrooms and 1.5 bathrooms, while Unit 2 features 2 large bedrooms and 1 full bathroom. Each unit also includes its own private laundry area in the basement. Whether you're looking to expand your investment portfolio or live in one unit while renting the other, this well-maintained property is a fantastic opportunity!
Contact an agent
Home facts
- Year built:1930
- Subdivision & Development:None
- Listing ID #:PW262627
- Added:25 day(s) ago
- Updated:August 30, 2026 at 08:06 PM
Rooms and interior
- Bedrooms:4
- Total bathrooms:3
- Full bathrooms:2
- Half bathrooms:1
- Flooring:Carpet, Laminate, Tile
- Kitchen Description:Gas Oven, Gas Range, Refrigerator
- Basement:Yes
- Basement Description:Full
- Living area:1,600 sq. ft.
Heating and cooling
- Heating:Natural gas
Structure and exterior
- Year built:1930
- Building area:1,600 sq. ft.
- Lot area:0.2 Acres
- Construction Materials:Asbestos, Concrete
- Exterior Features:Private Yard
Utilities
- Water:Public
- Sewer:Public Sewer, Sewer Available
Finances and disclosures
- Price:$220,000
- Price per sq. ft.:$137.5
- Tax amount:$4,368
Features and amenities
- Appliances:Dryer, Gas Oven, Gas Range, Refrigerator, Washer
- Laundry features:Dryer, Washer
Parking
- Parking description:On Street
New listings near 2637 2639 Jackson Street
- New
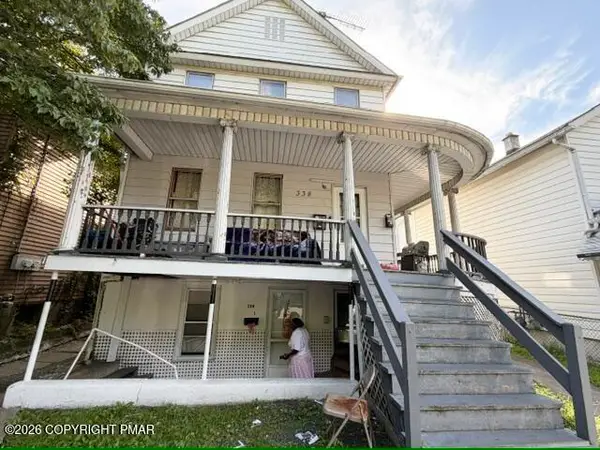 $288,000Active-- beds -- baths3,455 sq. ft.
338 E Elm Street, Scranton, PA 18505
MLS# PM-144257Listed by: KELLER WILLIAMS REAL ESTATE - STROUDSBURG - New
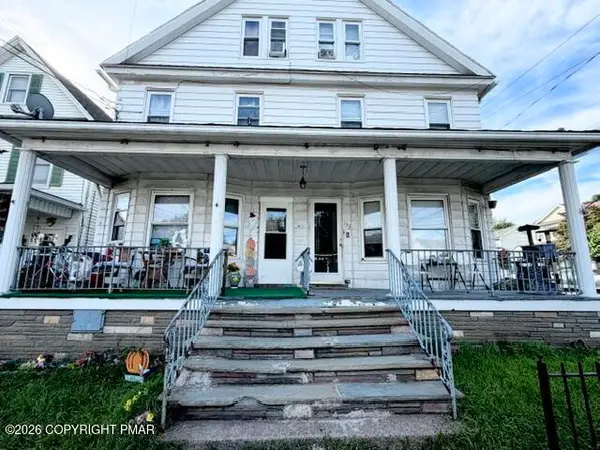 $275,000Active-- beds -- baths3,364 sq. ft.
131-133 N 133 N Lincoln Avenue, Scranton, PA 18505
MLS# PM-144237Listed by: KELLER WILLIAMS REAL ESTATE - STROUDSBURG - New
 $349,900Active6 beds 4 baths2,400 sq. ft.
913 Monroe Avenue, Scranton City, PA 18510
MLS# 783386Listed by: LEHIGH VALLEY JUST LISTED LLC - New
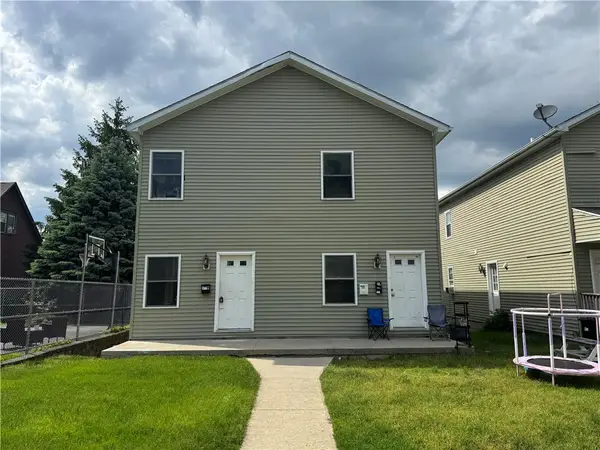 $349,900Active6 beds 4 baths2,400 sq. ft.
909 Monroe Avenue, Scranton City, PA 18510
MLS# 782735Listed by: LEHIGH VALLEY JUST LISTED LLC - New
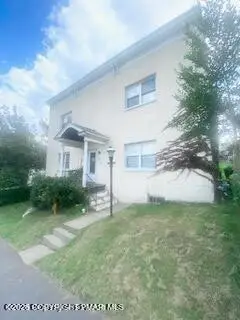 $289,000Active-- beds 5 baths3,500 sq. ft.
1401 S Webster Avenue, Scranton, PA 18505
MLS# PM-144108Listed by: KELLER WILLIAMS REAL ESTATE - STROUDSBURG - New
 $65,000Active10 Acres
N Sekol Rd, SCRANTON, PA 18504
MLS# PALW2000906Listed by: RE/MAX PREFERRED - CHERRY HILL  $134,000Active5 beds 2 baths1,972 sq. ft.
304 Green Street, Scranton, PA 18508
MLS# PM-143893Listed by: PRIME REALTY PARTNERS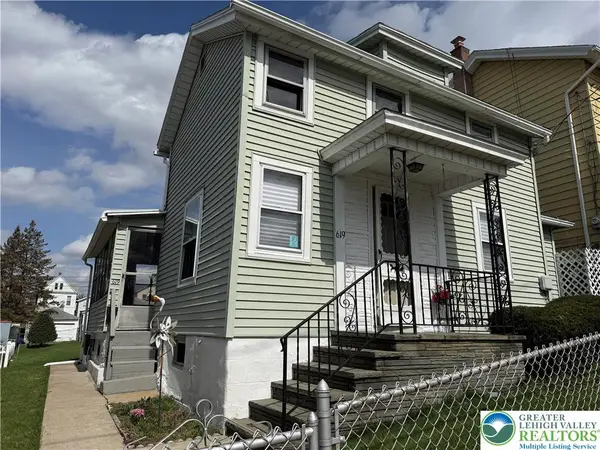 $180,000Active4 beds 2 baths900 sq. ft.
619 Hickory Street, Scranton City, PA 18505
MLS# 782527Listed by: IRONVALLEY RE OF LEHIGH VALLEY $349,000Active6 beds 3 baths2,542 sq. ft.
1705 1707 Capouse Avenue, Scranton, PA 18509
MLS# PW262727Listed by: SIX PM LLC $299,000Active8 beds 3 baths3,300 sq. ft.
409 S 411 S Main Avenue, Scranton, PA 18504
MLS# PW262728Listed by: SIX PM LLC


Protect your home and budget from life's surprises with an Assurant Home Warranty, backed by a partner that supports you through every step of homeownership. Explore Plans.
© 2026 Better Homes and Gardens Real Estate LLC. An Anywhere Real Estate company. All rights reserved. Better Homes and Gardens® Real Estate is a registered trademark owned by Meredith Operations Corporation, licensed to Better Homes and Gardens Real Estate LLC and used with permission. Better Homes and Gardens Real Estate LLC fully supports the principles of the Fair Housing Act and the Equal Opportunity Act. Listing information is deemed reliable but is not guaranteed accurate.
Each office is independently owned and operated.
Any services or products provided by third parties are not provided by, affiliated with or related to Better Homes and Gardens Real Estate LLC, or its affiliated companies.