
1271 Nicole Dr, Secane, PA 19018
Local realty services provided by:Better Homes and Gardens Real Estate Valley Partners
1271 Nicole Dr,Secane, PA 19018
$289,900
- 3 Beds
- 2 Baths
- 1,787 sq. ft.
- Townhouse
- Active
Listed by: vincent may
Office: bhhs fox & roach-media
MLS#:PADE2126864
Source:BRIGHTMLS
Price summary
- Price:$289,900
- Price per sq. ft.:$162.23
About this home
Welcome to 1271 Nicole Lane, a prime real estate opportunity to own a updated home on a no-through street in the Secane neighborhood of Delaware County. Proudly presented by the Vince May Team, this inviting single-family home offers the perfect blend of comfort and commuter convenience. Built in 1980, the residence features 1,440 square feet of well-designed living space, three bedrooms, and one-and-a-half bathrooms, making it an ideal find for buyers seeking a move-in-ready home.
Step inside to a bright, open-concept main floor that maximizes natural light and everyday functionality. The spacious living area flows into the dining space, creating a perfect environment for hosting family or friends, complete with a convenient main-level half-bath for guests.
The eat-in kitchen is open and spacious with a breakfast island and sliders to the fenced yard. A perfect place for meal prep and socializing with tons of natural light.
Upstairs, you will find three generously sized bedrooms offering ample closet space and natural light. The primary suite serves as a relaxing retreat, while the additional bedrooms provide flexible options for a home office, guest room, or growing family, all sharing a full hallway bathroom.
Situated on a low-maintenance 2,352-square-foot lot, the outdoor space provides plenty of room for summer barbecues or enjoying your morning coffee. The home's premier location offers unmatched Delaware County convenience, positioned just minutes from the Secane train station, Primos Elementary School, local shopping centers, and major routes into Philadelphia. Contact the Vince May Team today to schedule your private tour and make 1271 Nicole Lane your next home....
Contact an agent
Home facts
- Year built:1980
- Subdivision & Development:NONE AVAILABLE
- Listing ID #:PADE2126864
- Added:1 day(s) ago
- Updated:November 07, 2026 at 02:45 PM
Rooms and interior
- Bedrooms:3
- Total bathrooms:2
- Full bathrooms:1
- Half bathrooms:1
- Dining Description:Combination Dining/Living
- Kitchen Description:Carpet, Kitchen - Eat-In
- Bedroom Description:Carpet
- Basement:Yes
- Basement Description:Partially Finished
- Living area:1,787 sq. ft.
Heating and cooling
- Cooling:Central A/C
- Heating:Baseboard - Hot Water, Natural Gas
Structure and exterior
- Roof:Shingle
- Year built:1980
- Building area:1,787 sq. ft.
- Lot area:0.05 Acres
- Architectural Style:Colonial, Dutch
- Construction Materials:Brick, Vinyl Siding
- Foundation Description:Concrete Perimeter
- Levels:2 Stories
Schools
- High school:UPPER DARBY SENIOR
Utilities
- Water:Public
- Sewer:Public Sewer
Finances and disclosures
- Price:$289,900
- Price per sq. ft.:$162.23
- Tax amount:$5,758 (2026)
Features and amenities
- Amenities:Carpet, Replacement Windows
Parking
- Parking description:Asphalt Driveway, On Street, Paved Driveway
New listings near 1271 Nicole Dr
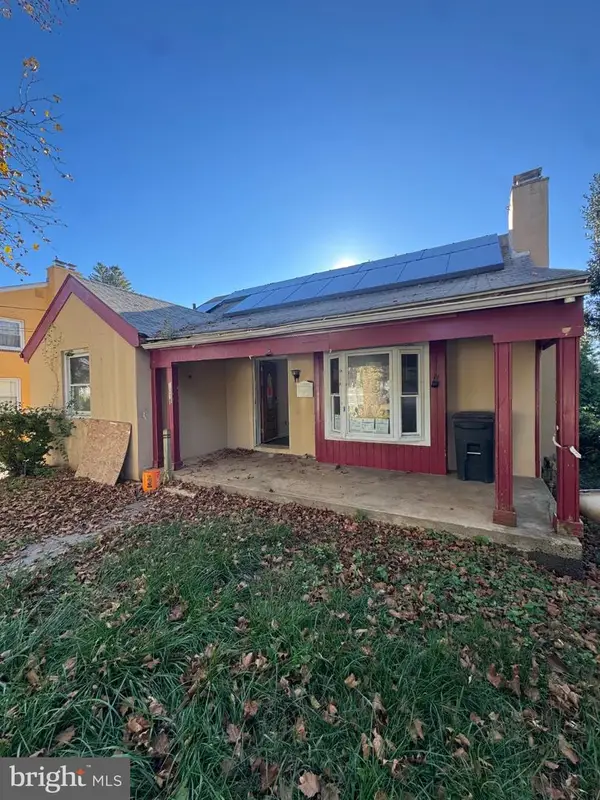 $199,900Pending3 beds 1 baths1,782 sq. ft.
1018 Woodside Ave, SECANE, PA 19018
MLS# PADE2126504Listed by: RE/MAX SELECT GROUP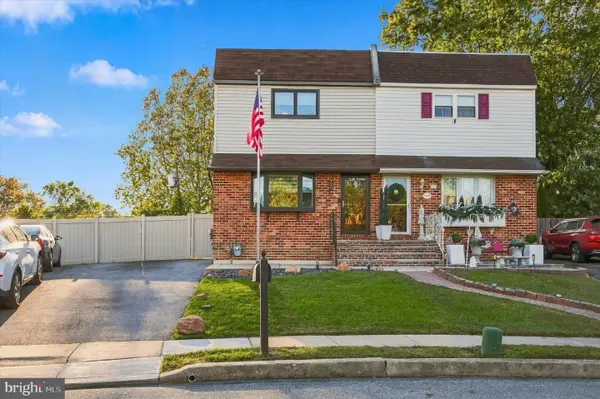 $335,000Pending3 beds 3 baths1,440 sq. ft.
1260 Nicole Ln, SECANE, PA 19018
MLS# PADE2126388Listed by: KW EMPOWER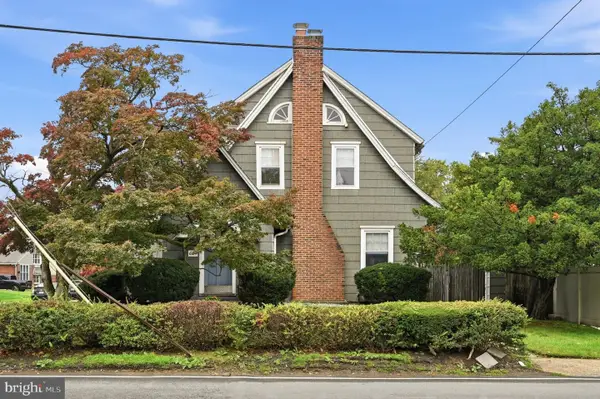 $299,999Active3 beds 2 baths1,691 sq. ft.
604 S Oak Ln S, SECANE, PA 19018
MLS# PADE2125972Listed by: EXP REALTY, LLC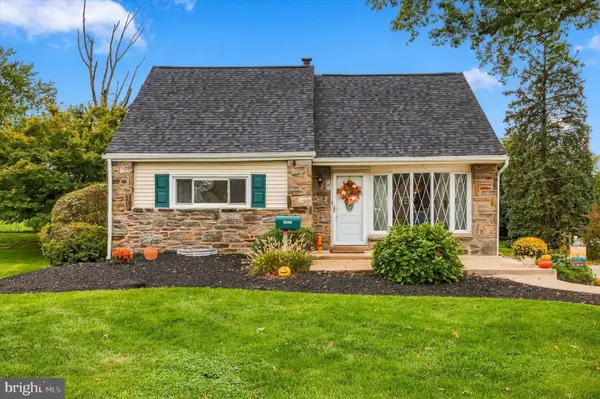 $345,000Active4 beds 1 baths1,738 sq. ft.
1014 Brook Ave, SECANE, PA 19018
MLS# PADE2125962Listed by: LONG & FOSTER REAL ESTATE, INC.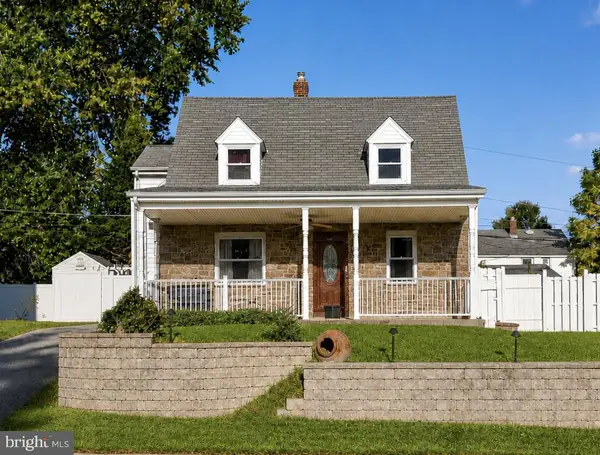 $349,000Pending3 beds 2 baths1,923 sq. ft.
864 Cricket Rd, SECANE, PA 19018
MLS# PADE2125592Listed by: EXP REALTY, LLC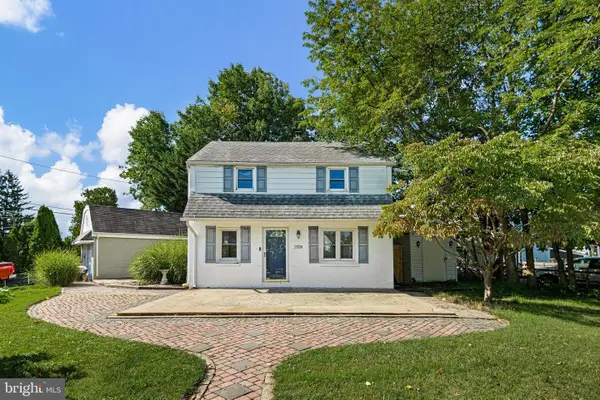 $280,000Active2 beds 1 baths1,100 sq. ft.
2338 Poe Rd, SECANE, PA 19018
MLS# PADE2122826Listed by: CROWN HOMES REAL ESTATE $340,000Active4 beds 1 baths1,290 sq. ft.
824 Quince Ln, SECANE, PA 19018
MLS# PADE2119100Listed by: VRA REALTY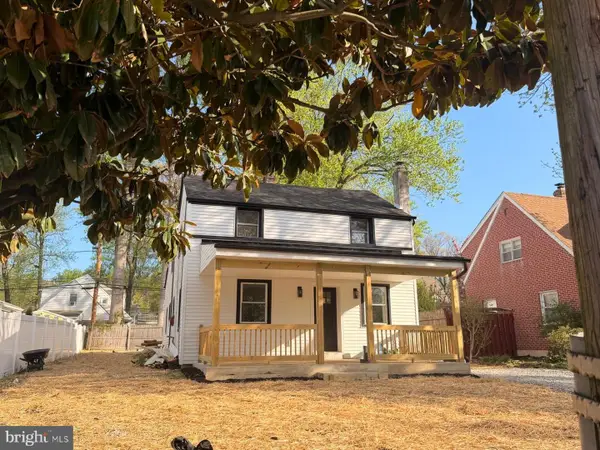 $379,900Pending4 beds 3 baths2,442 sq. ft.
2323 Mole Rd, SECANE, PA 19018
MLS# PADE2118216Listed by: RE/MAX SELECT GROUP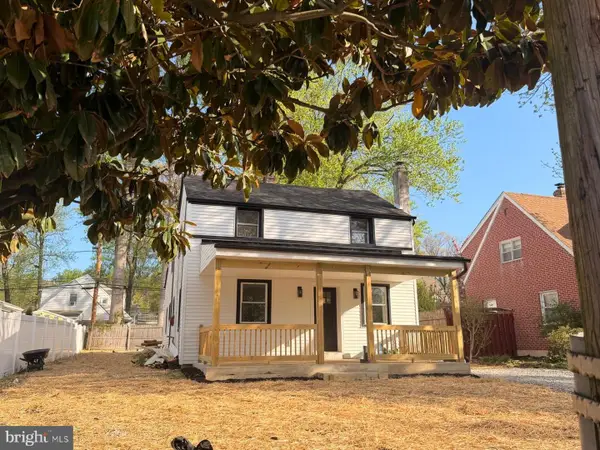 $399,900Pending4 beds 3 baths2,442 sq. ft.
2323 Mole Rd, SECANE, PA 19018
MLS# PADE2115854Listed by: RE/MAX SELECT GROUP


Protect your home and budget from life's surprises with an Assurant Home Warranty, backed by a partner that supports you through every step of homeownership. Explore Plans.
© 2026 Better Homes and Gardens Real Estate LLC. An Anywhere Real Estate company. All rights reserved. Better Homes and Gardens® Real Estate is a registered trademark owned by Meredith Operations Corporation, licensed to Better Homes and Gardens Real Estate LLC and used with permission. Better Homes and Gardens Real Estate LLC fully supports the principles of the Fair Housing Act and the Equal Opportunity Act. Listing information is deemed reliable but is not guaranteed accurate.
Each office is independently owned and operated.
Any services or products provided by third parties are not provided by, affiliated with or related to Better Homes and Gardens Real Estate LLC, or its affiliated companies.