
802 South Ave #c2, Secane, PA 19018
Local realty services provided by:Better Homes and Gardens Real Estate Realty Connect
Listed by: maria maria quattrone quattrone, tonya m knight
Office: lpt realty, llc.
MLS#:PADE2121598
Source:BRIGHTMLS
Price summary
- Price:$140,000
- Price per sq. ft.:$164.71
- Monthly HOA dues:$370
About this home
This property qualifies for CRA financing with 3% down, no PMI, and an interest rate lower than FHA. HWA home warranty will be included in the sale of the property.
Welcome to this beautiful home located in the highly desirable Woodstream Community! Situated in a handsome brick building with a quality roof, this unit boasts a prime, convenient front-building location directly facing South Avenue.
Step inside to find a bright and inviting living space featuring energy-efficient vinyl windows and a modern heating and air conditioning system for complete year-round comfort. The kitchen is a true highlight, showcasing beautiful cabinets, gorgeous countertops, and a sleek range with a convenient overhead microwave.
The home offers two well-appointed bathrooms and a generously sized primary bedroom complete with a spacious walk-in closet. Daily living is made incredibly easy with the laundry room and additional storage units located right across the hall!
Enjoy the ultimate convenience of being situated just minutes from public transportation, local shopping centers, and schools. Outdoor enthusiasts will love the easy access to local green spaces—nearby parks include Crowell Park and The Triangle Park!
Key Bank is offering a 5K credit for this property which can be tied in with the Philly First 10K grant. The 5K credit can be applied toward closing costs or to prepay mortgage, flood/hazard insurance, escrow deposit, real estate taxes, or per diem interest.
This is a wonderful opportunity to enjoy comfortable living in a prime Ridley Township location. Schedule your showing today!...
Contact an agent
Home facts
- Year built:1974
- Subdivision & Development:WOODSTREAM
- Listing ID #:PADE2121598
- Added:49 day(s) ago
- Updated:October 07, 2026 at 01:59 PM
Rooms and interior
- Bedrooms:2
- Total bathrooms:2
- Full bathrooms:2
- Rooms Total:5
- Flooring:Fully Carpeted
- Dining Description:Dining Room
- Bathrooms Description:Primary Bath(s)
- Kitchen Description:Built-In Microwave, Kitchen - Eat-In
- Bedroom Description:Primary Bedroom
- Living area:850 sq. ft.
Heating and cooling
- Cooling:Central A/C
- Heating:Forced Air, Natural Gas
Structure and exterior
- Roof:Shingle
- Year built:1974
- Building area:850 sq. ft.
- Lot Features:Level, Suburban
- Architectural Style:Contemporary
- Construction Materials:Brick
- Exterior Features:Exterior Lighting, Sidewalks, Street Lights
- Foundation Description:Brick/Mortar
- Levels:1 Story
Schools
- High school:RIDLEY
Utilities
- Water:Public
- Sewer:Public Sewer
Finances and disclosures
- Price:$140,000
- Price per sq. ft.:$164.71
- Tax amount:$3,486 (2026)
Features and amenities
- Amenities:Security System
Parking
- Parking description:Parking Lot
New listings near 802 South Ave #c2
- Coming SoonOpen Fri, 5 to 7pm
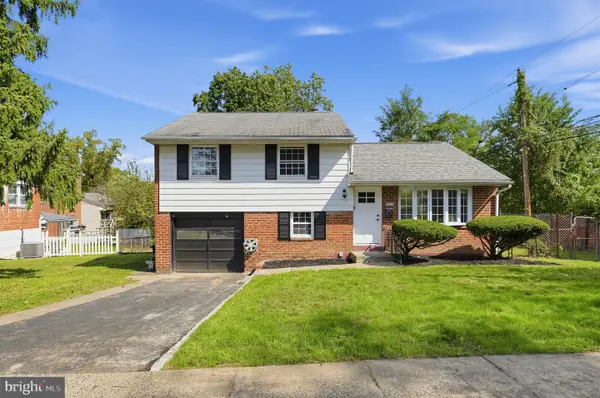 $379,000Coming Soon3 beds 2 baths1,536 sq. ft.
934 Longford Rd, SECANE, PA 19018
MLS# PADE2125088Listed by: KELLER WILLIAMS MAIN LINE  $319,900Pending4 beds 2 baths1,314 sq. ft.
907 Brook Ave, SECANE, PA 19018
MLS# PADE2123414Listed by: EXP REALTY, LLC $299,900Pending2 beds 2 baths1,323 sq. ft.
2739 Springhill Rd, SECANE, PA 19018
MLS# PADE2123538Listed by: KELLER WILLIAMS MAIN LINE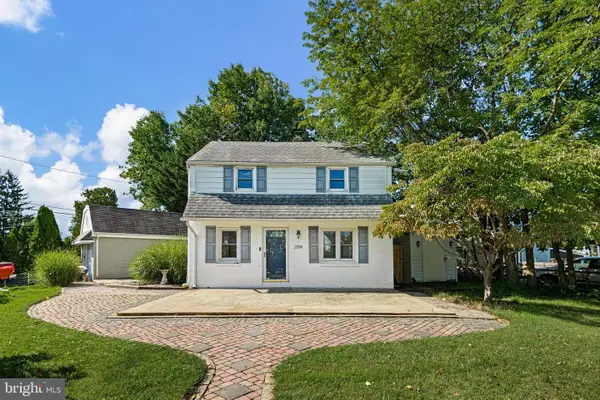 $290,000Pending2 beds 1 baths1,100 sq. ft.
2338 Poe Rd, SECANE, PA 19018
MLS# PADE2122826Listed by: CROWN HOMES REAL ESTATE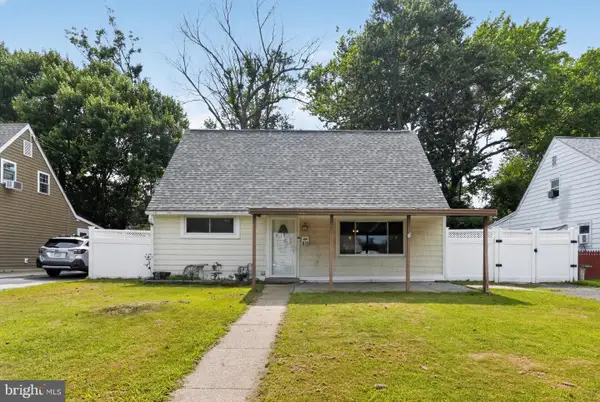 $289,900Pending3 beds 1 baths1,296 sq. ft.
809 Quince Ln, SECANE, PA 19018
MLS# PADE2119694Listed by: NEXTHOME SYNERGY $375,000Active4 beds 1 baths1,290 sq. ft.
824 Quince Ln, SECANE, PA 19018
MLS# PADE2119100Listed by: VRA REALTY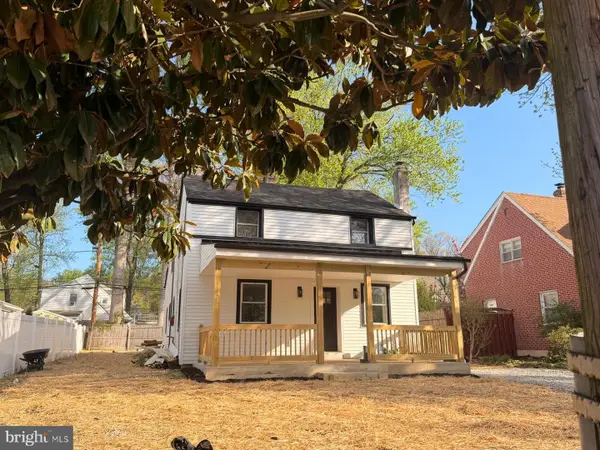 $379,900Pending4 beds 3 baths2,442 sq. ft.
2323 Mole Rd, SECANE, PA 19018
MLS# PADE2118216Listed by: RE/MAX SELECT GROUP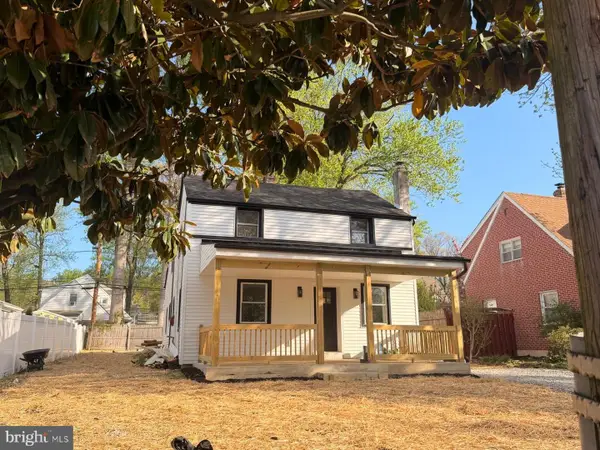 $399,900Pending4 beds 3 baths2,442 sq. ft.
2323 Mole Rd, SECANE, PA 19018
MLS# PADE2115854Listed by: RE/MAX SELECT GROUP $280,000Pending3 beds 1 baths2,100 sq. ft.
2379 Mole Rd, SECANE, PA 19018
MLS# PADE2101068Listed by: EXP REALTY, LLC


Protect your home and budget from life's surprises with an Assurant Home Warranty, backed by a partner that supports you through every step of homeownership. Explore Plans.
© 2026 Better Homes and Gardens Real Estate LLC. An Anywhere Real Estate company. All rights reserved. Better Homes and Gardens® Real Estate is a registered trademark owned by Meredith Operations Corporation, licensed to Better Homes and Gardens Real Estate LLC and used with permission. Better Homes and Gardens Real Estate LLC fully supports the principles of the Fair Housing Act and the Equal Opportunity Act. Listing information is deemed reliable but is not guaranteed accurate.
Each office is independently owned and operated.
Any services or products provided by third parties are not provided by, affiliated with or related to Better Homes and Gardens Real Estate LLC, or its affiliated companies.