
4 Lost Creek Dr, Selinsgrove, PA 17870
Local realty services provided by:Better Homes and Gardens Real Estate Premier
4 Lost Creek Dr,Selinsgrove, PA 17870
$379,900
- 4 Beds
- 4 Baths
- 2,311 sq. ft.
- Single family
- Pending
Listed by: nicolette wayand, jodi m boyer
Office: teu real estate corporation
MLS#:PASY2002798
Source:BRIGHTMLS
Price summary
- Price:$379,900
- Price per sq. ft.:$164.39
About this home
OFFER Submission Deadline Wed 5:00 pm Within 3 miles from the Golf Course, Shopping, Dining and Entertainment - and within 5 miles of Susquehanna University, this well established neighborhood offers up this fabulous gem with all the trimmings! Open floor-plan with spacious kitchen complete with dishwasher and bar area, a large dining room and living room with fireplace. Sun-room is currently used as an office, there's also a full bathroom on the first floor with custom tiled shower, and a bedroom with access to the patio. Upstairs you'll find a large primary suite with vaulted ceilings, custom tiled master bathroom and lots of closet space. Even the basement has plenty of perks including a game room with half bath, a workshop and storage area. Don't miss out on this amazing property, call or text TODAY! Square footage to be independently verified.
Contact an agent
Home facts
- Year built:1986
- Subdivision & Development:MONROE MANOR
- Listing ID #:PASY2002798
- Added:46 day(s) ago
- Updated:August 26, 2026 at 08:13 AM
Rooms and interior
- Bedrooms:4
- Total bathrooms:4
- Full bathrooms:3
- Half bathrooms:1
- Rooms Total:12
- Flooring:Luxury Vinyl Plank, Tile/Brick
- Dining Description:Combination Dining/Living, Dining Area, Dining Room, Formal/Separate Dining Room
- Bathrooms Description:Full Bath, Half Bath, Primary Bath(s), Primary Bathroom
- Kitchen Description:Breakfast Area, Built-In Microwave, Built-Ins, Butlers Pantry, Dishwasher, Kitchen - Gourmet, Oven/Range - Electric, Pantry, Refrigerator, Stainless Steel Appliances
- Bedroom Description:Additional Bedroom, Entry Level Bedroom, Primary Bedroom, Walk In Closet(s)
- Basement:Yes
- Basement Description:Fully Finished
- Living area:2,311 sq. ft.
Heating and cooling
- Cooling:Ceiling Fan(s), Window Unit(s)
- Heating:Baseboard - Electric, Electric, Wood, Wood Burn Stove
Structure and exterior
- Roof:Shingle
- Year built:1986
- Building area:2,311 sq. ft.
- Lot area:0.32 Acres
- Lot Features:Suburban
- Architectural Style:Traditional
- Construction Materials:Block, Frame, Vinyl Siding
- Exterior Features:Exterior Lighting, Outbuilding(s), Patio(s), Play Area, Porch(es)
- Foundation Description:Block
- Levels:2 Stories
Utilities
- Water:Public
- Sewer:Public Sewer
Finances and disclosures
- Price:$379,900
- Price per sq. ft.:$164.39
- Tax amount:$4,350 (2026)
Features and amenities
- Laundry features:Dryer, Has Laundry, Laundry, Washer
- Amenities:Bar, Built-Ins, Ceiling Fan(s)
Parking
- Parking description:Attached Garage, Garage - Front Entry, Off Street
- Garage:Yes
- Garage spaces:2
New listings near 4 Lost Creek Dr
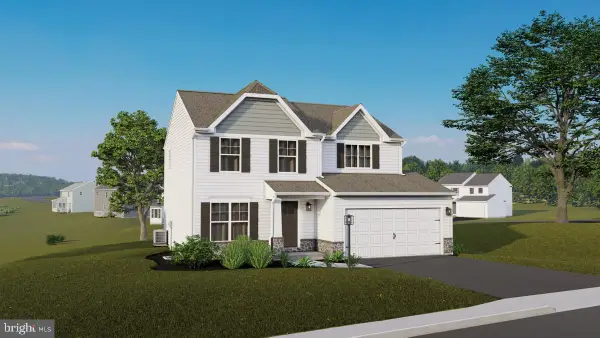 $428,597Pending4 beds 3 baths1,977 sq. ft.
44 Whitebriar Ct #lot 16, SELINSGROVE, PA 17870
MLS# PASY2002844Listed by: BERKS HOMES REALTY, LLC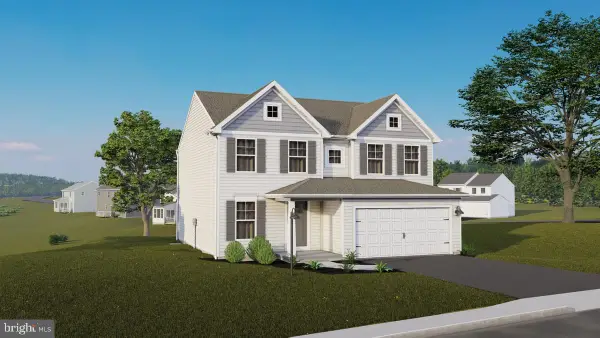 $525,510Pending4 beds 4 baths2,782 sq. ft.
29 Whitebriar Ct #lot 22, SELINSGROVE, PA 17870
MLS# PASY2002840Listed by: BERKS HOMES REALTY, LLC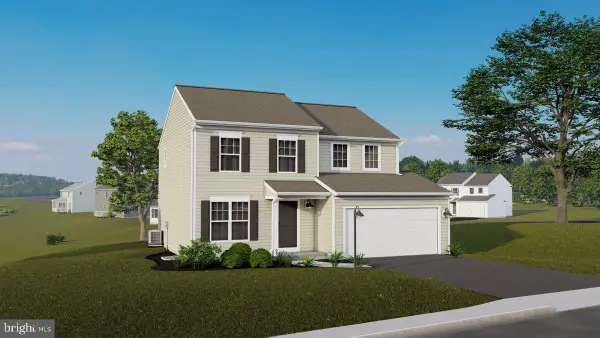 $459,797Pending4 beds 3 baths2,033 sq. ft.
30 Whitebriar Ct #lot 15, SELINSGROVE, PA 17870
MLS# PASY2002836Listed by: BERKS HOMES REALTY, LLC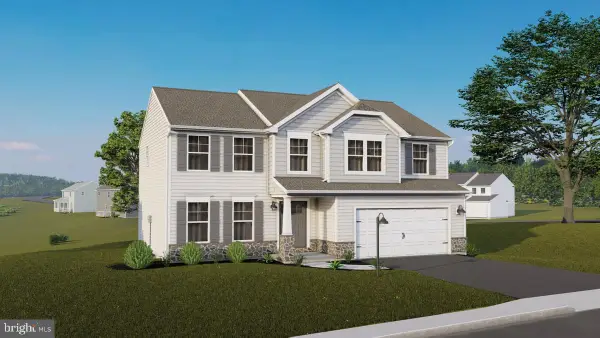 $568,470Pending4 beds 3 baths2,580 sq. ft.
60 Whitebriar Ct #lot 17, SELINSGROVE, PA 17870
MLS# PASY2002838Listed by: BERKS HOMES REALTY, LLC $541,517Pending4 beds 4 baths3,191 sq. ft.
93 Woodlynn Dr #lot 23, SELINSGROVE, PA 17870
MLS# PASY2002834Listed by: BERKS HOMES REALTY, LLC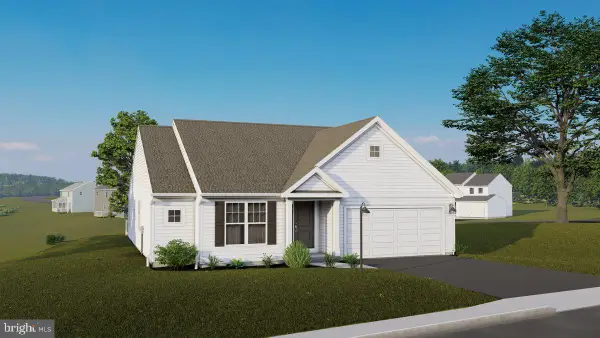 $488,375Pending3 beds 3 baths1,750 sq. ft.
153 Woodlynn Dr #lot 11, SELINSGROVE, PA 17870
MLS# PASY2002830Listed by: BERKS HOMES REALTY, LLC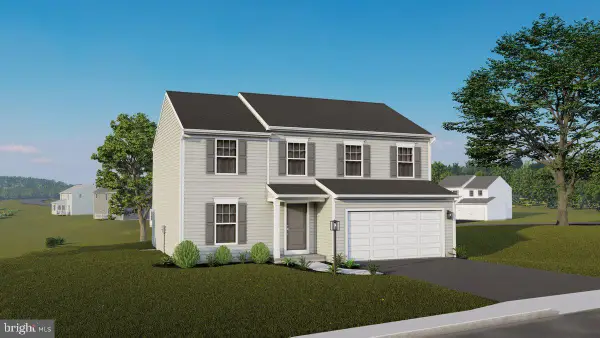 $448,175Pending4 beds 4 baths2,263 sq. ft.
73 Woodlynn Dr #lot 24, SELINSGROVE, PA 17870
MLS# PASY2002832Listed by: BERKS HOMES REALTY, LLC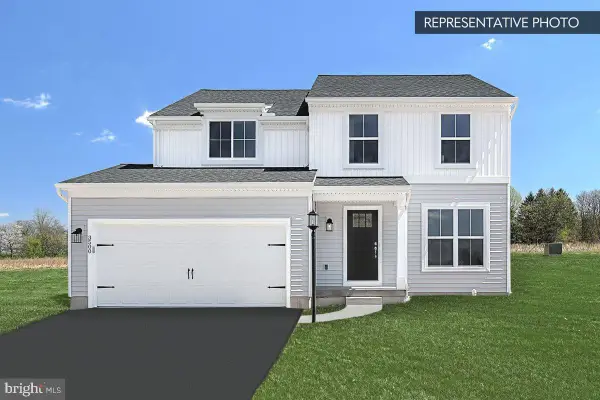 $432,672Pending4 beds 3 baths1,965 sq. ft.
74 Woodlynn Dr #lot 9, SELINSGROVE, PA 17870
MLS# PASY2002824Listed by: BERKS HOMES REALTY, LLC- $432,672Pending4 beds 3 baths1,965 sq. ft.
74 Woodlynn Dr #lot 9, SELINSGROVE, PA 17870
MLS# PASY2002824Listed by: BERKS HOMES REALTY, LLC - $432,672Pending4 beds 3 baths1,965 sq. ft.
74 Woodlynn Dr #lot 9, SELINSGROVE, PA 17870
MLS# PASY2002824Listed by: BERKS HOMES REALTY, LLC


Protect your home and budget from life's surprises with an Assurant Home Warranty, backed by a partner that supports you through every step of homeownership. Explore Plans.
© 2026 Better Homes and Gardens Real Estate LLC. An Anywhere Real Estate company. All rights reserved. Better Homes and Gardens® Real Estate is a registered trademark owned by Meredith Operations Corporation, licensed to Better Homes and Gardens Real Estate LLC and used with permission. Better Homes and Gardens Real Estate LLC fully supports the principles of the Fair Housing Act and the Equal Opportunity Act. Listing information is deemed reliable but is not guaranteed accurate.
Each office is independently owned and operated.
Any services or products provided by third parties are not provided by, affiliated with or related to Better Homes and Gardens Real Estate LLC, or its affiliated companies.