
Revere Plan At Woodlynn Preserve, Selinsgrove, PA 17870
Local realty services provided by:Better Homes and Gardens Real Estate GSA Realty
Revere Plan At Woodlynn Preserve,Selinsgrove, PA 17870
$394,990
- 4 Beds
- 3 Baths
- 1,909 sq. ft.
- Single family
- Active
Listed by: kaitlyn streeter
Office: berks homes realty, llc.
MLS#:PASY2002628
Source:BRIGHTMLS
Price summary
- Price:$394,990
- Price per sq. ft.:$206.91
- Monthly HOA dues:$73
About this home
October Savings: Make it yours for less! Berks Homes will match your first $10,000 in the Selection Gallery. You pay half and we pay half on up to $20,000 in selections, for savings of up to $10,000 on this To-Be-Built Home. Offer expires 10/31/26. See Sales Consultant for full details.
🏡 Welcome to The Revere - Where Comfort Meets Style! Experience modern living at its finest with this home designed to elevate your lifestyle. The open floor plan seamlessly integrates the kitchen, breakfast area, and family room, perfect for gatherings. On the first floor, find convenience with a mudroom, half bath, and versatile flex room. Upstairs, the expansive owner's suite offers a private bathroom and walk-in closet for a serene escape. Three more bedrooms, a full bathroom, and a laundry area provide ample space for everyone. Customize the unfinished basement to your liking. Rest assured with a 10-year warranty included. Don't miss this opportunity!
📢This listing represents a base home plan that can be built in this community. The listed price reflects the base price only and does not include optional upgrades, lot premiums, or additional features, which may be available at an additional cost. Pricing, features, and availability are subject to change without notice.🚧
Photos show the same model but may include upgrades that are not part of the listed property.
Subdivision assessment pending; MLS shows zero taxes. Final taxes will be based on the improved lot and dwelling assessment....
Contact an agent
Home facts
- Year built:2026
- Subdivision & Development:WOODLYNN PRESERVE
- Listing ID #:PASY2002628
- Added:274 day(s) ago
- Updated:October 07, 2026 at 01:59 PM
Rooms and interior
- Bedrooms:4
- Total bathrooms:3
- Full bathrooms:2
- Half bathrooms:1
- Flooring:Carpet, Vinyl
- Dining Description:Combination Dining/Living, Combination Kitchen/Dining
- Bathrooms Description:Primary Bath(s)
- Kitchen Description:Breakfast Area, Carpet, Dishwasher, Disposal, Oven/Range - Electric, Water Heater
- Bedroom Description:Carpet, Walk In Closet(s)
- Basement:Yes
- Basement Description:Interior Access, Poured Concrete, Unfinished
- Living area:1,909 sq. ft.
Heating and cooling
- Cooling:Central A/C
- Heating:Central, Electric, Forced Air, Heat Pump(s), Programmable Thermostat
Structure and exterior
- Roof:Architectural Shingle, Asphalt, Fiberglass
- Year built:2026
- Building area:1,909 sq. ft.
- Architectural Style:Traditional
- Construction Materials:Batts Insulation, Blown-In Insulation, Concrete, Frame, Glass, Stick Built, Stone, Vinyl Siding
- Exterior Features:Exterior Lighting
- Foundation Description:Concrete Perimeter, Passive Radon Mitigation
- Levels:2 Stories
Utilities
- Water:Public
- Sewer:Public Sewer
Finances and disclosures
- Price:$394,990
- Price per sq. ft.:$206.91
Features and amenities
- Laundry features:Hookup, Washer/Dryer Hookups Only
- Amenities:200+ Amp Service, Carbon Monoxide Detector(s), Carpet, Double Pane Windows, Insulated Windows, Smoke Detector
Parking
- Parking description:Attached Garage, Built In, Garage - Front Entry, Inside Access
- Garage:Yes
- Garage spaces:2
New listings near Revere Plan At Woodlynn Preserve
 $735,000Active5 beds 5 baths5,176 sq. ft.
218 Gregory Dr, SELINSGROVE, PA 17870
MLS# PAUN2000888Listed by: REAL OF PENNSYLVANIA $479,990Active4 beds 3 baths2,522 sq. ft.
129 Woodlynn Dr #lot 13, SELINSGROVE, PA 17870
MLS# PASY2002872Listed by: BERKS HOMES REALTY, LLC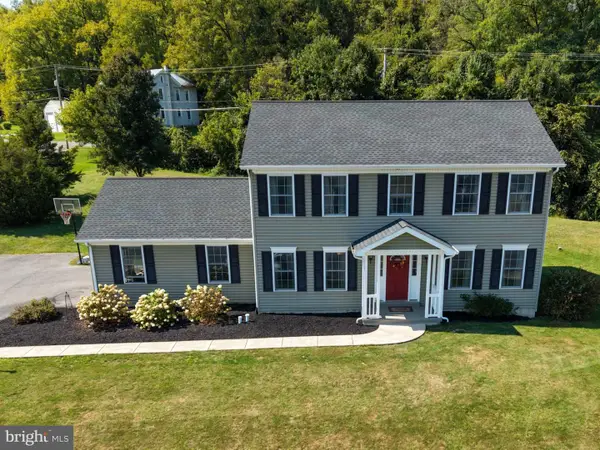 $419,900Pending4 beds 3 baths2,016 sq. ft.
3 Creekside Dr, SELINSGROVE, PA 17870
MLS# PASY2002870Listed by: REAL OF PENNSYLVANIA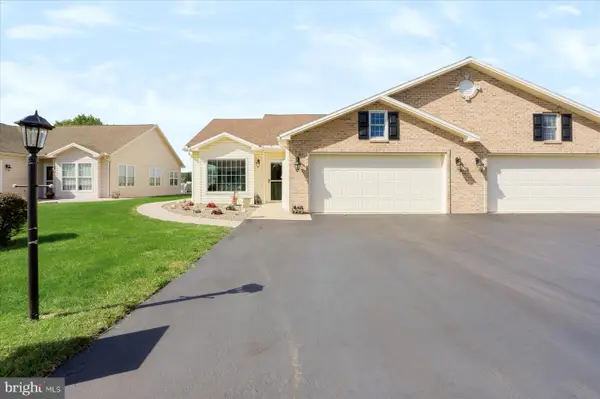 $299,900Pending2 beds 2 baths1,205 sq. ft.
12 Grayson View Ct, SELINSGROVE, PA 17870
MLS# PASY2002868Listed by: COLDWELL BANKER REALTY $589,900Pending4 beds 4 baths3,948 sq. ft.
1220 Old 522, SELINSGROVE, PA 17870
MLS# PASY2002862Listed by: REAL OF PENNSYLVANIA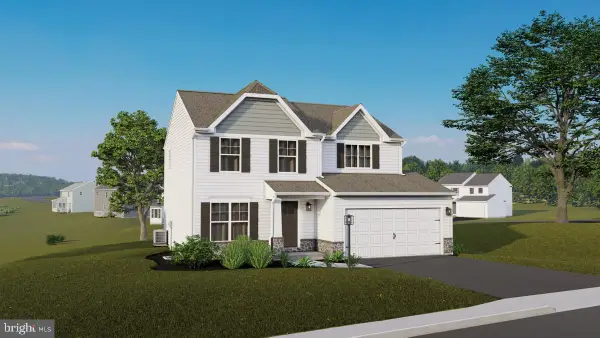 $428,597Pending4 beds 3 baths1,977 sq. ft.
44 Whitebriar Ct #lot 16, SELINSGROVE, PA 17870
MLS# PASY2002844Listed by: BERKS HOMES REALTY, LLC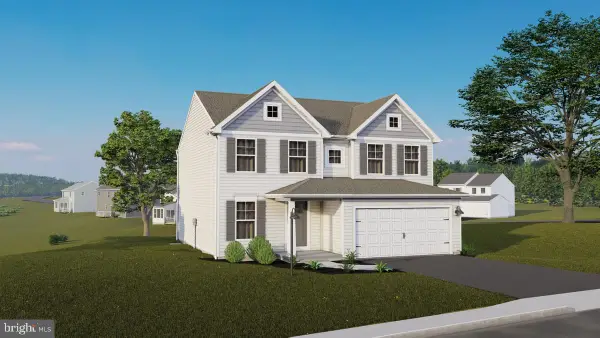 $525,510Pending4 beds 4 baths2,782 sq. ft.
29 Whitebriar Ct #lot 22, SELINSGROVE, PA 17870
MLS# PASY2002840Listed by: BERKS HOMES REALTY, LLC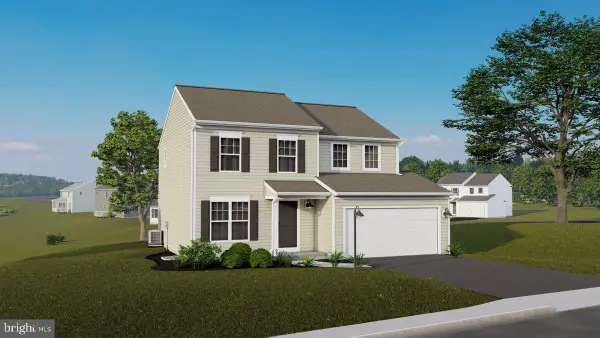 $459,797Pending4 beds 3 baths2,033 sq. ft.
30 Whitebriar Ct #lot 15, SELINSGROVE, PA 17870
MLS# PASY2002836Listed by: BERKS HOMES REALTY, LLC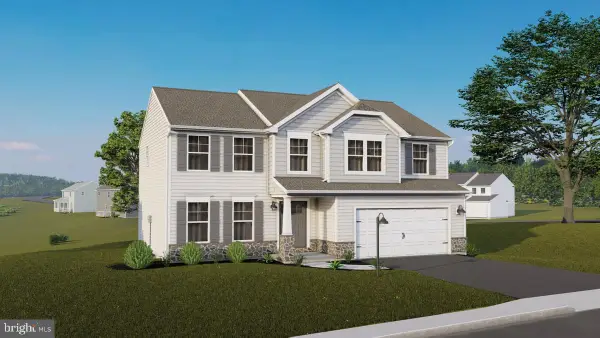 $568,470Pending4 beds 3 baths2,580 sq. ft.
60 Whitebriar Ct #lot 17, SELINSGROVE, PA 17870
MLS# PASY2002838Listed by: BERKS HOMES REALTY, LLC $541,517Pending4 beds 4 baths3,191 sq. ft.
93 Woodlynn Dr #lot 23, SELINSGROVE, PA 17870
MLS# PASY2002834Listed by: BERKS HOMES REALTY, LLC


Protect your home and budget from life's surprises with an Assurant Home Warranty, backed by a partner that supports you through every step of homeownership. Explore Plans.
© 2026 Better Homes and Gardens Real Estate LLC. An Anywhere Real Estate company. All rights reserved. Better Homes and Gardens® Real Estate is a registered trademark owned by Meredith Operations Corporation, licensed to Better Homes and Gardens Real Estate LLC and used with permission. Better Homes and Gardens Real Estate LLC fully supports the principles of the Fair Housing Act and the Equal Opportunity Act. Listing information is deemed reliable but is not guaranteed accurate.
Each office is independently owned and operated.
Any services or products provided by third parties are not provided by, affiliated with or related to Better Homes and Gardens Real Estate LLC, or its affiliated companies.