
106 Woodbridge Ct, Sellersville, PA 18960
Local realty services provided by:Better Homes and Gardens Real Estate Community Realty
106 Woodbridge Ct,Sellersville, PA 18960
$750,000
- 4 Beds
- 3 Baths
- - sq. ft.
- Single family
- Sold
Listed by: thomas c smeland jr.
Office: exp realty, llc.
MLS#:PABU2121548
Source:BRIGHTMLS
Sorry, we are unable to map this address
Price summary
- Price:$750,000
About this home
OPEN HOUSES ARE CANCELLED PROPERTY IS UNDER CONTRACT! Updated, upgraded and move in ready. Curb appeal has been boosted with paver accents, new garage doors and custom walkway. This 4 bedroom 2.5 bath home is the perfect place to create lasting memories. The heart of the home has been upgraded with a kitchen remodel featuring abundant built ins, ample cabinet space. The sunlight pours in through the back windows and creates a warm, inviting atmosphere. Outdoor living space with covered patio and custom pavers is the perfect retreat. The fenced yard is perfect for pets or a great play area. A large shed is great storage for your outdoor needs. Retreat upstairs… through double doors find the owners suite with 2 walk in closets and a renovated full bath with heated tile floors!!! The fully finished basement provides additional living space, perfect for a home theater, playroom, or personal gym. Enjoy the ease of indoor access from the garage, making grocery trips a breeze. The lawn maintenance for the 2026 season is covered allowing you to spend more time enjoying your home and less time on upkeep. The community is known for its friendly atmosphere and proximity to local amenities, ensuring you have everything you need just a stone's throw away. This home is not just a place to live; it's a sanctuary where you can unwind and thrive. Don't miss the opportunity to make this beautiful property your own and experience the lifestyle you've been dreaming of! Dont delay or this one will be gone!!!...
Contact an agent
Home facts
- Year built:2001
- Listing ID #:PABU2121548
- Added:42 day(s) ago
- Updated:July 09, 2026 at 05:57 AM
Rooms and interior
- Bedrooms:4
- Total bathrooms:3
- Full bathrooms:2
- Half bathrooms:1
- Flooring:Carpet, Ceramic Tile, Hardwood
- Dining Description:Dining Area, Dining Room
- Bathrooms Description:Full Bath, Half Bath, Primary Bathroom
- Kitchen Description:Built-In Microwave, Built-In Range, Crown Moldings, Dishwasher, Disposal, Exhaust Fan, Kitchen - Country, Kitchen - Eat-In, Kitchen - Island, Microwave, Oven - Self Cleaning, Oven/Range - Gas, Pantry, Recessed Lighting, Stainless Steel Appliances, Upgraded Countertops, Water Heater
- Bedroom Description:Primary Bedroom, Walk In Closet(s)
- Basement:Yes
- Basement Description:Fully Finished, Poured Concrete, Sump Pump
Heating and cooling
- Cooling:Central A/C
- Heating:Forced Air, Natural Gas
Structure and exterior
- Roof:Architectural Shingle, Pitched, Shingle
- Year built:2001
- Architectural Style:Colonial
- Construction Materials:Frame, Vinyl Siding
- Exterior Features:Street Lights
- Foundation Description:Concrete Perimeter
- Levels:2 Stories
Schools
- High school:PENNRIDGE
Utilities
- Water:Public
- Sewer:Public Sewer
Finances and disclosures
- Price:$750,000
- Tax amount:$7,552 (2025)
Features and amenities
- Laundry features:Dryer, Laundry, Washer
- Amenities:200+ Amp Service, Air Filter System, Cable TV, Ceiling Fan(s), Chair Railings, Crown Moldings, Double Pane Windows, Insulated Windows, Recessed Lighting
Parking
- Parking description:Additional Storage Area, Attached Garage, Garage Door Opener, Inside Access
- Garage:Yes
- Garage spaces:2
New listings near 106 Woodbridge Ct
- Open Thu, 12 to 3pm
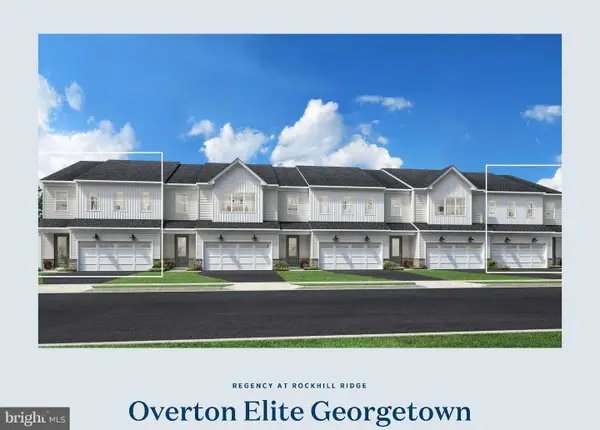 $611,000Active2 beds 3 baths1,921 sq. ft.
01 Oakwood Ln #62, SELLERSVILLE, PA 18960
MLS# PABU2114452Listed by: TOLL BROTHERS REAL ESTATE, INC. - Open Sat, 12 to 3pm
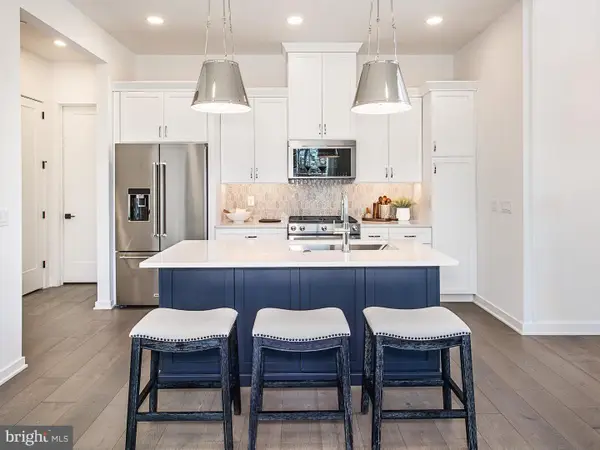 $499,000Active2 beds 3 baths1,921 sq. ft.
24 Oakwood Ln #50, SELLERSVILLE, PA 18960
MLS# PABU2117024Listed by: TOLL BROTHERS REAL ESTATE, INC. - New
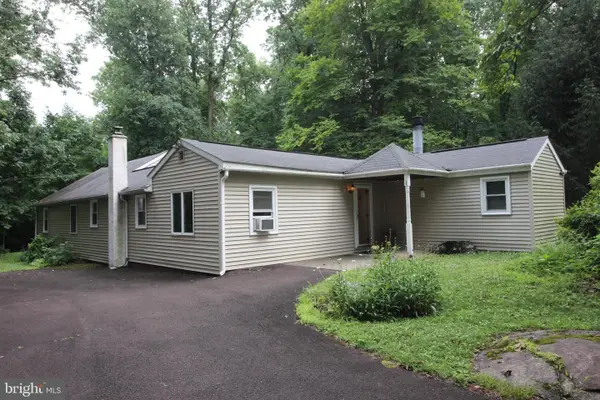 $349,900Active3 beds 2 baths1,662 sq. ft.
1926 Bethlehem Pike, SELLERSVILLE, PA 18960
MLS# PABU2125934Listed by: BERGSTRESSER REAL ESTATE INC - Open Sun, 12 to 2pm
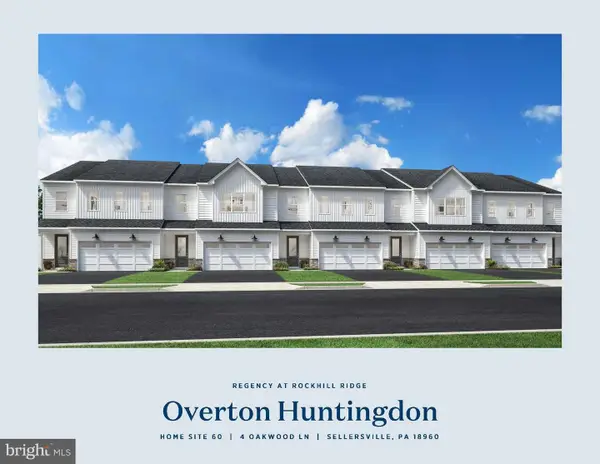 $499,000Active2 beds 3 baths1,921 sq. ft.
4 Oakwood Ln #60, SELLERSVILLE, PA 18960
MLS# PABU2109958Listed by: TOLL BROTHERS REAL ESTATE, INC. - New
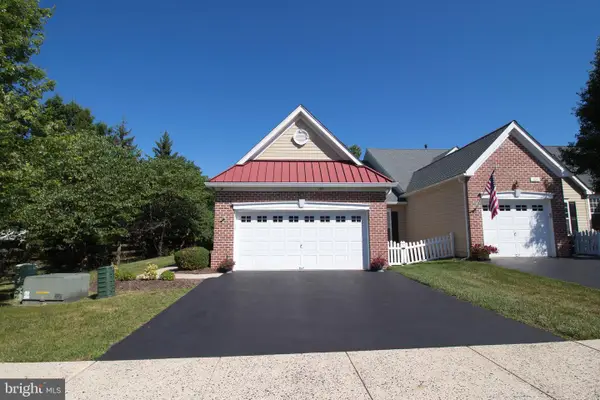 $505,000Active2 beds 3 baths1,920 sq. ft.
105 Devonshire Way, SELLERSVILLE, PA 18960
MLS# PABU2125320Listed by: RE/MAX CENTRE REALTORS - New
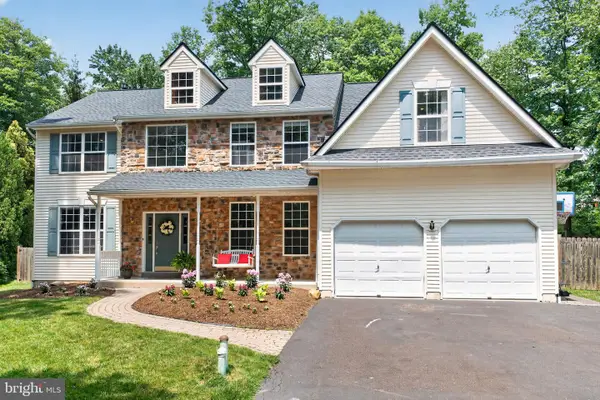 $719,000Active4 beds 3 baths3,155 sq. ft.
103 Ridge Run Rd, SELLERSVILLE, PA 18960
MLS# PABU2125332Listed by: KELLER WILLIAMS REAL ESTATE-DOYLESTOWN - New
 $475,000Active3 beds 3 baths2,130 sq. ft.
407 Cope Ct, SELLERSVILLE, PA 18960
MLS# PABU2125022Listed by: KELLER WILLIAMS REAL ESTATE-BLUE BELL  $889,000Active4 beds 3 baths2,546 sq. ft.
305 Thousand Acre Rd, SELLERSVILLE, PA 18960
MLS# PABU2124604Listed by: THE BARNDT AGENCY INC $489,900Pending3 beds 3 baths2,403 sq. ft.
101 Unami Way, SELLERSVILLE, PA 18960
MLS# PABU2124918Listed by: BHHS FOX & ROACH -YARDLEY/NEWTOWN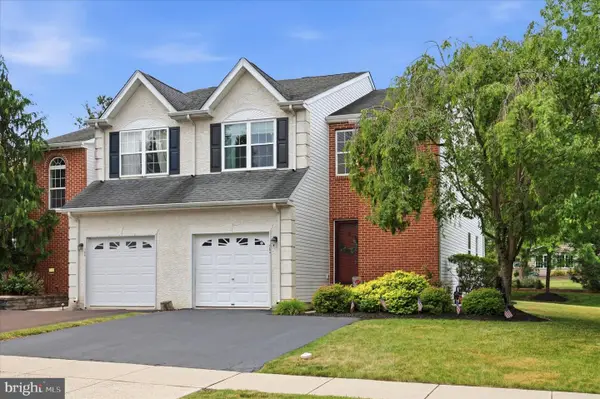 $435,000Pending3 beds 3 baths1,896 sq. ft.
264 Hampshire Dr, SELLERSVILLE, PA 18960
MLS# PABU2123826Listed by: KELLER WILLIAMS REAL ESTATE-BLUE BELL


Protect your home and budget from life's surprises with an Assurant Home Warranty, backed by a partner that supports you through every step of homeownership. Explore Plans.
© 2026 Better Homes and Gardens Real Estate LLC. An Anywhere Real Estate company. All rights reserved. Better Homes and Gardens® Real Estate is a registered trademark owned by Meredith Operations Corporation, licensed to Better Homes and Gardens Real Estate LLC and used with permission. Better Homes and Gardens Real Estate LLC fully supports the principles of the Fair Housing Act and the Equal Opportunity Act. Listing information is deemed reliable but is not guaranteed accurate.
Each office is independently owned and operated.
Any services or products provided by third parties are not provided by, affiliated with or related to Better Homes and Gardens Real Estate LLC, or its affiliated companies.