
185 Reagan Dr, Sellersville, PA 18960
Local realty services provided by:Better Homes and Gardens Real Estate GSA Realty
185 Reagan Dr,Sellersville, PA 18960
$495,000
- 2 Beds
- 3 Baths
- 1,924 sq. ft.
- Townhouse
- Active
Upcoming open houses
- Fri, Sep 2501:00 pm - 04:00 pm
Listed by: kathy cassel
Office: re/max reliance
MLS#:PABU2129014
Source:BRIGHTMLS
Price summary
- Price:$495,000
- Price per sq. ft.:$257.28
- Monthly HOA dues:$215
About this home
Welcome to the Village at Rosecliff, a desirable community of 72 carriage-style townhomes built by WB Homes. This beautifully positioned end-unit offers added privacy, a pillar-accented entrance, and a prime location backing to open space.
Step inside to a welcoming living room featuring a vaulted ceiling, fireplace, and sliding glass doors leading to the patio, creating a bright and inviting space for relaxing or entertaining. The formal dining room provides an elegant setting for gatherings, while the chef-inspired kitchen is sure to impress with a center island, double sink, abundant cabinetry, high cabinets for additional storage, generous counter space, and a convenient dining area. A laundry room is located just off the kitchen for added convenience.
The first-floor primary suite offers a walk-in closet and private full bath, providing comfortable one-level living. But don't stop there—upstairs you'll find a spacious loft area, a second bedroom, full bath, and a utility/storage room, offering flexibility for guests, an office, hobbies, or additional living space.
A two-car attached garage adds everyday convenience, while the beautiful end-unit setting, open-space views, and thoughtful floor plan make this a special opportunity in the Village at Rosecliff. Come see all that this wonderful home has to offer!...
Contact an agent
Home facts
- Year built:2007
- Subdivision & Development:VILLAGE AT ROSECLIFF
- Listing ID #:PABU2129014
- Added:1 day(s) ago
- Updated:September 25, 2026 at 11:49 PM
Rooms and interior
- Bedrooms:2
- Total bathrooms:3
- Full bathrooms:2
- Half bathrooms:1
- Rooms Total:10
- Flooring:Carpet, Hardwood, Tile/Brick, Vinyl
- Dining Description:Dining Area, Formal/Separate Dining Room
- Bathrooms Description:Primary Bath(s)
- Kitchen Description:Built-In Microwave, Built-In Range, Built-Ins, Carpet, Dishwasher, Kitchen - Eat-In, Kitchen - Island, Recessed Lighting, Refrigerator, Water Heater
- Bedroom Description:Carpet, Entry Level Bedroom
- Living area:1,924 sq. ft.
Heating and cooling
- Cooling:Central A/C
- Heating:Forced Air, Heat Pump - Gas BackUp, Natural Gas
Structure and exterior
- Roof:Asphalt, Shingle
- Year built:2007
- Building area:1,924 sq. ft.
- Lot area:0.07 Acres
- Lot Features:Adjoins - Open Space, Backs - Open Common Area, Corner
- Architectural Style:Carriage House
- Construction Materials:Frame, Stone, Vinyl Siding
- Exterior Features:Patio(s), Sidewalks
- Foundation Description:Block
- Levels:2 Stories
Utilities
- Water:Public
- Sewer:Public Sewer
Finances and disclosures
- Price:$495,000
- Price per sq. ft.:$257.28
- Tax amount:$5,396 (2026)
Features and amenities
- Laundry features:Dryer, Washer
- Amenities:200+ Amp Service, Built-Ins, Carpet, Ceiling Fan(s), Chair Railings, Insulated Windows, Recessed Lighting
Parking
- Parking description:Asphalt Driveway, Attached Garage, Garage - Front Entry, On Street, Paved Parking
- Garage:Yes
- Garage spaces:2
New listings near 185 Reagan Dr
- Coming SoonOpen Sun, 1 to 3pm
 $675,000Coming Soon4 beds 3 baths2,613 sq. ft.
347 Beechwood Dr, SELLERSVILLE, PA 18960
MLS# PABU2131396Listed by: BHHS FOX & ROACH-DOYLESTOWN - Coming Soon
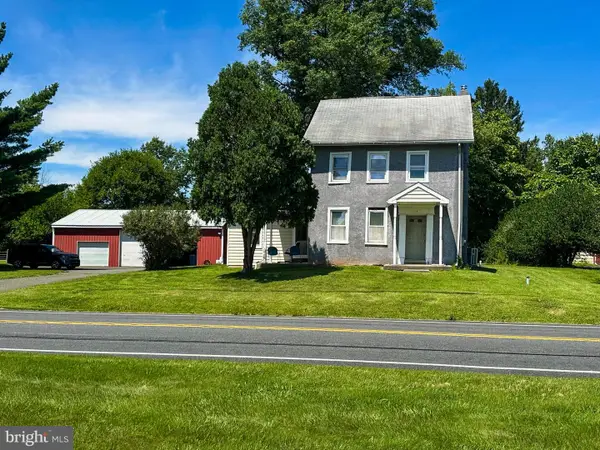 $549,900Coming Soon4 beds 2 baths1,623 sq. ft.
Address Withheld By Seller, SELLERSVILLE, PA 18960
MLS# PABU2131516Listed by: KELLER WILLIAMS REALTY GROUP - New
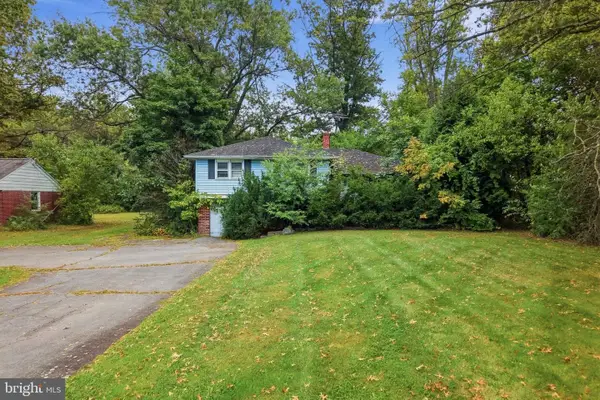 $175,000Active3 beds 2 baths1,280 sq. ft.
965 Route 113, SELLERSVILLE, PA 18960
MLS# PABU2131570Listed by: KELLER WILLIAMS REAL ESTATE-MONTGOMERYVILLE - Open Sat, 12 to 2pmNew
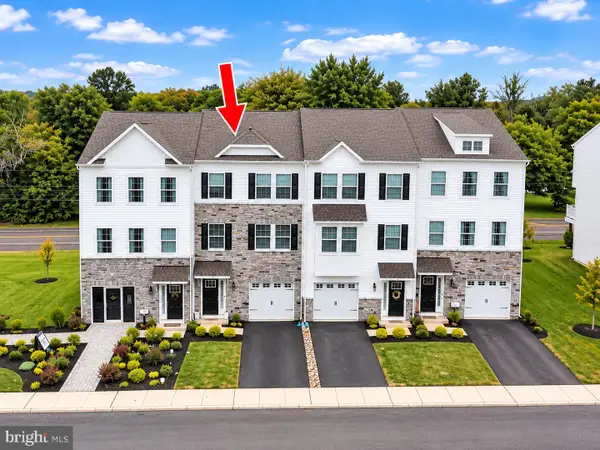 $475,000Active3 beds 3 baths2,222 sq. ft.
110 Bell Ct, SELLERSVILLE, PA 18960
MLS# PABU2131138Listed by: INNOVATE REAL ESTATE - New
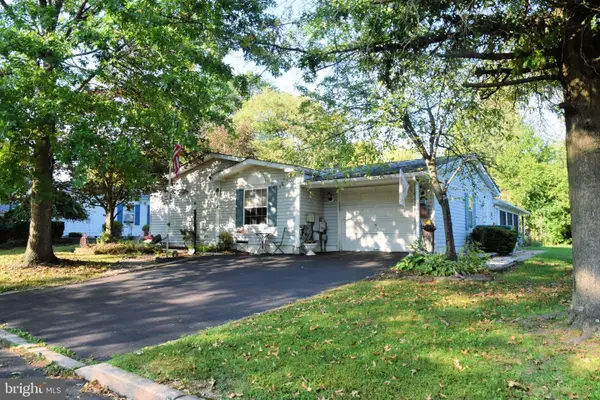 $275,000Active3 beds 2 baths2,678 sq. ft.
4 Williams Way, SELLERSVILLE, PA 18960
MLS# PABU2131428Listed by: IRON VALLEY REAL ESTATE LEGACY - New
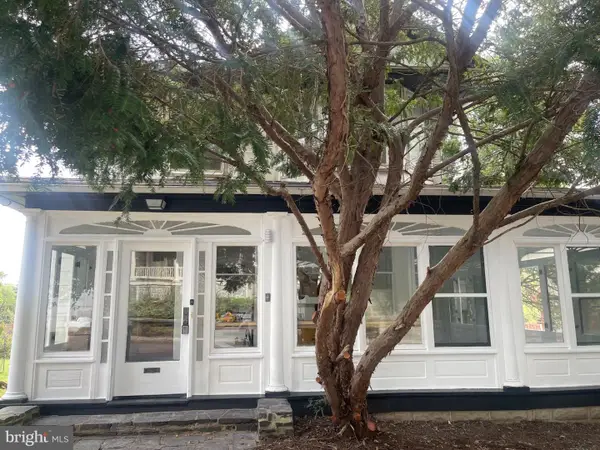 $425,000Active3 beds 2 baths1,457 sq. ft.
140 E Walnut St, SELLERSVILLE, PA 18960
MLS# PABU2131356Listed by: PREFERRED PROPERTIES PLUS  $560,000Pending4 beds 3 baths1,658 sq. ft.
214 Pheasant Hill Rd, SELLERSVILLE, PA 18960
MLS# PABU2130964Listed by: RE/MAX 440 - PERKASIE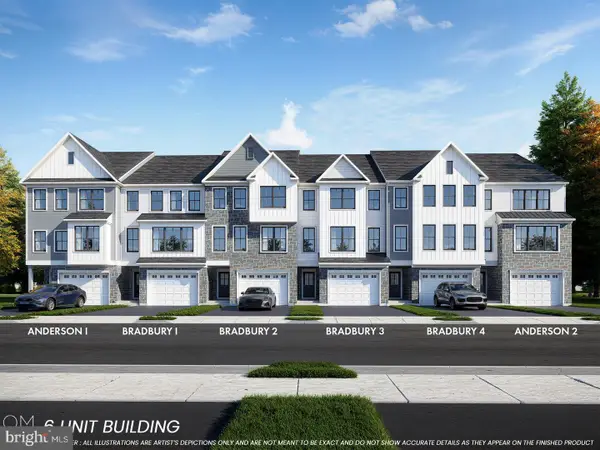 $465,405Pending3 beds 3 baths2,385 sq. ft.
110 Unami Way #lot 11, SELLERSVILLE, PA 18960
MLS# PABU2130882Listed by: BHHS FOX & ROACH -YARDLEY/NEWTOWN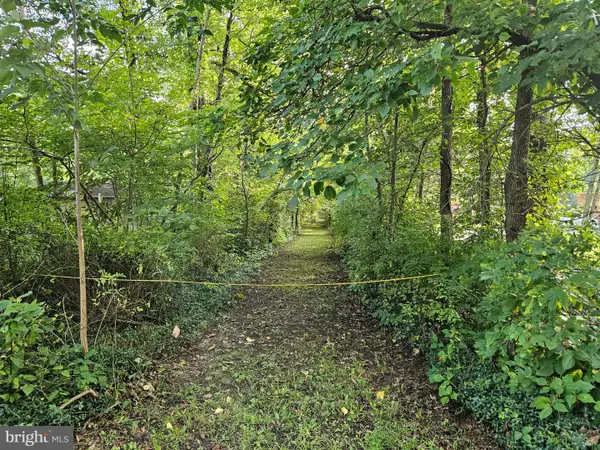 $415,000Pending10.85 Acres
916 Thousand Acre Rd, SELLERSVILLE, PA 18960
MLS# PABU2130562Listed by: KELLER WILLIAMS REAL ESTATE-DOYLESTOWN


Protect your home and budget from life's surprises with an Assurant Home Warranty, backed by a partner that supports you through every step of homeownership. Explore Plans.
© 2026 Better Homes and Gardens Real Estate LLC. An Anywhere Real Estate company. All rights reserved. Better Homes and Gardens® Real Estate is a registered trademark owned by Meredith Operations Corporation, licensed to Better Homes and Gardens Real Estate LLC and used with permission. Better Homes and Gardens Real Estate LLC fully supports the principles of the Fair Housing Act and the Equal Opportunity Act. Listing information is deemed reliable but is not guaranteed accurate.
Each office is independently owned and operated.
Any services or products provided by third parties are not provided by, affiliated with or related to Better Homes and Gardens Real Estate LLC, or its affiliated companies.