
347 Beechwood Dr, Sellersville, PA 18960
Local realty services provided by:Better Homes and Gardens Real Estate Murphy & Co.
347 Beechwood Dr,Sellersville, PA 18960
$675,000
- 4 Beds
- 3 Baths
- 2,613 sq. ft.
- Single family
- Coming Soon
Upcoming open houses
- Sun, Sep 2701:00 pm - 03:00 pm
Listed by: tina kennedy
Office: bhhs fox & roach-doylestown
MLS#:PABU2131396
Source:BRIGHTMLS
Price summary
- Price:$675,000
- Price per sq. ft.:$258.32
- Monthly HOA dues:$90
About this home
Welcome to this beautiful 4 bedroom, 2 1/2 bath Colonial, ideally located across from the neighborhood playground and backing to the woods and open space. Enter through the 2 story foyer featuring a hardwood center hall, oak treads, painted risers, and wainscoting. Crown molding and chair rail add a touch of elegance to the living and dining rooms. The home features hardwood floors throughout most of the home, with the exception of one upstairs bedroom and bathrooms. The large, open kitchen offers recessed lighting, an inviting breakfast area with bay window, oak cabinetry, linoleum flooring, and a door leading to the backyard. The family room features a wood-burning fireplace with marble surround, creating a warm and welcoming gathering space. Newer sliders lead to the brick patio and backyard. The spacious primary bedroom features a ceiling fan and an enormous closet with shelving and a lighted mirror. The private primary bath offers ceramic tile flooring, an upgraded ceramic tile shower, corner soaking tub, and newer vanity. A hall full bath with tile flooring and three additional bedrooms, including one with crown molding and large closets, complete the second floor. The finished basement features carpeting, with one section equipped with rubber mats. The heated two-car garage features insulated garage doors installed in 2014, rubber mats, two garage door openers, and a separate man door to the exterior. Exercise equipment is located in the garage and may be included if desired. An attic fan and newer windows throughout the 2nd fl front of the home add to the home's comfort and appeal. Major updates include a brand-new roof being installed mid October 2026, a new heating and air-conditioning system installed July 2026, and a hot water heater installed in 2021. Please note that the water softener is currently not functioning. A welcoming full front porch with maintenance-free railings, two-car garage, neighborhood playground, and wooded rear setting add to the appeal of this wonderful home....
Contact an agent
Home facts
- Year built:2001
- Subdivision & Development:PROVIDENCE
- Listing ID #:PABU2131396
- Updated:September 25, 2026 at 10:40 AM
Rooms and interior
- Bedrooms:4
- Total bathrooms:3
- Full bathrooms:2
- Half bathrooms:1
- Rooms Total:10
- Flooring:Vinyl, Wood
- Dining Description:Dining Area, Dining Room
- Bathrooms Description:Primary Bath(s)
- Kitchen Description:Butlers Pantry, Dishwasher, Disposal, Oven - Self Cleaning
- Bedroom Description:Primary Bedroom
- Basement:Yes
- Basement Description:Full, Partially Finished
- Living area:2,613 sq. ft.
Heating and cooling
- Cooling:Central A/C
- Heating:Forced Air, Propane - Leased
Structure and exterior
- Roof:Pitched, Shingle
- Year built:2001
- Building area:2,613 sq. ft.
- Lot area:0.24 Acres
- Lot Features:Front Yard, Level, Rear Yard, SideYard(s)
- Architectural Style:Colonial
- Construction Materials:Vinyl Siding
- Exterior Features:Exterior Lighting, Patio(s), Porch(es), Sidewalks, Street Lights
- Foundation Description:Concrete Perimeter
- Levels:2 Stories
Schools
- High school:PENNRIDGE
- Middle school:PENNRIDGE CENTRAL
- Elementary school:SELLERSVILLE
Utilities
- Water:Public
- Sewer:Public Sewer
Finances and disclosures
- Price:$675,000
- Price per sq. ft.:$258.32
- Tax amount:$7,550 (2026)
Features and amenities
- Amenities:200+ Amp Service, Bay/Bow Windows, Cable TV, Ceiling Fan(s), Water Treat System
Parking
- Parking description:Asphalt Driveway, Attached Garage, Garage - Front Entry, Garage Door Opener, Inside Access
- Garage:Yes
- Garage spaces:2
New listings near 347 Beechwood Dr
- Coming Soon
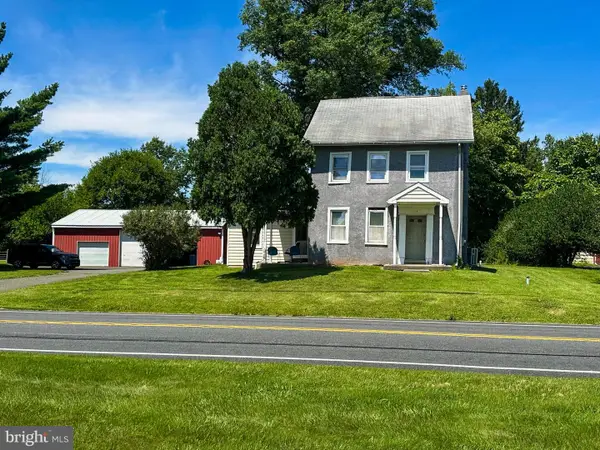 $549,900Coming Soon4 beds 2 baths1,623 sq. ft.
Address Withheld By Seller, SELLERSVILLE, PA 18960
MLS# PABU2131516Listed by: KELLER WILLIAMS REALTY GROUP - Open Fri, 1 to 4pmNew
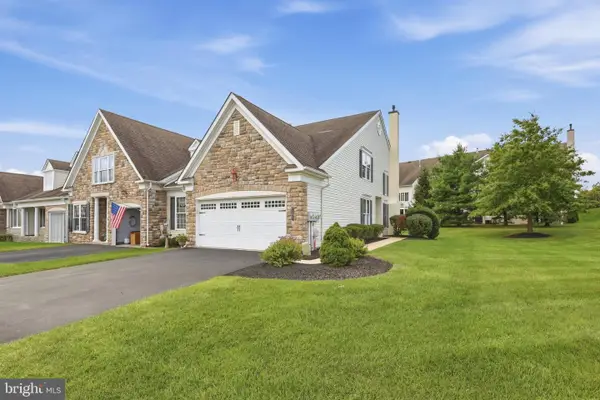 $495,000Active3 beds 3 baths1,924 sq. ft.
185 Reagan Dr, SELLERSVILLE, PA 18960
MLS# PABU2129014Listed by: RE/MAX RELIANCE - New
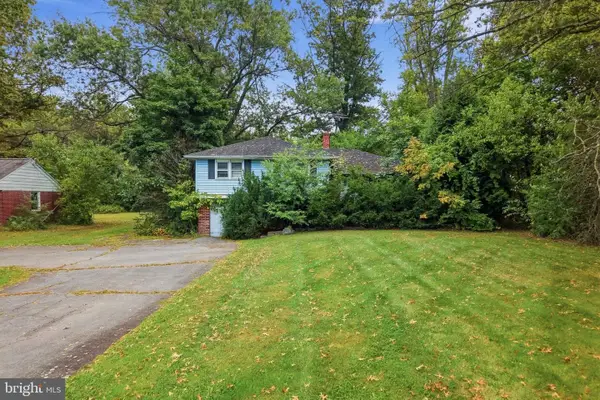 $175,000Active3 beds 2 baths1,280 sq. ft.
965 Route 113, SELLERSVILLE, PA 18960
MLS# PABU2131570Listed by: KELLER WILLIAMS REAL ESTATE-MONTGOMERYVILLE - Open Sat, 12 to 2pmNew
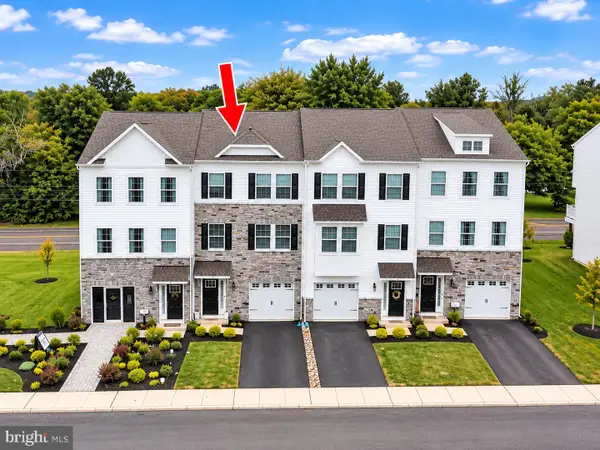 $475,000Active3 beds 3 baths2,222 sq. ft.
110 Bell Ct, SELLERSVILLE, PA 18960
MLS# PABU2131138Listed by: INNOVATE REAL ESTATE - New
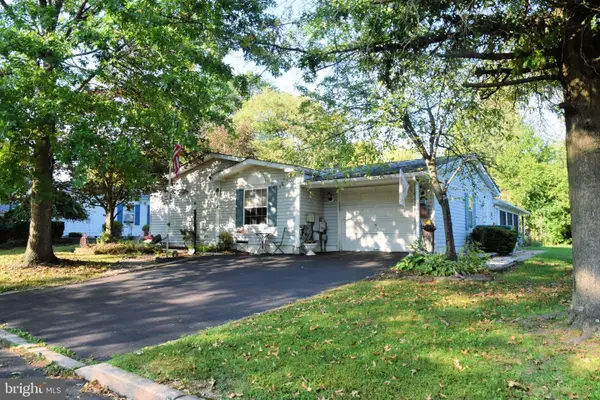 $275,000Active3 beds 2 baths2,678 sq. ft.
4 Williams Way, SELLERSVILLE, PA 18960
MLS# PABU2131428Listed by: IRON VALLEY REAL ESTATE LEGACY - New
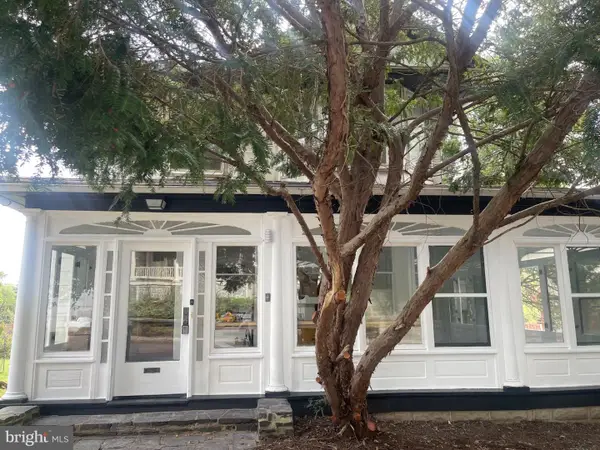 $425,000Active3 beds 2 baths1,457 sq. ft.
140 E Walnut St, SELLERSVILLE, PA 18960
MLS# PABU2131356Listed by: PREFERRED PROPERTIES PLUS  $560,000Pending4 beds 3 baths1,658 sq. ft.
214 Pheasant Hill Rd, SELLERSVILLE, PA 18960
MLS# PABU2130964Listed by: RE/MAX 440 - PERKASIE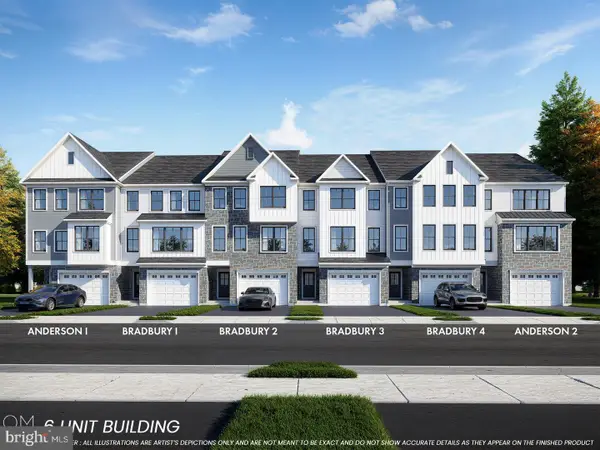 $465,405Pending3 beds 3 baths2,385 sq. ft.
110 Unami Way #lot 11, SELLERSVILLE, PA 18960
MLS# PABU2130882Listed by: BHHS FOX & ROACH -YARDLEY/NEWTOWN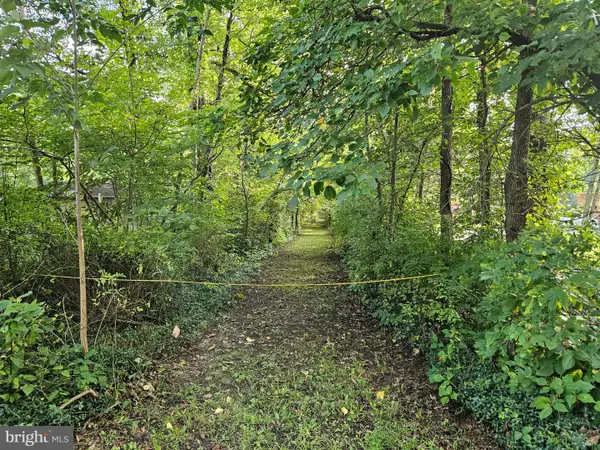 $415,000Pending10.85 Acres
916 Thousand Acre Rd, SELLERSVILLE, PA 18960
MLS# PABU2130562Listed by: KELLER WILLIAMS REAL ESTATE-DOYLESTOWN


Protect your home and budget from life's surprises with an Assurant Home Warranty, backed by a partner that supports you through every step of homeownership. Explore Plans.
© 2026 Better Homes and Gardens Real Estate LLC. An Anywhere Real Estate company. All rights reserved. Better Homes and Gardens® Real Estate is a registered trademark owned by Meredith Operations Corporation, licensed to Better Homes and Gardens Real Estate LLC and used with permission. Better Homes and Gardens Real Estate LLC fully supports the principles of the Fair Housing Act and the Equal Opportunity Act. Listing information is deemed reliable but is not guaranteed accurate.
Each office is independently owned and operated.
Any services or products provided by third parties are not provided by, affiliated with or related to Better Homes and Gardens Real Estate LLC, or its affiliated companies.