
504 Trolley Lane, Sellersville, PA 18960
Local realty services provided by:Better Homes and Gardens Real Estate Reserve
504 Trolley Lane,Sellersville, PA 18960
$674,990
- 4 Beds
- 3 Baths
- 2,148 sq. ft.
- Single family
- Active
Listed by: jeffrey s craig
Office: d.r. horton realty of pennsylvania
MLS#:PABU2133002
Source:BRIGHTMLS
Price summary
- Price:$674,990
- Price per sq. ft.:$314.24
- Monthly HOA dues:$80
About this home
The Penwell by D.R. Horton is a new construction home featuring approx. 2500 square feet of total living space. There are 4 large bedrooms, 2.5 baths, a study/office, 2 car garage and full basement with rough in plumbing for future bath. Enter from the large front porch into the entryway, past the study with French doors, to the open floor plan. The kitchen is well-appointed with beautiful cabinetry, a large pantry, stainless steel appliances, and a built-in island with ample seating space. The bright kitchen overlooks the dining and living areas, with slider doors to the back yard, great for entertaining! Upstairs you will find the sizeable primary en suite, with a large bedroom, a private bathroom featuring double bowl sinks and walk in shower that leads to the large walk in closet. Three additional nice sized bedrooms and the conveniently located laundry room complete the second floor. Photos are representative and not the actual home. The finish colors in this home may be different. Model home will be open Monday thru Saturday 10:00 am to 5:00 pm. and Sunday 11:00 am to 5:00 pm.
Listing Office...
Contact an agent
Home facts
- Year built:2026
- Subdivision & Development:PARK HILL ESTS
- Listing ID #:PABU2133002
- Added:1 day(s) ago
- Updated:October 08, 2026 at 02:05 PM
Rooms and interior
- Bedrooms:4
- Total bathrooms:3
- Full bathrooms:2
- Half bathrooms:1
- Kitchen Description:Built-In Microwave, Dishwasher, Disposal, Stainless Steel Appliances
- Basement:Yes
- Basement Description:Rough Bath Plumb, Sump Pump, Windows
- Living area:2,148 sq. ft.
Heating and cooling
- Cooling:Central A/C
- Heating:Central, Natural Gas
Structure and exterior
- Year built:2026
- Building area:2,148 sq. ft.
- Architectural Style:Colonial
- Construction Materials:Concrete, Stone, Vinyl Siding
- Foundation Description:Concrete Perimeter
- Levels:2 Stories
Schools
- High school:PENNRIDGE
Utilities
- Water:Public
- Sewer:Public Sewer
Finances and disclosures
- Price:$674,990
- Price per sq. ft.:$314.24
Parking
- Parking description:Garage - Front Entry, Parking Garage
- Garage:Yes
- Garage spaces:2
New listings near 504 Trolley Lane
- New
 Listed by BHGRE$224,900Active2 beds 2 baths1,483 sq. ft.
7 Williams Way, SELLERSVILLE, PA 18960
MLS# PABU2133092Listed by: BETTER HOMES AND GARDENS REAL ESTATE VALLEY PARTNERS - Open Sat, 10am to 1pmNew
 $975,000Active3 beds 3 baths2,516 sq. ft.
1915 Old Bethlehem Pike, SELLERSVILLE, PA 18960
MLS# PABU2133006Listed by: BERGSTRESSER REAL ESTATE INC - New
 $269,500Active2 beds 3 baths1,669 sq. ft.
28 Williams Way, SELLERSVILLE, PA 18960
MLS# PABU2132880Listed by: COMPASS PENNSYLVANIA, LLC - New
 $265,000Active2 beds 2 baths1,554 sq. ft.
49 Canary Rd, SELLERSVILLE, PA 18960
MLS# PABU2131228Listed by: REALTY ONE GROUP FOCUS - New
 $585,000Active4 beds 2 baths2,108 sq. ft.
1103 Fairhill Rd, SELLERSVILLE, PA 18960
MLS# PABU2132108Listed by: KELLER WILLIAMS REAL ESTATE-DOYLESTOWN 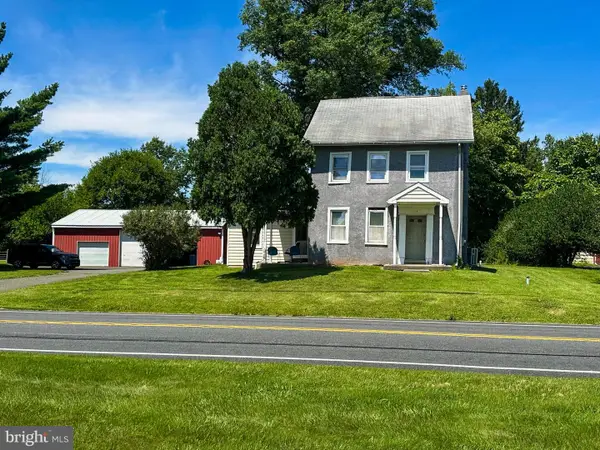 $549,900Active4 beds 2 baths1,623 sq. ft.
117 Ridge Rd, SELLERSVILLE, PA 18960
MLS# PABU2131516Listed by: KELLER WILLIAMS REALTY GROUP- New
 $349,900Active3 beds 1 baths1,144 sq. ft.
218 Three Mile Run Rd, SELLERSVILLE, PA 18960
MLS# PABU2132600Listed by: EXP REALTY, LLC 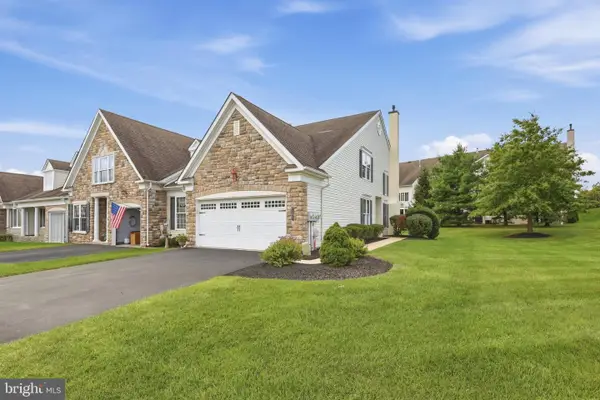 $495,000Active2 beds 3 baths1,924 sq. ft.
185 Reagan Dr, SELLERSVILLE, PA 18960
MLS# PABU2129014Listed by: RE/MAX RELIANCE- Open Sun, 1 to 3pm
 $675,000Active4 beds 3 baths2,613 sq. ft.
347 Beechwood Dr, SELLERSVILLE, PA 18960
MLS# PABU2131396Listed by: BHHS FOX & ROACH-DOYLESTOWN


Protect your home and budget from life's surprises with an Assurant Home Warranty, backed by a partner that supports you through every step of homeownership. Explore Plans.
© 2026 Better Homes and Gardens Real Estate LLC. An Anywhere Real Estate company. All rights reserved. Better Homes and Gardens® Real Estate is a registered trademark owned by Meredith Operations Corporation, licensed to Better Homes and Gardens Real Estate LLC and used with permission. Better Homes and Gardens Real Estate LLC fully supports the principles of the Fair Housing Act and the Equal Opportunity Act. Listing information is deemed reliable but is not guaranteed accurate.
Each office is independently owned and operated.
Any services or products provided by third parties are not provided by, affiliated with or related to Better Homes and Gardens Real Estate LLC, or its affiliated companies.