
630 Allentown Rd, Sellersville, PA 18960
Local realty services provided by:Better Homes and Gardens Real Estate Community Realty
630 Allentown Rd,Sellersville, PA 18960
$799,000
- 4 Beds
- 3 Baths
- 2,800 sq. ft.
- Single family
- Active
Listed by: anand kumar
Office: tesla realty group, llc.
MLS#:PABU2127626
Source:BRIGHTMLS
Price summary
- Price:$799,000
- Price per sq. ft.:$285.36
About this home
This thoughtfully designed new construction home offers the rare opportunity to personalize your finishes-from the flooring and tile to the paint, trim, and cabinetry. Once your selections are made, we can have your home completed in 60 days or less.
Nestled on 2.6 peaceful acres, this home offers approximately 2,800 square feet of bright, open living space with 4 bedrooms, 2.5 bathrooms. The spacious primary suite is a true retreat, featuring a huge walk-in closet and a beautifully designed ensuite bath with a double vanity, oversized walk-in shower, and a private water closet. A convenient second-floor laundry room adds to the home's thoughtful design for your ease.
Quality craftsmanship shines throughout with dual-zone HVAC, nearly 75 recessed lights, oak stair treads, ethernet pre-wiring, and a two-car side-entry garage. Located just minutes from Quakertown and major commuting routes, you'll enjoy the perfect blend of peaceful living and everyday convenience.
Don't miss this unique opportunity to build a home that's truly your own!
Due to active construction, please do not walk the lot/enter the home without scheduling with the listing agent....
Contact an agent
Home facts
- Year built:2026
- Subdivision & Development:NON AVAILABLE
- Listing ID #:PABU2127626
- Added:47 day(s) ago
- Updated:September 23, 2026 at 01:57 PM
Rooms and interior
- Bedrooms:4
- Total bathrooms:3
- Full bathrooms:2
- Half bathrooms:1
- Basement:Yes
- Basement Description:Full
- Living area:2,800 sq. ft.
Heating and cooling
- Cooling:Central A/C
- Heating:Electric, Heat Pump - Electric BackUp
Structure and exterior
- Roof:Asphalt
- Year built:2026
- Building area:2,800 sq. ft.
- Lot area:2.62 Acres
- Foundation Description:Concrete Perimeter
- Levels:2 Stories
Schools
- High school:PENNRIDGE
- Middle school:SOUTH
- Elementary school:WEST ROCKHILL
Utilities
- Water:Well
- Sewer:On Site Septic
Finances and disclosures
- Price:$799,000
- Price per sq. ft.:$285.36
- Tax amount:$992 (2026)
Features and amenities
- Amenities:200+ Amp Service, Underground Utilities
Parking
- Parking description:Asphalt Driveway, Attached Garage, Garage - Side Entry
- Garage:Yes
- Garage spaces:2
New listings near 630 Allentown Rd
- Coming Soon
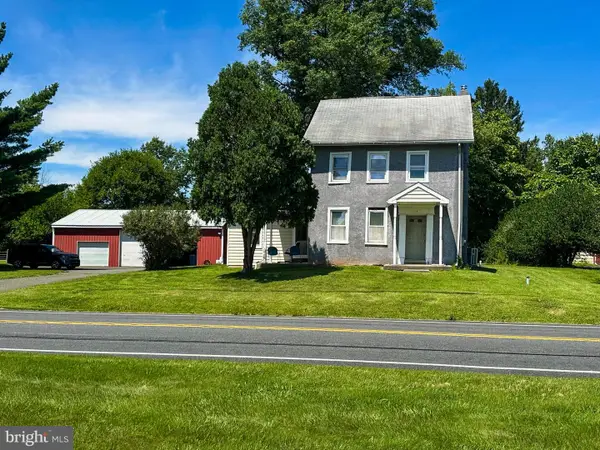 $549,900Coming Soon4 beds 2 baths1,623 sq. ft.
Address Withheld By Seller, SELLERSVILLE, PA 18960
MLS# PABU2131516Listed by: KELLER WILLIAMS REALTY GROUP - Open Sat, 12 to 2pmNew
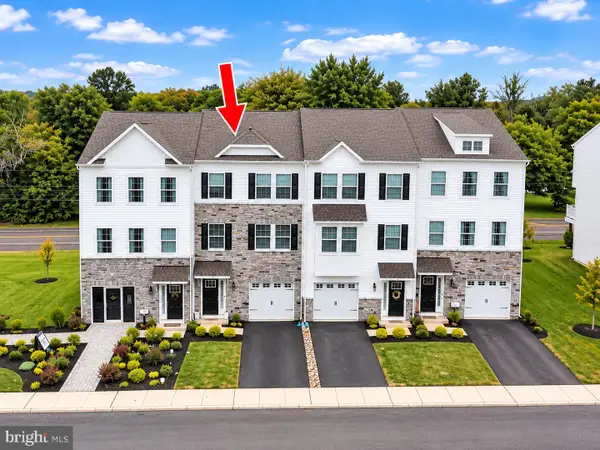 $475,000Active3 beds 3 baths2,222 sq. ft.
110 Bell Ct, SELLERSVILLE, PA 18960
MLS# PABU2131138Listed by: INNOVATE REAL ESTATE - New
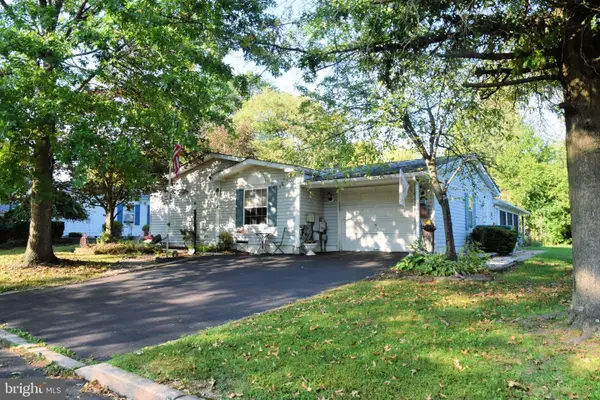 $275,000Active3 beds 2 baths2,678 sq. ft.
4 Williams Way, SELLERSVILLE, PA 18960
MLS# PABU2131428Listed by: IRON VALLEY REAL ESTATE LEGACY - New
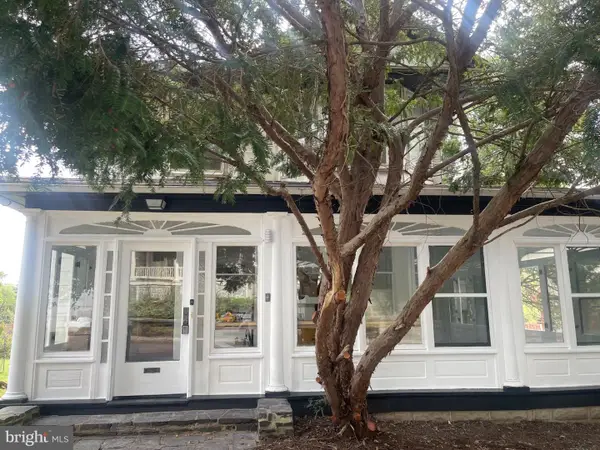 $425,000Active3 beds 2 baths1,457 sq. ft.
140 E Walnut St, SELLERSVILLE, PA 18960
MLS# PABU2131356Listed by: PREFERRED PROPERTIES PLUS  $560,000Pending4 beds 3 baths1,658 sq. ft.
214 Pheasant Hill Rd, SELLERSVILLE, PA 18960
MLS# PABU2130964Listed by: RE/MAX 440 - PERKASIE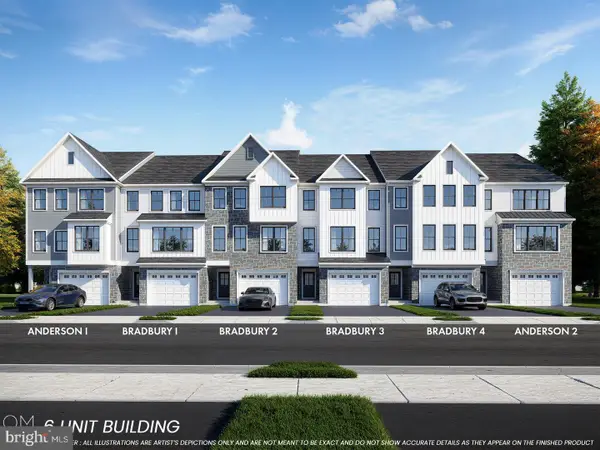 $465,405Pending3 beds 3 baths2,385 sq. ft.
110 Unami Way #lot 11, SELLERSVILLE, PA 18960
MLS# PABU2130882Listed by: BHHS FOX & ROACH -YARDLEY/NEWTOWN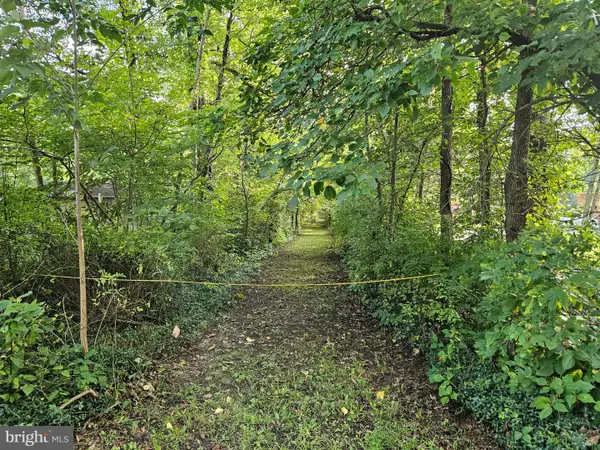 $415,000Pending10.85 Acres
916 Thousand Acre Rd, SELLERSVILLE, PA 18960
MLS# PABU2130562Listed by: KELLER WILLIAMS REAL ESTATE-DOYLESTOWN- Open Wed, 11:30am to 4pm
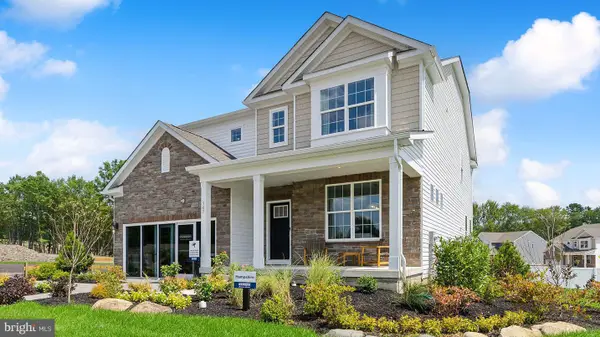 $793,990Active5 beds 3 baths3,230 sq. ft.
520 Trolley Lane, SELLERSVILLE, PA 18960
MLS# PABU2130734Listed by: D.R. HORTON REALTY OF PENNSYLVANIA - Open Wed, 11:30am to 4pm
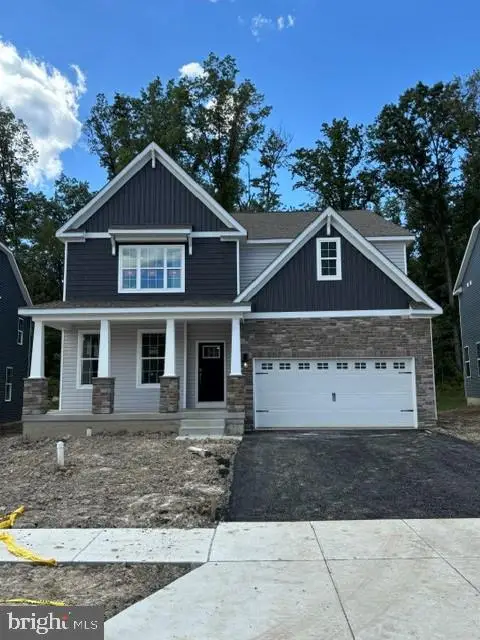 $759,990Pending5 beds 3 baths3,230 sq. ft.
540 Trolley Lane, SELLERSVILLE, PA 18960
MLS# PABU2130728Listed by: D.R. HORTON REALTY OF PENNSYLVANIA 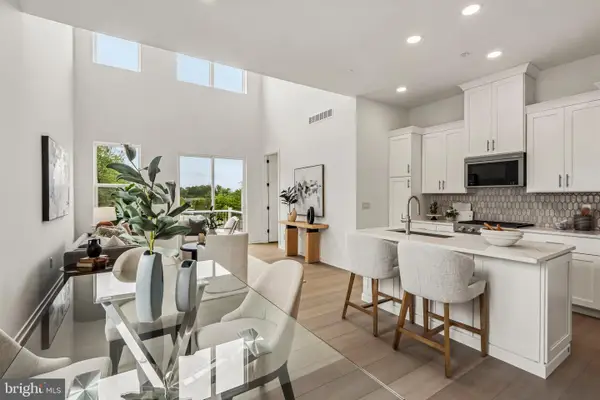 $511,000Active2 beds 3 baths1,921 sq. ft.
15 Oakwood Ln #69, SELLERSVILLE, PA 18960
MLS# PABU2130470Listed by: TOLL BROTHERS REAL ESTATE, INC.


Protect your home and budget from life's surprises with an Assurant Home Warranty, backed by a partner that supports you through every step of homeownership. Explore Plans.
© 2026 Better Homes and Gardens Real Estate LLC. An Anywhere Real Estate company. All rights reserved. Better Homes and Gardens® Real Estate is a registered trademark owned by Meredith Operations Corporation, licensed to Better Homes and Gardens Real Estate LLC and used with permission. Better Homes and Gardens Real Estate LLC fully supports the principles of the Fair Housing Act and the Equal Opportunity Act. Listing information is deemed reliable but is not guaranteed accurate.
Each office is independently owned and operated.
Any services or products provided by third parties are not provided by, affiliated with or related to Better Homes and Gardens Real Estate LLC, or its affiliated companies.