
630 Wilson Ln, Sellersville, PA 18960
Local realty services provided by:Better Homes and Gardens Real Estate GSA Realty
Listed by: amanda f forsthoefel
Office: bhhs fox & roach-macungie
MLS#:PABU2128322
Source:BRIGHTMLS
Price summary
- Price:$775,000
- Price per sq. ft.:$235.56
About this home
Welcome to 630 Wilson Lane, a truly unique property offering privacy and versatility! Tucked away at the end of a private road on 1.86 acres of meticulously landscaped grounds, this exceptional five-bedroom, three-full-bath home offers the perfect combination of first-floor living and flexible multigenerational space. An oversized attached two-car garage and expansive driveway provide parking for 7+ vehicles.
The main level offers a bright, sun-filled living room and an inviting family room featuring a wood burning fireplace. Beautiful hardwood flooring adds warmth and timeless character throughout the living room, dining room, hallway and both first-floor bedrooms. French doors from the family room open to a covered screened porch and spacious deck overlooking the peaceful backyard - perfect for relaxing or entertaining. The well-appointed kitchen provides abundant counter space and flows easily into the dining room. Completing the main level are two generously sized bedrooms, one currently used as an office, along with a full bathroom.
Upstairs, you’ll find the spacious primary bedroom, an additional bedroom, and a beautifully updated full bathroom with an oversized custom-tiled walk-in shower. A versatile flex room off the primary bedroom is already plumbed for second-floor laundry and offers endless possibilities as a laundry room, home office, hobby space, or additional storage.
Adding exceptional flexibility, the home also features a private apartment/in-law suite with its own separate exterior entrance, as well as interior access through the main house via the flex room off the primary bedroom. Ideal for multigenerational living, extended family or guests, this self-contained space features a spacious bedroom, living room, full kitchen with breakfast bar, full bathroom, and separate laundry room.
Additional highlights include existing ductwork for a future central vacuum system and a whole-house generator that will remain with the property.
Whether you’re seeking the convenience of first floor bedrooms, accommodations for multigenerational living, or a private guest suite, 630 Wilson Lane offers endless possibilities—all in a picturesque and private setting that’s truly one of a kind. Schedule your appointment today to see this unique property!...
Contact an agent
Home facts
- Year built:1966
- Subdivision & Development:NONE AVAILABLE
- Listing ID #:PABU2128322
- Added:49 day(s) ago
- Updated:September 25, 2026 at 02:13 PM
Rooms and interior
- Bedrooms:5
- Total bathrooms:3
- Full bathrooms:3
- Rooms Total:16
- Flooring:Carpet, Ceramic Tile, Hardwood, Laminated, Luxury Vinyl Plank
- Dining Description:Dining Area, Dining Room
- Bathrooms Description:Bathroom 1, Bathroom 2, Bathroom 3
- Kitchen Description:2nd Kitchen, Carpet, Cooktop, Dishwasher, Extra Refrigerator/Freezer, Kitchen - Country, Microwave, Oven/Range - Electric, Recessed Lighting, Refrigerator
- Bedroom Description:Carpet, Entry Level Bedroom, Primary Bedroom
- Basement:Yes
- Basement Description:Full, Interior Access, Shelving, Unfinished, Walkout Level
- Living area:3,290 sq. ft.
Heating and cooling
- Cooling:Ceiling Fan(s), Central A/C
- Heating:Baseboard - Electric, Electric
Structure and exterior
- Roof:Architectural Shingle
- Year built:1966
- Building area:3,290 sq. ft.
- Lot area:1.86 Acres
- Lot Features:Backs to Trees, Cul-de-sac, Front Yard, Landscaping, Level, No Thru Street
- Architectural Style:Colonial
- Construction Materials:Frame
- Foundation Description:Slab
- Levels:3 Story
Utilities
- Water:Private, Well
- Sewer:On Site Septic
Finances and disclosures
- Price:$775,000
- Price per sq. ft.:$235.56
- Tax amount:$6,465 (2026)
Features and amenities
- Laundry features:Dryer - Electric, Dryer In Unit, Laundry, Washer, Washer In Unit, Washer/Dryer Stacked
- Amenities:Bay/Bow Windows, Cable TV, Carpet, Ceiling Fan(s), Electric Available, Phone, Recessed Lighting, Replacement Windows, Skylight(s), Window Treatments
Parking
- Parking description:Asphalt Driveway, Attached Garage, Garage - Side Entry, Garage Door Opener, Inside Access, Off Street, On Street, Oversized, Private
- Garage:Yes
- Garage spaces:2
New listings near 630 Wilson Ln
- Coming SoonOpen Sun, 1 to 3pm
 $675,000Coming Soon4 beds 3 baths2,613 sq. ft.
347 Beechwood Dr, SELLERSVILLE, PA 18960
MLS# PABU2131396Listed by: BHHS FOX & ROACH-DOYLESTOWN - Coming Soon
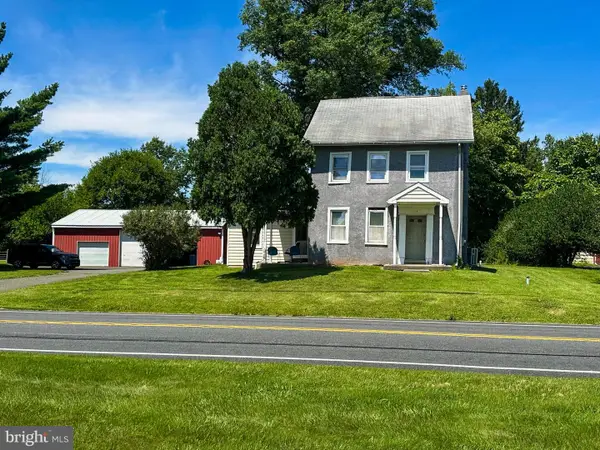 $549,900Coming Soon4 beds 2 baths1,623 sq. ft.
Address Withheld By Seller, SELLERSVILLE, PA 18960
MLS# PABU2131516Listed by: KELLER WILLIAMS REALTY GROUP - Open Fri, 1 to 4pmNew
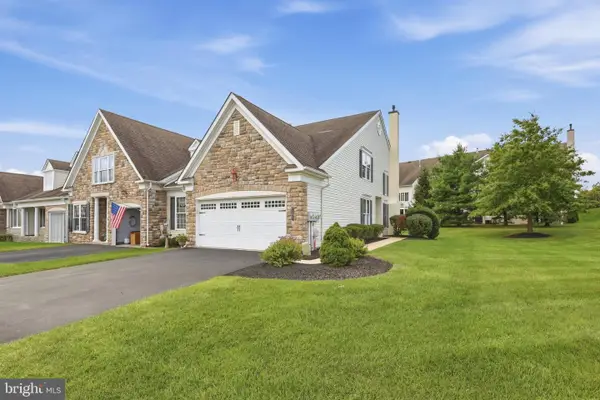 $495,000Active3 beds 3 baths1,924 sq. ft.
185 Reagan Dr, SELLERSVILLE, PA 18960
MLS# PABU2129014Listed by: RE/MAX RELIANCE - New
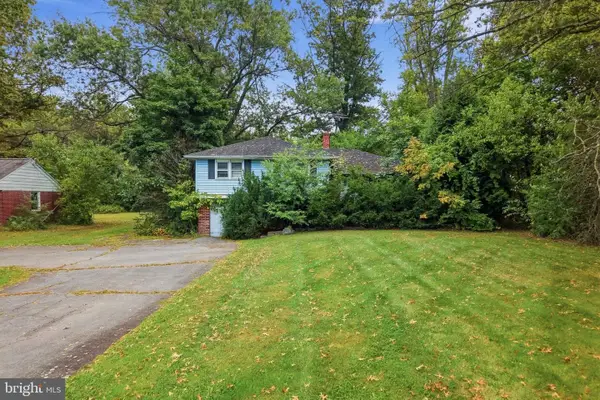 $175,000Active3 beds 2 baths1,280 sq. ft.
965 Route 113, SELLERSVILLE, PA 18960
MLS# PABU2131570Listed by: KELLER WILLIAMS REAL ESTATE-MONTGOMERYVILLE - Open Sat, 12 to 2pmNew
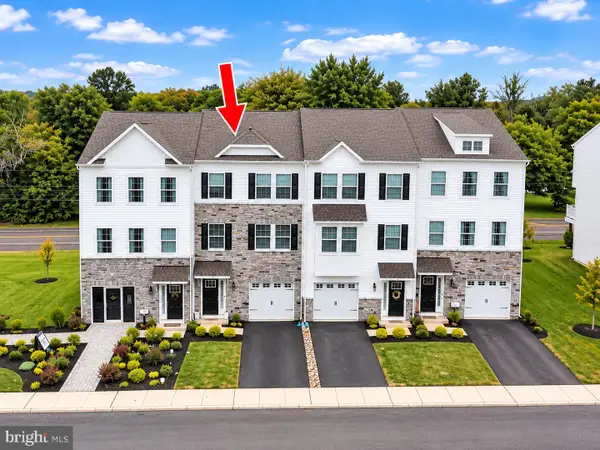 $475,000Active3 beds 3 baths2,222 sq. ft.
110 Bell Ct, SELLERSVILLE, PA 18960
MLS# PABU2131138Listed by: INNOVATE REAL ESTATE - New
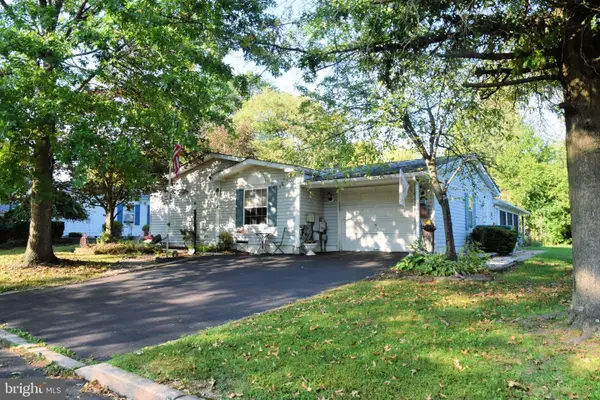 $275,000Active3 beds 2 baths2,678 sq. ft.
4 Williams Way, SELLERSVILLE, PA 18960
MLS# PABU2131428Listed by: IRON VALLEY REAL ESTATE LEGACY - New
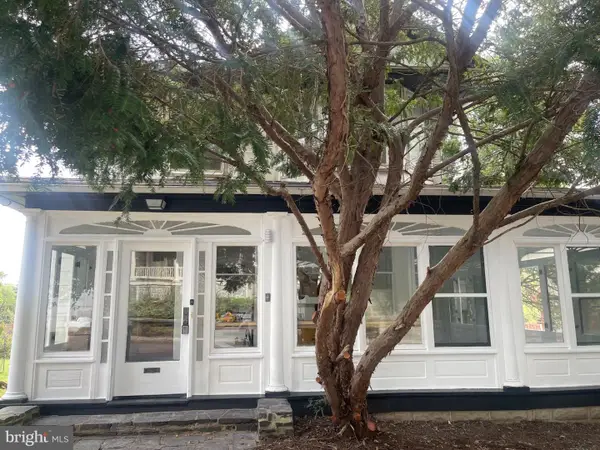 $425,000Active3 beds 2 baths1,457 sq. ft.
140 E Walnut St, SELLERSVILLE, PA 18960
MLS# PABU2131356Listed by: PREFERRED PROPERTIES PLUS  $560,000Pending4 beds 3 baths1,658 sq. ft.
214 Pheasant Hill Rd, SELLERSVILLE, PA 18960
MLS# PABU2130964Listed by: RE/MAX 440 - PERKASIE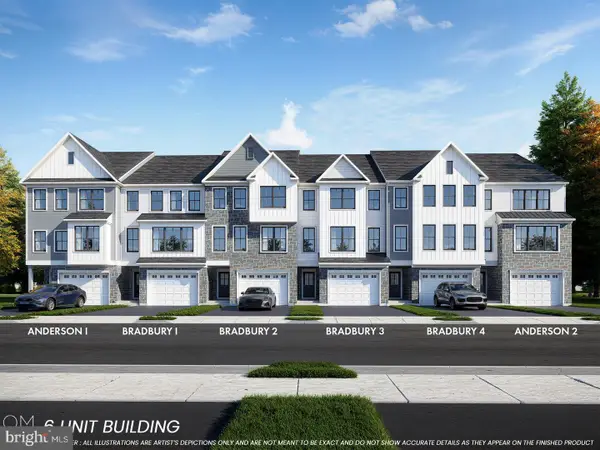 $465,405Pending3 beds 3 baths2,385 sq. ft.
110 Unami Way #lot 11, SELLERSVILLE, PA 18960
MLS# PABU2130882Listed by: BHHS FOX & ROACH -YARDLEY/NEWTOWN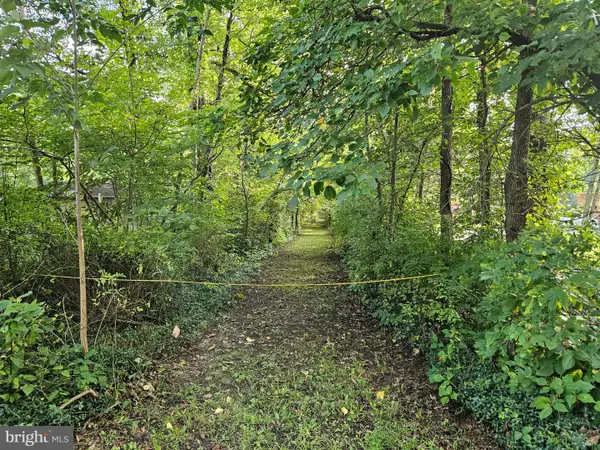 $415,000Pending10.85 Acres
916 Thousand Acre Rd, SELLERSVILLE, PA 18960
MLS# PABU2130562Listed by: KELLER WILLIAMS REAL ESTATE-DOYLESTOWN


Protect your home and budget from life's surprises with an Assurant Home Warranty, backed by a partner that supports you through every step of homeownership. Explore Plans.
© 2026 Better Homes and Gardens Real Estate LLC. An Anywhere Real Estate company. All rights reserved. Better Homes and Gardens® Real Estate is a registered trademark owned by Meredith Operations Corporation, licensed to Better Homes and Gardens Real Estate LLC and used with permission. Better Homes and Gardens Real Estate LLC fully supports the principles of the Fair Housing Act and the Equal Opportunity Act. Listing information is deemed reliable but is not guaranteed accurate.
Each office is independently owned and operated.
Any services or products provided by third parties are not provided by, affiliated with or related to Better Homes and Gardens Real Estate LLC, or its affiliated companies.