
Arden Model Farmers Glen, Sellersville, PA 18960
Local realty services provided by:Better Homes and Gardens Real Estate Community Realty
Arden Model Farmers Glen,Sellersville, PA 18960
$749,900
- 3 Beds
- 2 Baths
- 1,532 sq. ft.
- Single family
- Active
Listed by: robert m. acuff
Office: re/max services
MLS#:PABU2115878
Source:BRIGHTMLS
Price summary
- Price:$749,900
- Price per sq. ft.:$489.49
- Monthly HOA dues:$134
About this home
Lynn builders announces their newest community -Farmers Glen in Sellersville - 5 homesites to choose from, several with walkout basements from the mid $700's
The homes are within walking distance to Parks and ballfield , the famous Sellersville theater in downtown Sellersville and minutes from Grand view hospital and Rte. 309.
Lynn builders hallmark quality workmanship with the latest new home designs for todays lifestyle .
located on a private lane.
Fall deliveries available .
Contact an agent
Home facts
- Year built:2026
- Subdivision & Development:NONE AVAILABLE
- Listing ID #:PABU2115878
- Added:134 day(s) ago
- Updated:October 08, 2026 at 02:05 PM
Rooms and interior
- Bedrooms:3
- Total bathrooms:2
- Full bathrooms:2
- Flooring:Carpet, Laminate Plank, Vinyl
- Kitchen Description:Built-In Microwave, Dishwasher, Disposal, Oven - Self Cleaning, Oven/Range - Electric, Water Heater
- Basement:Yes
- Basement Description:Full
- Living area:1,532 sq. ft.
Heating and cooling
- Cooling:Central A/C
- Heating:Electric, Heat Pump - Gas BackUp, Natural Gas
Structure and exterior
- Roof:Asbestos Shingle
- Year built:2026
- Building area:1,532 sq. ft.
- Lot area:0.29 Acres
- Lot Features:Sloping
- Architectural Style:Ranch/Rambler
- Construction Materials:Vinyl Siding
- Foundation Description:Concrete Perimeter
- Levels:2 Stories
Schools
- High school:PENNRIDGE
Utilities
- Water:Public
- Sewer:Public Sewer
Finances and disclosures
- Price:$749,900
- Price per sq. ft.:$489.49
Features and amenities
- Amenities:200+ Amp Service, Cable TV Available, Electric Available, Phone Available
Parking
- Parking description:Attached Garage, Garage - Front Entry, Off Street
- Garage:Yes
- Garage spaces:2
New listings near Arden Model Farmers Glen
- New
 Listed by BHGRE$224,900Active2 beds 2 baths1,483 sq. ft.
7 Williams Way, SELLERSVILLE, PA 18960
MLS# PABU2133092Listed by: BETTER HOMES AND GARDENS REAL ESTATE VALLEY PARTNERS - Open Sat, 10am to 1pmNew
 $975,000Active3 beds 3 baths2,516 sq. ft.
1915 Old Bethlehem Pike, SELLERSVILLE, PA 18960
MLS# PABU2133006Listed by: BERGSTRESSER REAL ESTATE INC - New
 $674,990Active4 beds 3 baths2,148 sq. ft.
504 Trolley Lane, SELLERSVILLE, PA 18960
MLS# PABU2133002Listed by: D.R. HORTON REALTY OF PENNSYLVANIA - New
 $269,500Active2 beds 3 baths1,669 sq. ft.
28 Williams Way, SELLERSVILLE, PA 18960
MLS# PABU2132880Listed by: COMPASS PENNSYLVANIA, LLC - New
 $265,000Active2 beds 2 baths1,554 sq. ft.
49 Canary Rd, SELLERSVILLE, PA 18960
MLS# PABU2131228Listed by: REALTY ONE GROUP FOCUS - New
 $585,000Active4 beds 2 baths2,108 sq. ft.
1103 Fairhill Rd, SELLERSVILLE, PA 18960
MLS# PABU2132108Listed by: KELLER WILLIAMS REAL ESTATE-DOYLESTOWN 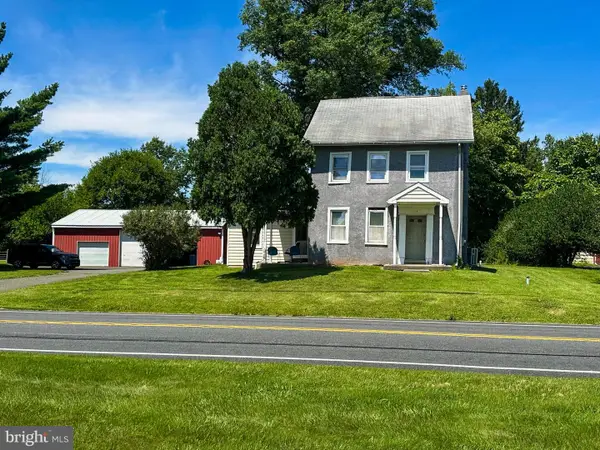 $549,900Active4 beds 2 baths1,623 sq. ft.
117 Ridge Rd, SELLERSVILLE, PA 18960
MLS# PABU2131516Listed by: KELLER WILLIAMS REALTY GROUP- New
 $349,900Active3 beds 1 baths1,144 sq. ft.
218 Three Mile Run Rd, SELLERSVILLE, PA 18960
MLS# PABU2132600Listed by: EXP REALTY, LLC 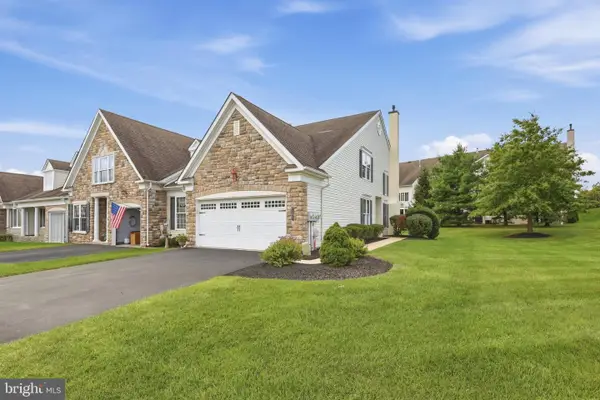 $495,000Active2 beds 3 baths1,924 sq. ft.
185 Reagan Dr, SELLERSVILLE, PA 18960
MLS# PABU2129014Listed by: RE/MAX RELIANCE- Open Sun, 1 to 3pm
 $675,000Active4 beds 3 baths2,613 sq. ft.
347 Beechwood Dr, SELLERSVILLE, PA 18960
MLS# PABU2131396Listed by: BHHS FOX & ROACH-DOYLESTOWN


Protect your home and budget from life's surprises with an Assurant Home Warranty, backed by a partner that supports you through every step of homeownership. Explore Plans.
© 2026 Better Homes and Gardens Real Estate LLC. An Anywhere Real Estate company. All rights reserved. Better Homes and Gardens® Real Estate is a registered trademark owned by Meredith Operations Corporation, licensed to Better Homes and Gardens Real Estate LLC and used with permission. Better Homes and Gardens Real Estate LLC fully supports the principles of the Fair Housing Act and the Equal Opportunity Act. Listing information is deemed reliable but is not guaranteed accurate.
Each office is independently owned and operated.
Any services or products provided by third parties are not provided by, affiliated with or related to Better Homes and Gardens Real Estate LLC, or its affiliated companies.