
30 Cherry St, Seven Valleys, PA 17360
Local realty services provided by:Better Homes and Gardens Real Estate Reserve
30 Cherry St,Seven Valleys, PA 17360
$170,000
- 3 Beds
- 1 Baths
- 880 sq. ft.
- Single family
- Active
Listed by: heather brannock, vincent m caropreso
Office: keller williams flagship
MLS#:PAYK2114576
Source:BRIGHTMLS
Price summary
- Price:$170,000
- Price per sq. ft.:$193.18
About this home
Location, affordability, and peace of mind converge in this lovely Seven Valleys home! Situated in the Spring Grove School District, this move-in-ready 3-bedroom, 1-bathroom single-family home delivers incredible value and small-town charm. Improved Kitchen layout featuring updated cabinetry, countertops, and appliances. Roof fitted in September 2026 includes a valuable transferable warranty. New windows installed in June 2026. Looking for Outdoor Potential? Already framed for a future screened-in porch in the rear of the home. Steps away from the local rail trail, parks, and downtown restaurants.
Contact an agent
Home facts
- Year built:1880
- Subdivision & Development:SEVEN VALLEYS
- Listing ID #:PAYK2114576
- Added:2 day(s) ago
- Updated:November 13, 2026 at 03:47 AM
Rooms and interior
- Bedrooms:3
- Total bathrooms:1
- Full bathrooms:1
- Flooring:Luxury Vinyl Plank, Vinyl
- Dining Description:Combination Dining/Living
- Kitchen Description:Built-In Microwave, Exhaust Fan, Oven/Range - Electric, Refrigerator, Water Heater
- Bedroom Description:Entry Level Bedroom
- Basement:Yes
- Basement Description:Full, Sump Pump, Unfinished, Walkout Stairs
- Living area:880 sq. ft.
Heating and cooling
- Cooling:Window Unit(s)
- Heating:Central, Electric, Natural Gas
Structure and exterior
- Roof:Shingle
- Year built:1880
- Building area:880 sq. ft.
- Lot area:0.12 Acres
- Architectural Style:Cape Cod
- Construction Materials:Aluminum Siding
- Exterior Features:Exterior Lighting, Porch(es), Roof, Sidewalks
- Foundation Description:Stone
- Levels:3 Story
Schools
- High school:SPRING GROVE AREA
Utilities
- Water:Public
- Sewer:Public Sewer
Finances and disclosures
- Price:$170,000
- Price per sq. ft.:$193.18
- Tax amount:$1,857 (2025)
Features and amenities
- Laundry features:Dryer, Has Laundry, Washer
- Amenities:100 Amp Service, Ceiling Fan(s), Double Pane Windows
Parking
- Parking description:On Street
New listings near 30 Cherry St
- Coming Soon
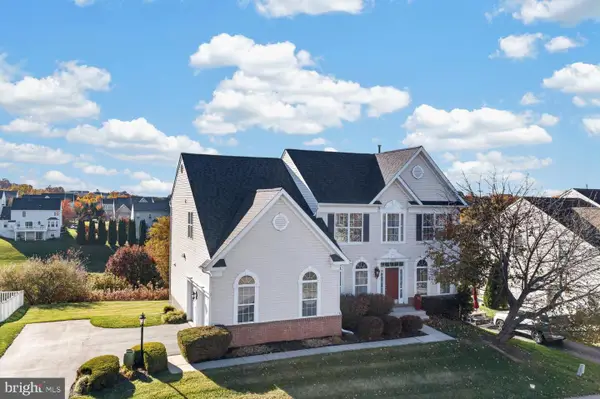 $450,000Coming Soon4 beds 3 baths2,518 sq. ft.
7570 Pinewild Rd, SEVEN VALLEYS, PA 17360
MLS# PAYK2114872Listed by: EXP REALTY, LLC - New
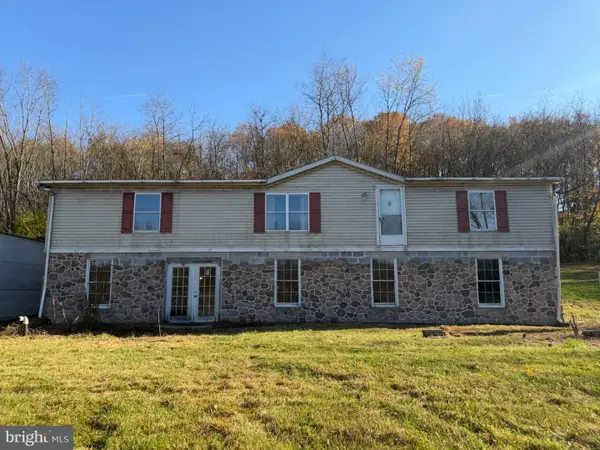 $285,000Active3 beds 2 baths1,456 sq. ft.
10 Freystown Ln, SEVEN VALLEYS, PA 17360
MLS# PAYK2115172Listed by: RE/MAX QUALITY SERVICE, INC.  $245,000Pending4 beds -- baths1,536 sq. ft.
13-15 Maple St, SEVEN VALLEYS, PA 17360
MLS# PAYK2114938Listed by: BERKSHIRE HATHAWAY HOMESERVICES HOMESALE REALTY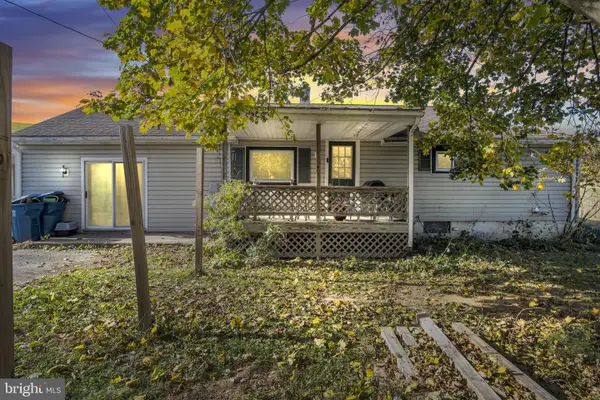 $229,900Active2 beds 1 baths1,325 sq. ft.
3543 Aldinger Rd, SEVEN VALLEYS, PA 17360
MLS# PAYK2114612Listed by: HOUSE BROKER REALTY LLC- Open Sun, 1 to 3pm
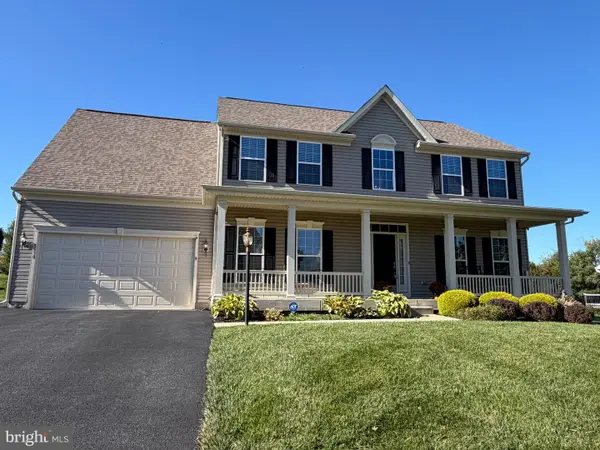 $545,900Active5 beds 3 baths2,912 sq. ft.
8570 Diamond Run Ct, SEVEN VALLEYS, PA 17360
MLS# PAYK2113752Listed by: KELLER WILLIAMS KEYSTONE REALTY 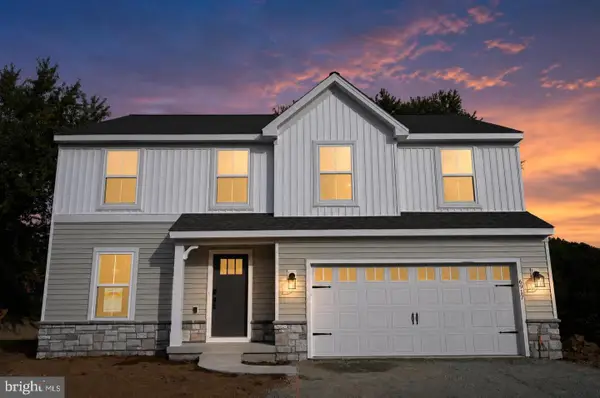 $479,990Active4 beds 3 baths2,521 sq. ft.
6917 Reynolds Mill Rd, SEVEN VALLEYS, PA 17360
MLS# PAYK2113526Listed by: BERKS HOMES REALTY, LLC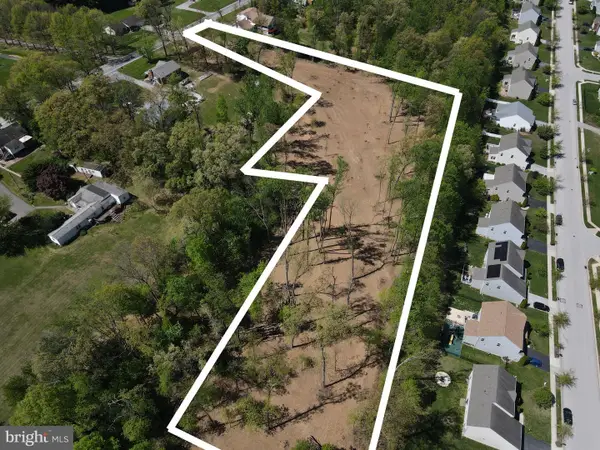 $195,000Active3.67 Acres
9063 Reynolds Mill Rd, SEVEN VALLEYS, PA 17360
MLS# PAYK2113016Listed by: COLDWELL BANKER REALTY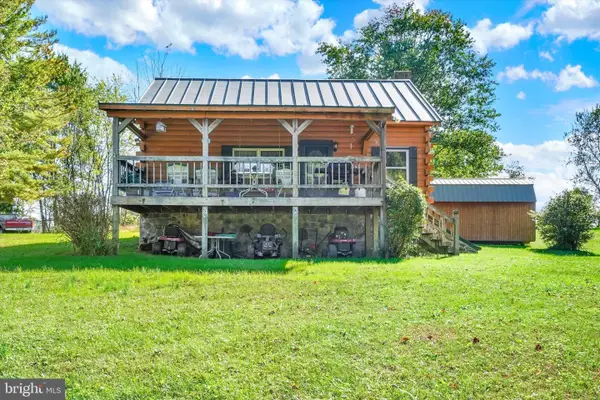 $299,900Pending3 beds 2 baths1,650 sq. ft.
128 South St, SEVEN VALLEYS, PA 17360
MLS# PAYK2113224Listed by: INCH & CO. REAL ESTATE, LLC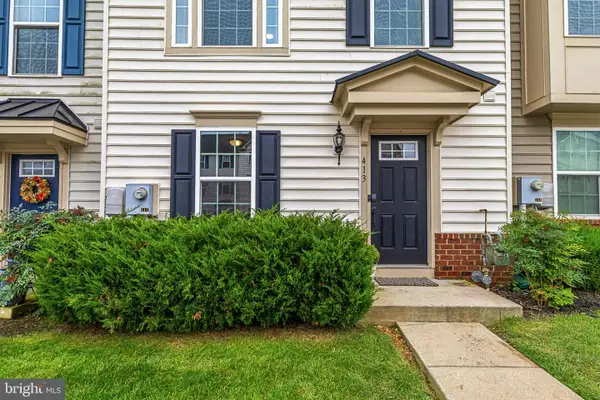 $279,900Pending3 beds 4 baths2,160 sq. ft.
413 Laurel Oak Ln, SEVEN VALLEYS, PA 17360
MLS# PAYK2112854Listed by: CUMMINGS & CO. REALTORS


Protect your home and budget from life's surprises with an Assurant Home Warranty, backed by a partner that supports you through every step of homeownership. Explore Plans.
© 2026 Better Homes and Gardens Real Estate LLC. An Anywhere Real Estate company. All rights reserved. Better Homes and Gardens® Real Estate is a registered trademark owned by Meredith Operations Corporation, licensed to Better Homes and Gardens Real Estate LLC and used with permission. Better Homes and Gardens Real Estate LLC fully supports the principles of the Fair Housing Act and the Equal Opportunity Act. Listing information is deemed reliable but is not guaranteed accurate.
Each office is independently owned and operated.
Any services or products provided by third parties are not provided by, affiliated with or related to Better Homes and Gardens Real Estate LLC, or its affiliated companies.