
592 Lake Redman Ct, Seven Valleys, PA 17360
Local realty services provided by:Better Homes and Gardens Real Estate Reserve
592 Lake Redman Ct,Seven Valleys, PA 17360
$421,500
- 4 Beds
- 4 Baths
- 3,297 sq. ft.
- Single family
- Coming Soon
Listed by: woody p schmidt
Office: iron valley real estate of york county
MLS#:PAYK2112112
Source:BRIGHTMLS
Price summary
- Price:$421,500
- Price per sq. ft.:$127.84
- Monthly HOA dues:$81
About this home
Professional photo's coming soon! Welcome to the kind of home that makes everyday life feel just a little easier—and a lot more enjoyable. Tucked into Logan’s Reserve, this beautifully maintained 4-bedroom, 3-full and 1-half bath home invites you to slow down, settle in, and enjoy the space around you.
Step inside and you’re immediately greeted by a warm, comfortable setting where hardwood floors, crown molding, recessed lighting, and an abundance of natural light create an inviting first impression. Imagine mornings gathered around the kitchen island with coffee in hand, casual meals in the eat-in kitchen, and evenings that naturally drift toward the family room, where a fireplace adds just the right touch of cozy.
The kitchen is designed for both everyday living and entertaining, featuring upgraded countertops, an island, stainless steel appliances, and a wonderful connection to the family room. When dinner calls for something a little more formal, the separate dining area is ready for everything from holiday meals to long conversations that somehow last well into the evening.
Upstairs, the primary suite offers a private retreat with a walk-in closet and a spacious bath featuring both a soaking tub and separate shower. Three additional bedrooms provide plenty of room for family, guests, hobbies, or whatever life looks like for you.
And then there’s the finished lower level—an impressive extension of the living space with approximately 1,000 finished square feet, daylight, bedroom and bath with walk in closet. This area can be your retreat. A space with a window and an outside entrance. Whether you envision a game room, movie nights, home gym, office, guest space, or simply a place where everyone can spread out, this level gives you room to make the home your own.
Outside, the corner lot adjoins open space, giving the property an added sense of openness and breathing room. The attached two-car garage offers convenient inside access and additional storage, while the Logan’s Reserve community itself adds another layer of enjoyment to everyday life. Residents have access to an outdoor pool, clubhouse, exercise room, tennis courts, putting green, shuffleboard, playground, bike trails, walking trails and common grounds.
This is more than a house with four bedrooms and plenty of square footage. It’s a place where mornings can be relaxed, evenings can be cozy, weekends can be active, and there’s room for life to happen. Come take a walk through and see if this feels like home....
Contact an agent
Home facts
- Year built:2005
- Subdivision & Development:LOGANS RESERVE
- Listing ID #:PAYK2112112
- Updated:September 24, 2026 at 10:35 AM
Rooms and interior
- Bedrooms:4
- Total bathrooms:4
- Full bathrooms:3
- Half bathrooms:1
- Flooring:Hardwood, Luxury Vinyl Plank, Partially Carpeted
- Dining Description:Dining Area, Formal/Separate Dining Room
- Bathrooms Description:Primary Bath(s)
- Kitchen Description:Built-In Microwave, Carpet, Combination Kitchen/Living, Crown Moldings, Dishwasher, Disposal, Exhaust Fan, Icemaker, Kitchen - Eat-In, Kitchen - Island, Oven/Range - Gas, Recessed Lighting, Refrigerator, Stainless Steel Appliances, Upgraded Countertops, Water Heater
- Bedroom Description:Carpet, Walk In Closet(s)
- Basement:Yes
- Basement Description:Connecting Stairway, Daylight, Full, Fully Finished, Heated, Improved, Outside Entrance, Poured Concrete, Sump Pump, Windows
- Living area:3,297 sq. ft.
Heating and cooling
- Cooling:Central A/C
- Heating:Heat Pump(s), Natural Gas
Structure and exterior
- Year built:2005
- Building area:3,297 sq. ft.
- Lot area:0.15 Acres
- Lot Features:Adjoins - Open Space, Corner, Front Yard, Rear Yard, SideYard(s)
- Architectural Style:Traditional
- Construction Materials:Stick Built
- Foundation Description:Concrete Perimeter
- Levels:2 Stories
Utilities
- Water:Public
- Sewer:Public Sewer
Finances and disclosures
- Price:$421,500
- Price per sq. ft.:$127.84
- Tax amount:$7,578 (2026)
Features and amenities
- Laundry features:Dryer, Washer
- Amenities:Attic, Attic/House Fan, Cable TV Available, Carpet, Ceiling Fan(s), Crown Moldings, Electric Available, Humidifer, Natural Gas Available, Phone Available, Recessed Lighting, Underground Utilities
Parking
- Parking description:Additional Storage Area, Asphalt Driveway, Attached Garage, Garage - Side Entry, Garage Door Opener, Inside Access, Off Street, On Street, Paved Driveway, Paved Parking, Private
- Garage:Yes
- Garage spaces:2
New listings near 592 Lake Redman Ct
- Coming Soon
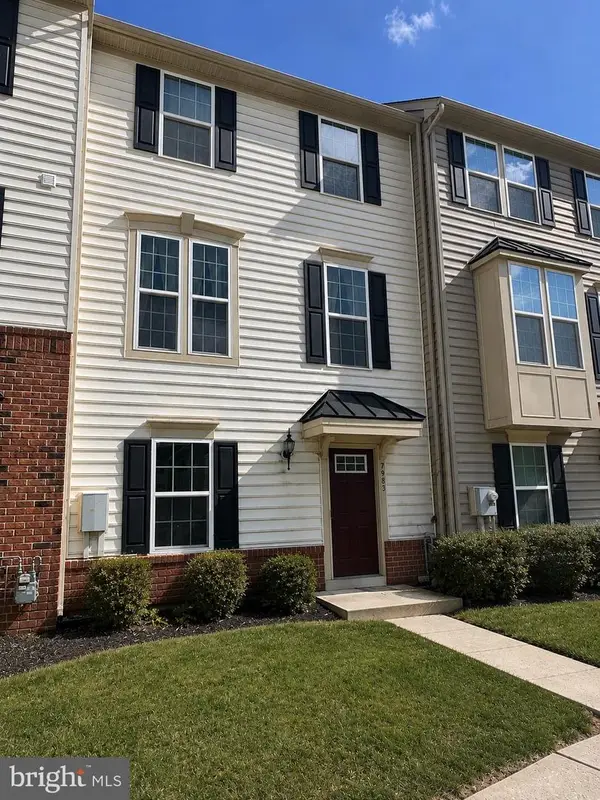 $294,900Coming Soon3 beds 3 baths2,160 sq. ft.
7983 Erinvale Ln, SEVEN VALLEYS, PA 17360
MLS# PAYK2110500Listed by: LPT REALTY, LLC - New
 $339,900Active3 beds 2 baths2,000 sq. ft.
126 Claremont Dr, SEVEN VALLEYS, PA 17360
MLS# PAYK2112254Listed by: LPT REALTY, LLC - Open Sun, 2 to 4pm
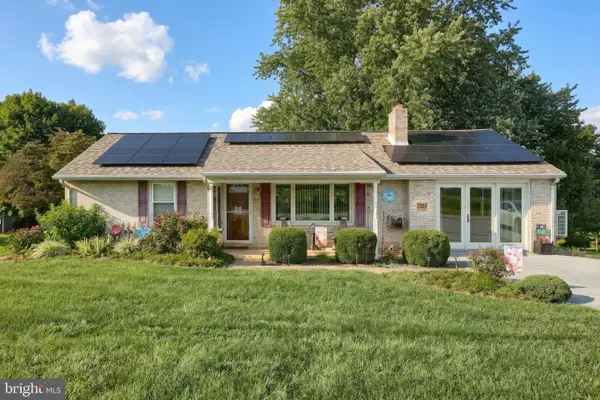 $359,900Active3 beds 2 baths1,714 sq. ft.
7213 Yellow Church Rd, SEVEN VALLEYS, PA 17360
MLS# PAYK2111186Listed by: BERKSHIRE HATHAWAY HOMESERVICES HOMESALE REALTY 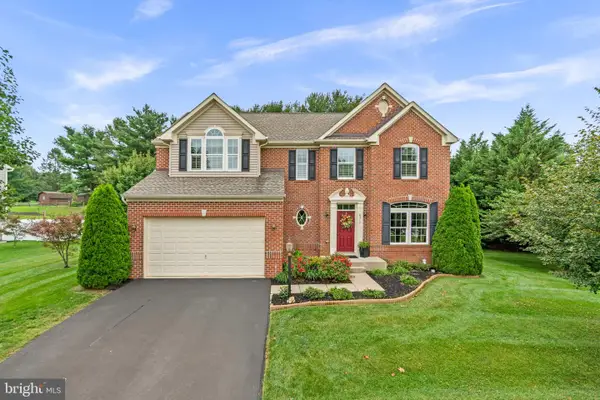 $569,000Active5 beds 5 baths3,164 sq. ft.
8711 Fairway Ct, SEVEN VALLEYS, PA 17360
MLS# PAYK2111246Listed by: KELLER WILLIAMS LEGACY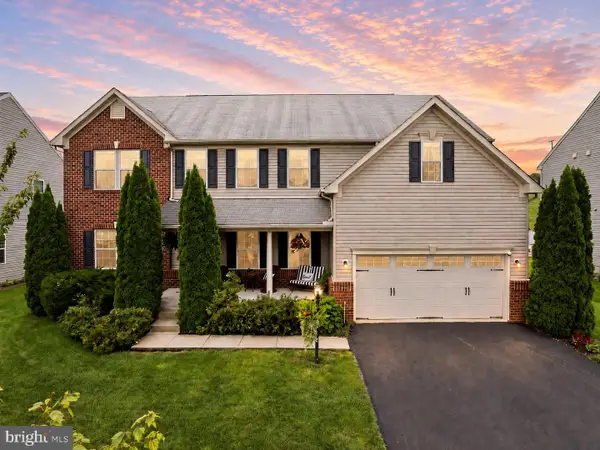 $564,770Pending5 beds 5 baths4,306 sq. ft.
757 Lake Redman Ct, SEVEN VALLEYS, PA 17360
MLS# PAYK2111172Listed by: HOUSE BROKER REALTY LLC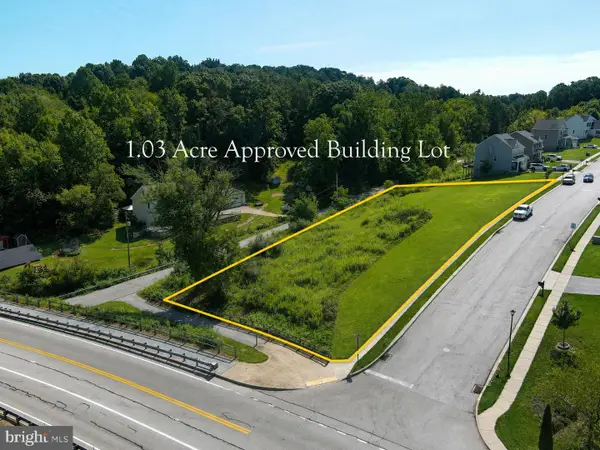 $83,000Active1.03 Acres
0 Rockdale Dr, SEVEN VALLEYS, PA 17360
MLS# PAYK2110992Listed by: LONG & FOSTER REAL ESTATE, INC. $249,900Pending4 beds 2 baths1,488 sq. ft.
10 Park St, SEVEN VALLEYS, PA 17360
MLS# PAYK2110524Listed by: HOUSE BROKER REALTY LLC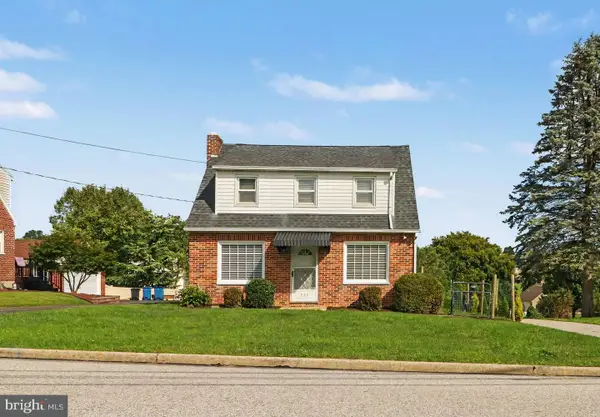 $255,000Pending3 beds 1 baths1,183 sq. ft.
223 W Ore St, SEVEN VALLEYS, PA 17360
MLS# PAYK2110474Listed by: LONG & FOSTER REAL ESTATE, INC.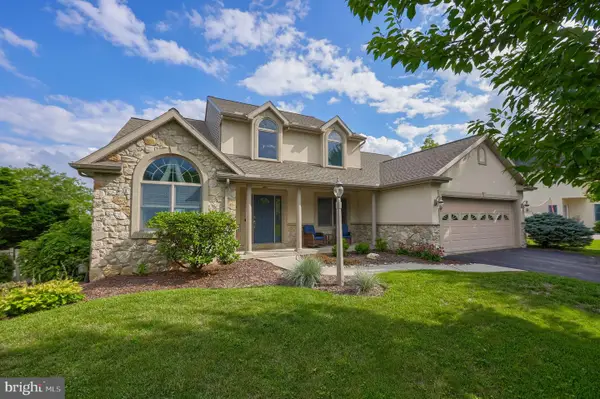 $472,000Pending5 beds 3 baths2,364 sq. ft.
10 Ness Ct, SEVEN VALLEYS, PA 17360
MLS# PAYK2110344Listed by: KELLER WILLIAMS KEYSTONE REALTY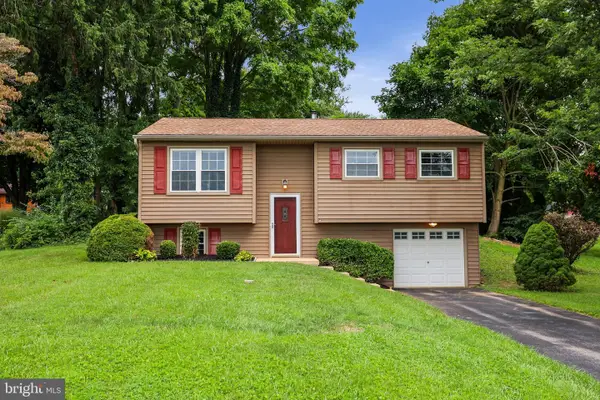 $279,900Pending3 beds 1 baths1,410 sq. ft.
182 Claremont Dr, SEVEN VALLEYS, PA 17360
MLS# PAYK2110398Listed by: COLDWELL BANKER REALTY


Protect your home and budget from life's surprises with an Assurant Home Warranty, backed by a partner that supports you through every step of homeownership. Explore Plans.
© 2026 Better Homes and Gardens Real Estate LLC. An Anywhere Real Estate company. All rights reserved. Better Homes and Gardens® Real Estate is a registered trademark owned by Meredith Operations Corporation, licensed to Better Homes and Gardens Real Estate LLC and used with permission. Better Homes and Gardens Real Estate LLC fully supports the principles of the Fair Housing Act and the Equal Opportunity Act. Listing information is deemed reliable but is not guaranteed accurate.
Each office is independently owned and operated.
Any services or products provided by third parties are not provided by, affiliated with or related to Better Homes and Gardens Real Estate LLC, or its affiliated companies.