
821 Smeltzer Rd, Seven Valleys, PA 17360
Local realty services provided by:Better Homes and Gardens Real Estate Community Realty
Listed by: jodi l reineberg
Office: berkshire hathaway homeservices homesale realty
MLS#:PAYK2108184
Source:BRIGHTMLS
Price summary
- Price:$380,000
- Price per sq. ft.:$156.9
About this home
Paradise awaits you in this one of a kind Dutch Colonial style home delightfully secluded on a lovely, park-like 1.17 acre parcel! The 3 bed, 2 bath residence combines abundant natural light with soaring ceilings and organic finishes to bring the feel of nature within, and seamlessly connect inviting indoor and outdoor living spaces. Exposed reclaimed barn wood beams add interest and character throughout the home, which boasts a brick wood burning fireplace with field stone hearth and reclaimed wood mantel in the dining room, thoughtful built-ins in the living room, cheery kitchen and bright solarium, which flow smoothly outside to the expansive stamped concrete patio and tiered deck overlooking an idyllic landscape awash with fragrant and colorful blooms. Upstairs, three generous bedrooms include a primary bedroom with walk-in closet and access to the deluxe full bath, an open loft/landing, and an impressive, newly carpeted sun room or family room with a wall of windows and private balcony to take in tranquil views by day, and count the stars by night. The partial basement offers a finished flex space with outside entrance ideal for a den, hobby room or office. An oversized 2-car garage and huge paved driveway provide parking for multiple vehicles, and even your RV or boat. Peace of mind enhancements include a new roof, gutters, and downspouts in fall 2025, a whole house Culligan water conditioning system, a well-maintained and recently serviced HVAC system, new smoke and CO detectors, and a complimentary, one-year First American Home Warranty. Perfectly located in Dallastown School District within 3 miles of I-83 Loganville exit 10, you are off the beaten path, yet only minutes to miles of parkland and trails, Lakes Redman and Williams, major medical campuses, shopping, dining, downtown York and York College, Browns Orchard, and the PA/MD Line. Don't miss this rare opportunity to make a little slice of heaven your own! NOTE: Some interior photos have been virtually staged. Refer to floor plan for room sizes....
Contact an agent
Home facts
- Year built:1977
- Subdivision & Development:SPRINGFIELD TWP
- Listing ID #:PAYK2108184
- Added:46 day(s) ago
- Updated:September 08, 2026 at 07:43 AM
Rooms and interior
- Bedrooms:3
- Total bathrooms:2
- Full bathrooms:2
- Flooring:Carpet, Tile/Brick, Wood
- Dining Description:Dining Room
- Bathrooms Description:Full Bath
- Kitchen Description:Built-Ins, Carpet, Dishwasher, Oven/Range - Electric, Refrigerator, Stain/Lead Glass
- Bedroom Description:Carpet, Primary Bedroom, Walk In Closet(s)
- Basement:Yes
- Basement Description:Partial, Walkout Level
- Living area:2,422 sq. ft.
Heating and cooling
- Cooling:Central A/C
- Heating:Baseboard - Electric, Baseboard - Hot Water, Electric, Hot Water, Oil
Structure and exterior
- Roof:Architectural Shingle
- Year built:1977
- Building area:2,422 sq. ft.
- Lot area:1.17 Acres
- Lot Features:Not In Development, Partly Wooded, Private, Rural, Trees/Wooded
- Architectural Style:Colonial, Contemporary, Dutch
- Construction Materials:Brick, Vinyl Siding
- Exterior Features:Deck(s), Patio(s), Satellite Dish, Stone Retaining Walls
- Foundation Description:Block
- Levels:2 Stories
Schools
- High school:DALLASTOWN AREA
- Middle school:DALLASTOWN AREA
- Elementary school:LOGANVILLE-SPRINGFIELD
Utilities
- Water:Well
- Sewer:On Site Septic
Finances and disclosures
- Price:$380,000
- Price per sq. ft.:$156.9
- Tax amount:$5,927 (2025)
Features and amenities
- Laundry features:Laundry
- Amenities:Built-Ins, Carpet, Ceiling Fan(s), Exposed Beams, Security System, Skylight(s), Stain/Lead Glass, Water Treat System
Parking
- Parking description:Asphalt Driveway, Attached Garage, Garage - Front Entry
- Garage:Yes
- Garage spaces:2
New listings near 821 Smeltzer Rd
- Coming Soon
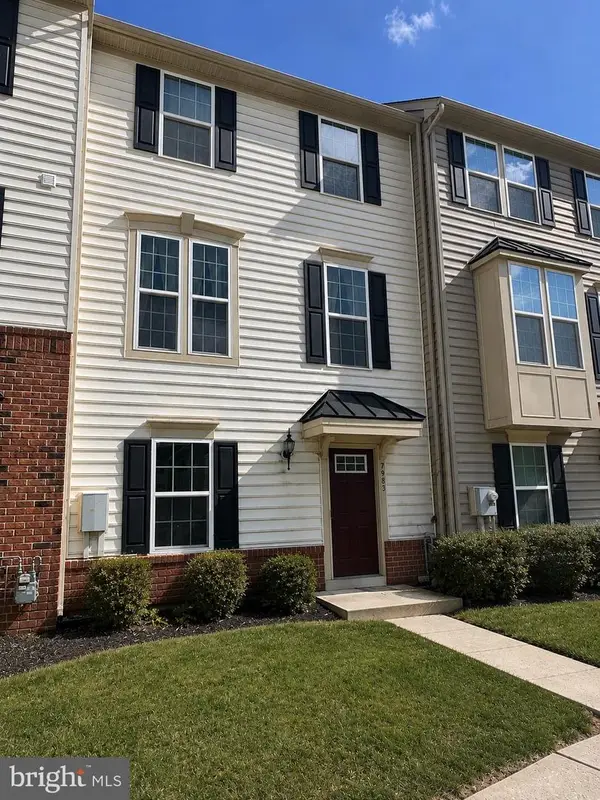 $294,900Coming Soon3 beds 3 baths2,160 sq. ft.
7983 Erinvale Ln, SEVEN VALLEYS, PA 17360
MLS# PAYK2110500Listed by: LPT REALTY, LLC - New
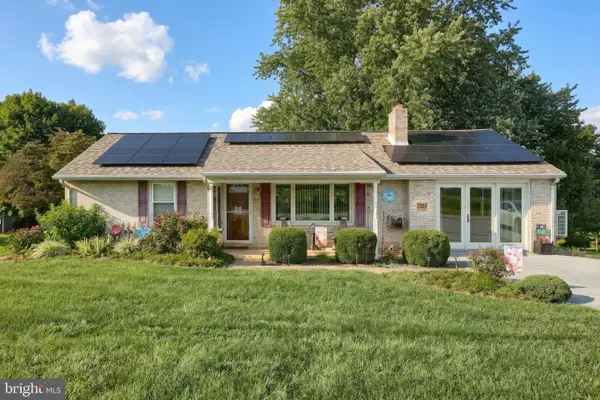 $359,900Active3 beds 2 baths1,714 sq. ft.
7213 Yellow Church Rd, SEVEN VALLEYS, PA 17360
MLS# PAYK2111186Listed by: BERKSHIRE HATHAWAY HOMESERVICES HOMESALE REALTY - New
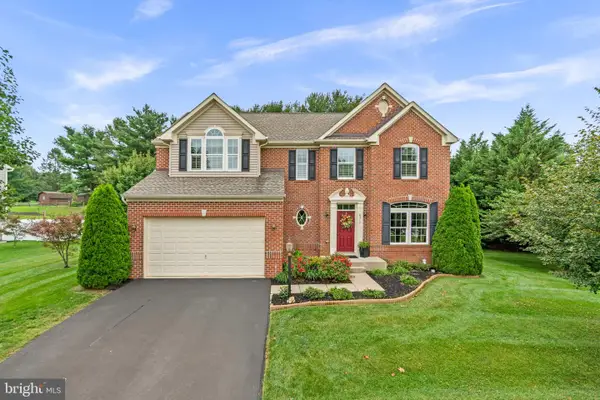 $569,000Active5 beds 5 baths3,164 sq. ft.
8711 Fairway Ct, SEVEN VALLEYS, PA 17360
MLS# PAYK2111246Listed by: KELLER WILLIAMS LEGACY 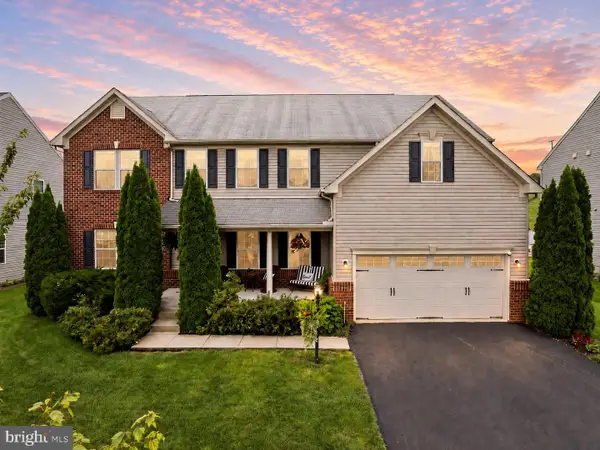 $564,770Pending5 beds 5 baths4,306 sq. ft.
757 Lake Redman Ct, SEVEN VALLEYS, PA 17360
MLS# PAYK2111172Listed by: HOUSE BROKER REALTY LLC- New
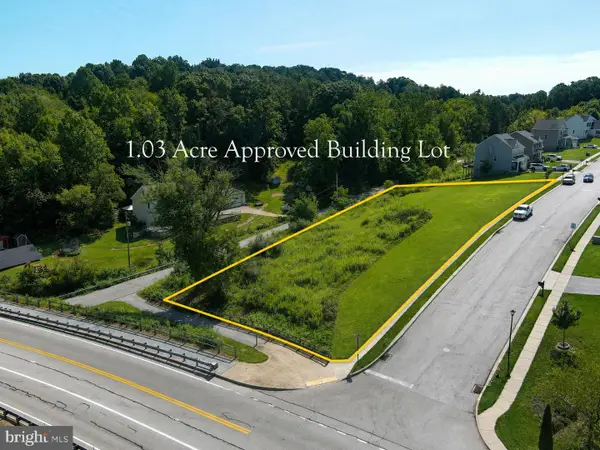 $85,000Active1.03 Acres
0 Rockdale Dr, SEVEN VALLEYS, PA 17360
MLS# PAYK2110992Listed by: LONG & FOSTER REAL ESTATE, INC.  $249,900Pending4 beds 2 baths1,488 sq. ft.
10 Park St, SEVEN VALLEYS, PA 17360
MLS# PAYK2110524Listed by: HOUSE BROKER REALTY LLC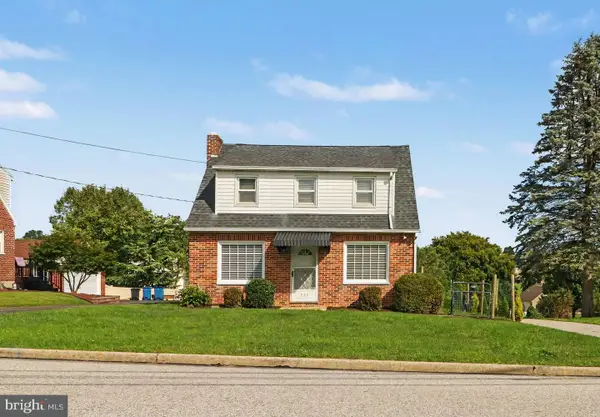 $255,000Pending3 beds 1 baths1,183 sq. ft.
223 W Ore St, SEVEN VALLEYS, PA 17360
MLS# PAYK2110474Listed by: LONG & FOSTER REAL ESTATE, INC.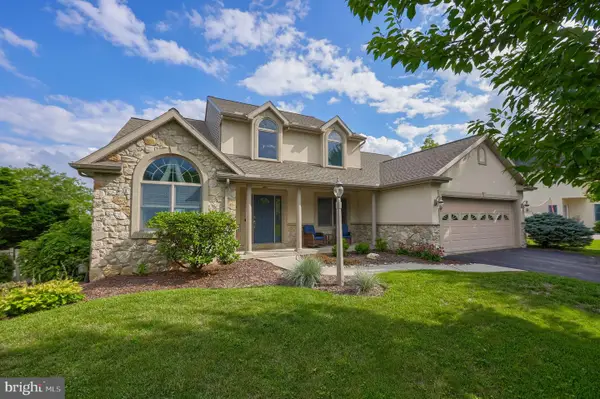 $472,000Pending5 beds 3 baths2,364 sq. ft.
10 Ness Ct, SEVEN VALLEYS, PA 17360
MLS# PAYK2110344Listed by: KELLER WILLIAMS KEYSTONE REALTY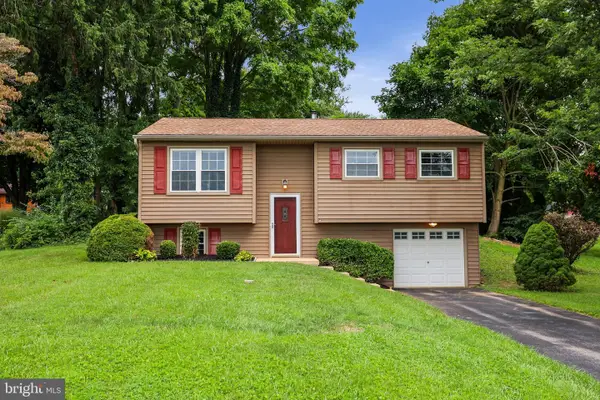 $295,000Active3 beds 1 baths1,410 sq. ft.
182 Claremont Dr, SEVEN VALLEYS, PA 17360
MLS# PAYK2110398Listed by: COLDWELL BANKER REALTY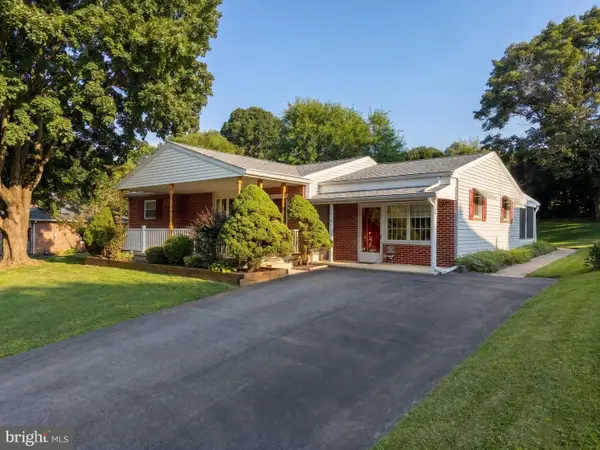 $285,900Active3 beds 1 baths1,500 sq. ft.
9421 E Springfield, SEVEN VALLEYS, PA 17360
MLS# PAYK2109958Listed by: HOSTETTER REALTY LLC


Protect your home and budget from life's surprises with an Assurant Home Warranty, backed by a partner that supports you through every step of homeownership. Explore Plans.
© 2026 Better Homes and Gardens Real Estate LLC. An Anywhere Real Estate company. All rights reserved. Better Homes and Gardens® Real Estate is a registered trademark owned by Meredith Operations Corporation, licensed to Better Homes and Gardens Real Estate LLC and used with permission. Better Homes and Gardens Real Estate LLC fully supports the principles of the Fair Housing Act and the Equal Opportunity Act. Listing information is deemed reliable but is not guaranteed accurate.
Each office is independently owned and operated.
Any services or products provided by third parties are not provided by, affiliated with or related to Better Homes and Gardens Real Estate LLC, or its affiliated companies.