
11016 Colt Drive, Shade Gap, PA 17255
Local realty services provided by:Better Homes and Gardens Real Estate Community Realty
11016 Colt Drive,Shade Gap, PA 17255
$220,000
- 3 Beds
- 2 Baths
- 1,428 sq. ft.
- Single family
- Pending
Listed by: eric wenger
Office: roc hous real estate llc.
MLS#:PAHU2024178
Source:BRIGHTMLS
Price summary
- Price:$220,000
- Price per sq. ft.:$154.06
About this home
WELCOME TO 11016 COLT DR IN SHADE GAP- A PEACFUL PROPERTY OFFERING PRIVACY, SPACE AND COUNTRY CHARM. THIS HOME FEATURES COMFORTABLE LAYOUT WITH BRIGHT LIVING SPACES AND PLENTY OF ROOM TO MAKE IT YOUR OWN.
ENJOY THE OUTDOORS WITH APLE SPACE FOR RELAXING, ENTERTAINING, OR TAKING IN THE SCENIC SURROUNDINGS. WHETHER YOU'RE LOOKING FOR A FULL-TIME HOME, WEEKEND RETREAT, OR INVESTMENT OPPORTUNITY, THIS PROPERTY HAS GREAT POTENTIAL IN A QUIET, CONVENIENT LOCATION.
Contact an agent
Home facts
- Year built:1984
- Subdivision & Development:NONE AVAILABLE
- Listing ID #:PAHU2024178
- Added:183 day(s) ago
- Updated:October 10, 2026 at 07:53 AM
Rooms and interior
- Bedrooms:3
- Total bathrooms:2
- Full bathrooms:2
- Living area:1,428 sq. ft.
Heating and cooling
- Cooling:Window Unit(s)
- Heating:Baseboard - Electric, Electric
Structure and exterior
- Year built:1984
- Building area:1,428 sq. ft.
- Lot area:5.22 Acres
- Architectural Style:Cabin/Lodge
- Foundation Description:Pillar/Post/Pier
- Levels:2 Stories
Utilities
- Water:Well
- Sewer:On Site Septic
Finances and disclosures
- Price:$220,000
- Price per sq. ft.:$154.06
- Tax amount:$913 (2025)
New listings near 11016 Colt Drive
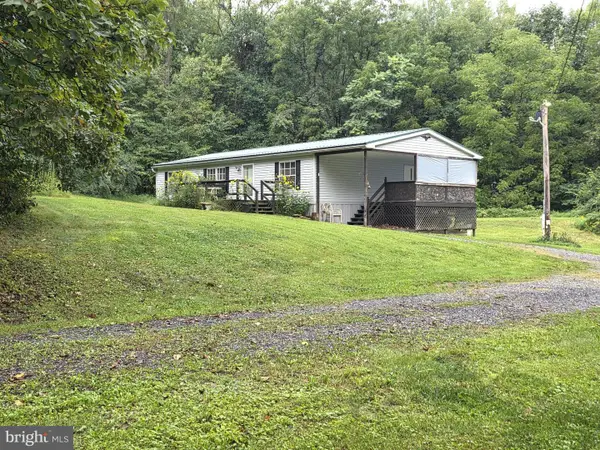 $159,900Active3 beds 2 baths1,188 sq. ft.
24922 Locke Rd, SHADE GAP, PA 17255
MLS# PAHU2024640Listed by: JACK GAUGHEN NETWORK SERVICES HOWER & ASSOCIATES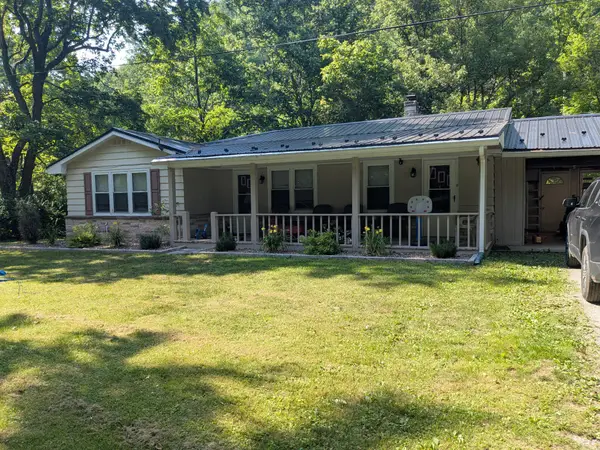 $165,000Pending2 beds 1 baths1,125 sq. ft.
21815 Croghan Pike, SHADE GAP, PA 17255
MLS# PAHU2024388Listed by: REALTY ONE GROUP GOLDEN KEY $419,900Active3 beds 2 baths2,504 sq. ft.
21060 Revercomb Ln, SHADE GAP, PA 17255
MLS# PAHU2024370Listed by: COLDWELL BANKER REALTY $40,000Pending4.5 Acres
00 Covered Bridge Rd, SHADE GAP, PA 17255
MLS# PAHU2024318Listed by: THE GREENE REALTY GROUP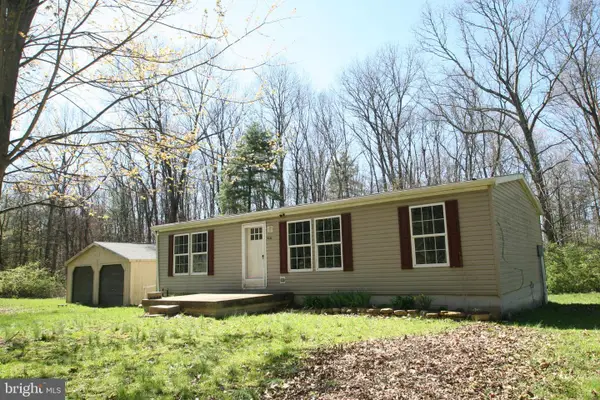 $214,000Active3 beds 2 baths1,204 sq. ft.
24968 Locke, SHADE GAP, PA 17255
MLS# PAHU2024240Listed by: STARR AND ASSOCIATES REALTY , LLC


Protect your home and budget from life's surprises with an Assurant Home Warranty, backed by a partner that supports you through every step of homeownership. Explore Plans.
© 2026 Better Homes and Gardens Real Estate LLC. An Anywhere Real Estate company. All rights reserved. Better Homes and Gardens® Real Estate is a registered trademark owned by Meredith Operations Corporation, licensed to Better Homes and Gardens Real Estate LLC and used with permission. Better Homes and Gardens Real Estate LLC fully supports the principles of the Fair Housing Act and the Equal Opportunity Act. Listing information is deemed reliable but is not guaranteed accurate.
Each office is independently owned and operated.
Any services or products provided by third parties are not provided by, affiliated with or related to Better Homes and Gardens Real Estate LLC, or its affiliated companies.