
38 E Sunbury St, Shamokin, PA 17872
Local realty services provided by:Better Homes and Gardens Real Estate Cassidon Realty
38 E Sunbury St,Shamokin, PA 17872
$99,900
- 5 Beds
- 2 Baths
- 1,880 sq. ft.
- Townhouse
- Active
Listed by: christopher r arnold
Office: bowen agency, inc.
MLS#:PANU2003426
Source:BRIGHTMLS
Price summary
- Price:$99,900
- Price per sq. ft.:$53.14
About this home
Take a look at this large 5-bedroom 3-story house located downtown in the city of Shamokin close to AOAA! Walking distance to stores, restaurants, and entertainment, this house is just waiting for a new buyer to move in and add their touches to the home. Partially finished basement has a laundry and 1/4 bathroom for the recreation room. Basement walkout door takes you to the side street with potential parking off of Sunbury St although there's room to park in front of your house. Come take a look and see the potential. Easy to show, Agents use Showing Time to schedule.
Contact an agent
Home facts
- Year built:1910
- Subdivision & Development:SHAMOKIN
- Listing ID #:PANU2003426
- Added:64 day(s) ago
- Updated:September 24, 2026 at 10:35 AM
Rooms and interior
- Bedrooms:5
- Total bathrooms:2
- Full bathrooms:1
- Half bathrooms:1
- Rooms Total:11
- Dining Description:Dining Area
- Kitchen Description:Cedar Closet(s), Dishwasher, Kitchen - Galley, Microwave, Oven/Range - Electric, Refrigerator
- Bedroom Description:Cedar Closet(s)
- Basement:Yes
- Basement Description:Full, Interior Access, Outside Entrance, Poured Concrete
- Living area:1,880 sq. ft.
Heating and cooling
- Heating:Hot Water, Oil
Structure and exterior
- Roof:Rubber
- Year built:1910
- Building area:1,880 sq. ft.
- Lot area:0.02 Acres
- Architectural Style:Traditional
- Construction Materials:Block, Brick
- Exterior Features:Deck(s), Porch(es), Sidewalks
- Foundation Description:Block, Brick/Mortar
- Levels:3 Story
Utilities
- Water:Public
- Sewer:Public Septic
Finances and disclosures
- Price:$99,900
- Price per sq. ft.:$53.14
- Tax amount:$1,505 (2025)
Features and amenities
- Laundry features:Dryer - Electric, Washer
- Amenities:Attic, Cedar Closet(s)
Parking
- Parking description:Alley, On Street
New listings near 38 E Sunbury St
- New
 $119,900Active4 beds 2 baths1,624 sq. ft.
927 N Shamokin St, SHAMOKIN, PA 17872
MLS# PANU2003658Listed by: ASSIST-2-SELL KEYSTONE REALTY  $199,000Active4 beds 1 baths1,794 sq. ft.
119 Center St, SHAMOKIN, PA 17872
MLS# PANU2003656Listed by: TEU REAL ESTATE CORPORATION $164,900Pending6 beds 4 baths2,450 sq. ft.
313-315 S Market Street, Shamokin, PA 17872
MLS# PM-144297Listed by: IRON VALLEY REAL ESTATE - COAL REGION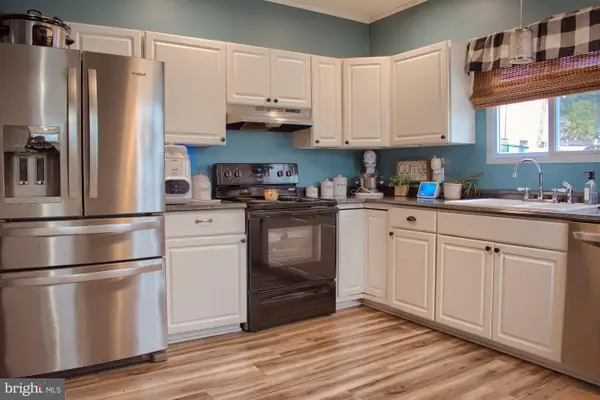 $119,000Pending3 beds 2 baths1,417 sq. ft.
1113 N Shamokin St, SHAMOKIN, PA 17872
MLS# PANU2003636Listed by: TEU REAL ESTATE CORPORATION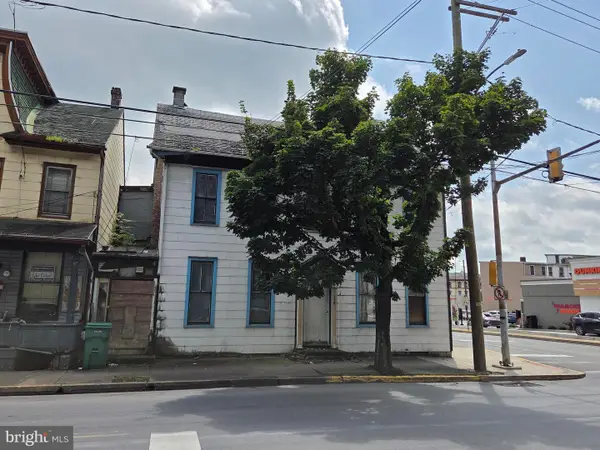 $70,000Active4 beds 2 baths
116 W Sunbury St, SHAMOKIN, PA 17872
MLS# PANU2003606Listed by: COLDWELL BANKER REALTY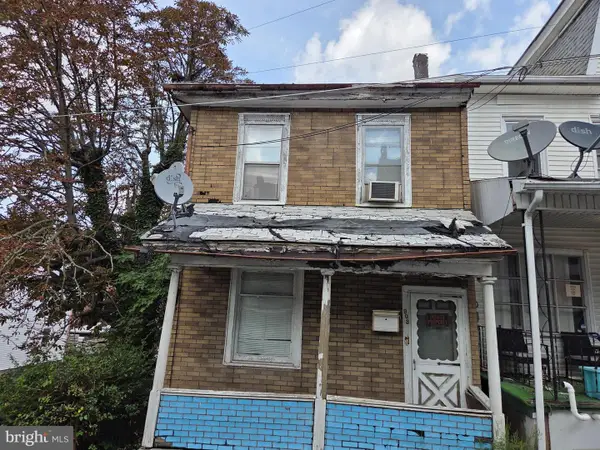 $29,000Active3 beds 1 baths1,450 sq. ft.
903 E Chestnut St, SHAMOKIN, PA 17872
MLS# PANU2003604Listed by: COLDWELL BANKER REALTY $179,900Active4 beds 3 baths3,504 sq. ft.
223 N Vine St, SHAMOKIN, PA 17872
MLS# PANU2003590Listed by: CENTURY 21 MERTZ & ASSOCIATES $47,400Active4 beds 2 baths1,224 sq. ft.
32 S Franklin St, SHAMOKIN, PA 17872
MLS# PANU2003584Listed by: RAMUS REALTY GROUP $70,000Active3 beds 1 baths912 sq. ft.
624 2nd Street, Other PA Counties, PA 17872
MLS# 782398Listed by: IRONVALLEY RE OF LEHIGH VALLEY $100,000Active3 beds 1 baths850 sq. ft.
138 S Franklin Street, Other, PA 17872
MLS# 782216Listed by: IRONVALLEY RE OF LEHIGH VALLEY


Protect your home and budget from life's surprises with an Assurant Home Warranty, backed by a partner that supports you through every step of homeownership. Explore Plans.
© 2026 Better Homes and Gardens Real Estate LLC. An Anywhere Real Estate company. All rights reserved. Better Homes and Gardens® Real Estate is a registered trademark owned by Meredith Operations Corporation, licensed to Better Homes and Gardens Real Estate LLC and used with permission. Better Homes and Gardens Real Estate LLC fully supports the principles of the Fair Housing Act and the Equal Opportunity Act. Listing information is deemed reliable but is not guaranteed accurate.
Each office is independently owned and operated.
Any services or products provided by third parties are not provided by, affiliated with or related to Better Homes and Gardens Real Estate LLC, or its affiliated companies.