
46 Pisgah Rst, Shermans Dale, PA 17090
Local realty services provided by:Better Homes and Gardens Real Estate Reserve
46 Pisgah Rst,Shermans Dale, PA 17090
$320,000
- 3 Beds
- 2 Baths
- 1,792 sq. ft.
- Mobile / Manufactured
- Pending
Listed by: lindsay supko
Office: myrtle & main realty
MLS#:PAPY2009338
Source:BRIGHTMLS
Price summary
- Price:$320,000
- Price per sq. ft.:$178.57
About this home
Welcome home to this spacious ranch-style home situated on 1.95 partially wooded acres in the peaceful countryside of Shermans Dale. This single level living with a walkout basement offers the perfect blend of indoor comfort and outdoor enjoyment, complete with an inground pool, multiple outdoor living spaces, and room to make it your own.
Inside, you'll find a functional layout featuring 3 bedrooms, 2 full baths, a bright living area, and two additional finished bonus rooms in the lower level offering flexibility for a recreation room, home office, hobby space, or guest accommodations. Recent improvements include freshly painted kitchen cabinets, a new laundry room floor, a new laundry room door, freshly painted basement flooring, replacement deck boards, and freshly painted decks, giving several areas of the home a refreshed and updated feel.
The home offers central air along with both oil and wood heat for added comfort and efficiency. Over the years, the property has seen numerous valuable updates including bonus rooms added to the basement (2017), radon mitigation system installed (2017), privacy fencing added (2017/2018), inground pool installation (2018), chimney liner replacement (2018), new well (2019), roof and skylight replacement (2020), and a new furnace scheduled for installation prior to settlement.
Outdoor features continue with two large decks ideal for relaxing or entertaining, a detached 2-car garage with additional storage space, and an outbuilding perfect for tools, lawn equipment, or hobbies. The partially wooded setting provides privacy while still allowing usable yard space for recreation, gardening, or gatherings.
With many major improvements already completed and fresh updates recently added, this property offers a wonderful opportunity to enjoy country living while adding your own personal touches over time. Schedule your private showing today!...
Contact an agent
Home facts
- Year built:1997
- Listing ID #:PAPY2009338
- Added:48 day(s) ago
- Updated:July 09, 2026 at 09:00 AM
Rooms and interior
- Bedrooms:3
- Total bathrooms:2
- Full bathrooms:2
- Dining Description:Combination Kitchen/Dining, Dining Area, Dining Room
- Bathrooms Description:Bathroom 2, Primary Bathroom
- Kitchen Description:Built-Ins, Carpet, Kitchen - Country, Stove, Water Heater
- Bedroom Description:Carpet, Primary Bedroom, Walk In Closet(s)
- Basement:Yes
- Basement Description:Full, Heated, Interior Access, Outside Entrance, Partially Finished, Poured Concrete, Shelving, Walkout Level
- Living area:1,792 sq. ft.
Heating and cooling
- Cooling:Central A/C
- Heating:Forced Air, Oil, Wood, Wood Burn Stove
Structure and exterior
- Roof:Metal
- Year built:1997
- Building area:1,792 sq. ft.
- Lot area:1.95 Acres
- Lot Features:Backs to Trees, Mountainous, Private, Trees/Wooded
- Architectural Style:Ranch/Rambler
- Construction Materials:Vinyl Siding
- Exterior Features:Deck(s), Exterior Lighting, Outbuilding(s)
- Levels:1 Story
Schools
- High school:WEST PERRY HIGH SCHOOL
Utilities
- Water:Well
- Sewer:On Site Septic
Finances and disclosures
- Price:$320,000
- Price per sq. ft.:$178.57
- Tax amount:$2,984 (2025)
Features and amenities
- Laundry features:Dryer - Electric, Washer
- Amenities:Built-Ins, Carpet, Skylight(s)
- Pool features:Fenced, In Ground
Parking
- Parking description:Covered Parking, Detached Garage, Garage - Front Entry, Garage Door Opener, Off Street, Oversized
- Garage:Yes
- Garage spaces:2
New listings near 46 Pisgah Rst
- Coming Soon
 $350,000Coming Soon4 beds 2 baths
15 Donald St, SHERMANS DALE, PA 17090
MLS# PAPY2009558Listed by: KELLER WILLIAMS ELITE 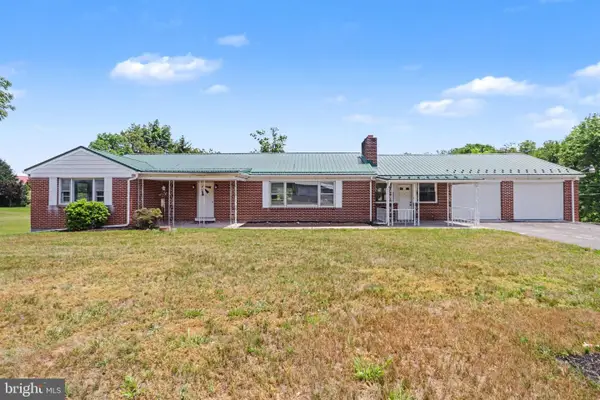 $364,900Active4 beds 2 baths2,478 sq. ft.
6821 Spring Rd, SHERMANS DALE, PA 17090
MLS# PAPY2009482Listed by: BERKSHIRE HATHAWAY HOMESERVICES HOMESALE REALTY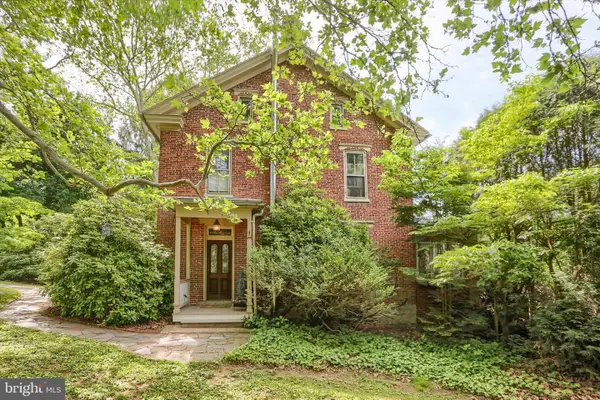 $394,900Pending3 beds 2 baths1,933 sq. ft.
5531 Spring Rd, SHERMANS DALE, PA 17090
MLS# PAPY2009296Listed by: COLDWELL BANKER REALTY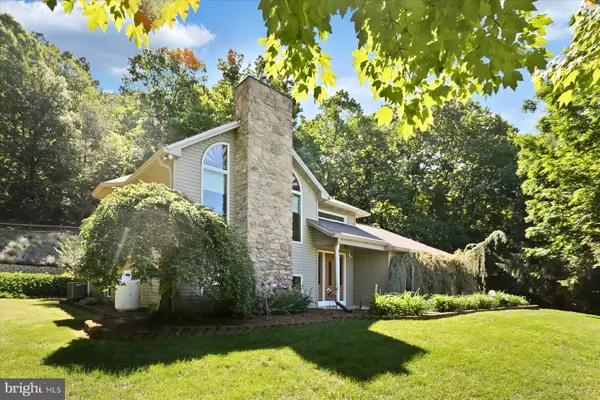 $425,000Pending2 beds 2 baths2,152 sq. ft.
325 Mountain View Rd, SHERMANS DALE, PA 17090
MLS# PAPY2009390Listed by: COLDWELL BANKER REALTY $32,900Active3 beds 1 baths980 sq. ft.
501 Windy Hill Rd #153, SHERMANS DALE, PA 17090
MLS# PAPY2009250Listed by: HAWKSTONE REAL ESTATE LLC- Open Thu, 8am to 7:30pm
 $589,999Active6 beds 1 baths2,488 sq. ft.
57 Metz Ln, NEW BLOOMFIELD, PA 17068
MLS# PAPY2009234Listed by: EXP REALTY, LLC 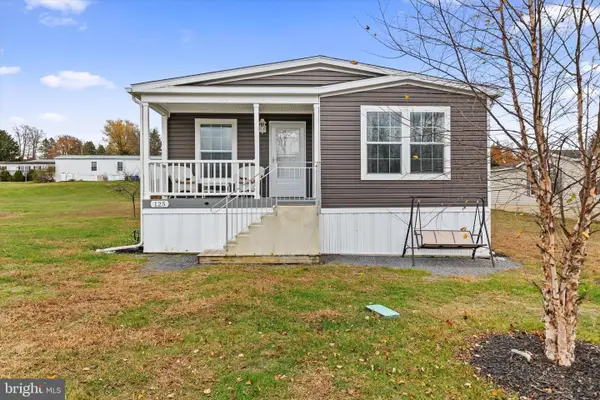 $110,000Pending3 beds 2 baths1,474 sq. ft.
501 Windy Hill Rd #lot 125, SHERMANS DALE, PA 17090
MLS# PAPY2009030Listed by: IRON VALLEY REAL ESTATE OF CENTRAL PA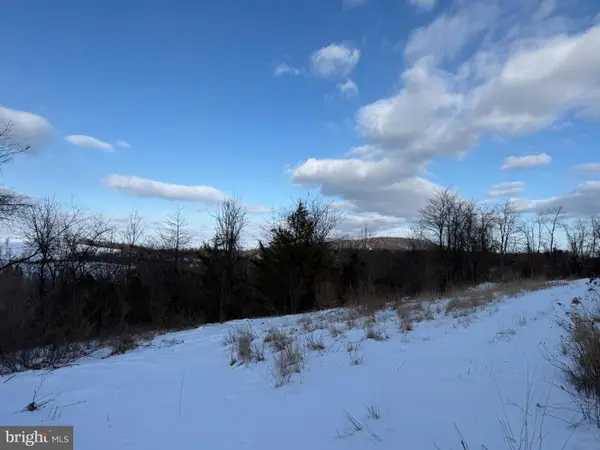 $209,000Active9.49 Acres
0 Creek Rd, SHERMANS DALE, PA 17090
MLS# PAPY2008942Listed by: KELLER WILLIAMS OF CENTRAL PA


Protect your home and budget from life's surprises with an Assurant Home Warranty, backed by a partner that supports you through every step of homeownership. Explore Plans.
© 2026 Better Homes and Gardens Real Estate LLC. An Anywhere Real Estate company. All rights reserved. Better Homes and Gardens® Real Estate is a registered trademark owned by Meredith Operations Corporation, licensed to Better Homes and Gardens Real Estate LLC and used with permission. Better Homes and Gardens Real Estate LLC fully supports the principles of the Fair Housing Act and the Equal Opportunity Act. Listing information is deemed reliable but is not guaranteed accurate.
Each office is independently owned and operated.
Any services or products provided by third parties are not provided by, affiliated with or related to Better Homes and Gardens Real Estate LLC, or its affiliated companies.