
470 Bentzel Rd, Shermans Dale, PA 17090
Local realty services provided by:Better Homes and Gardens Real Estate Murphy & Co.
470 Bentzel Rd,Shermans Dale, PA 17090
$240,000
- 3 Beds
- 2 Baths
- 2,231 sq. ft.
- Single family
- Active
Upcoming open houses
- Tue, Sep 0106:00 pm - 08:00 pm
Listed by: thomas m stewart
Office: cavalry realty llc.
MLS#:PAPY2009782
Source:BRIGHTMLS
Price summary
- Price:$240,000
- Price per sq. ft.:$107.58
About this home
Public Auction Valuable Real Estate Saturday September 12 2026 @9 AM located at 470 Bentzel Road Shermans Dale PA. This is a Live in Person Auction only! Showing Times: Tuesday September 1 6 PM til 8 PM...SATURDAY September 5 Noon til 2 PM...THURSDAY September 10 6 PM til 8 P M Terms: 35 Thousand Dollars Down on Day of Auction. Balance due on or before October 27 2026. 3 ACRES ...HOUSE...POLE BUILDING ...BARN.. Old Cars and Antiques will be offered the same day. .REAL ESTATE OFFERED AT 11AM....3 Georgeous Scenic Acres having thereon a Modern 3 Bedroom , 2 Bathroom House...105' x60' Morton Building, 28'x47' Barn and a 16'x20 Garage.
Amenities...*Round about Driveway
*500 lb Propane Tank
* Oil Fired Heating System
*Deck
*Central Air Conditioning
* Side Porch
**** This is Biggie ..All Weather 22KW Genaac Guardian Series Home Generator
* Water Conditioning System
*Astounding View
*Perry County Rural Serenity and Peace at its Best!
* 2 wells
*Septic System
Contact an agent
Home facts
- Year built:1974
- Subdivision & Development:NONE AVAILABLE
- Listing ID #:PAPY2009782
- Added:2 day(s) ago
- Updated:August 24, 2026 at 01:36 AM
Rooms and interior
- Bedrooms:3
- Total bathrooms:2
- Full bathrooms:2
- Kitchen Description:Built-In Microwave, Oven/Range - Gas, Refrigerator
- Living area:2,231 sq. ft.
Heating and cooling
- Cooling:Central A/C
- Heating:Forced Air, Oil
Structure and exterior
- Roof:Architectural Shingle
- Year built:1974
- Building area:2,231 sq. ft.
- Lot area:3 Acres
- Lot Features:Rural
- Architectural Style:Ranch/Rambler
- Construction Materials:CPVC/PVC, Concrete, Frame, Glass, Masonry
- Exterior Features:Porch(es)
- Foundation Description:Block
- Levels:1 Story
Schools
- High school:WEST PERRY HIGH SCHOOL
- Middle school:WEST PERRY MIDDLE
Utilities
- Water:Well
- Sewer:On Site Septic
Finances and disclosures
- Price:$240,000
- Price per sq. ft.:$107.58
- Tax amount:$4,776 (2026)
Parking
- Parking description:Covered Parking, Detached Garage, Garage - Front Entry
- Garage:Yes
- Garage spaces:2
New listings near 470 Bentzel Rd
 $225,000Active3 beds 2 baths880 sq. ft.
6620 Spring Rd, SHERMANS DALE, PA 17090
MLS# PAPY2009702Listed by: GREEN ACRES REALTY COMPANY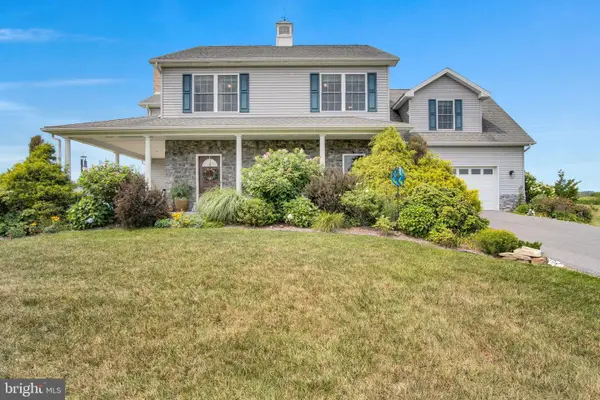 $540,000Active4 beds 3 baths2,668 sq. ft.
20 Bella Terra Dr, SHERMANS DALE, PA 17090
MLS# PAPY2009614Listed by: RE/MAX 1ST ADVANTAGE $349,900Active4 beds 3 baths1,608 sq. ft.
140 Creek Rd, SHERMANS DALE, PA 17090
MLS# PAPY2009620Listed by: NEXTHOME DREAM SEEKERS REALTY)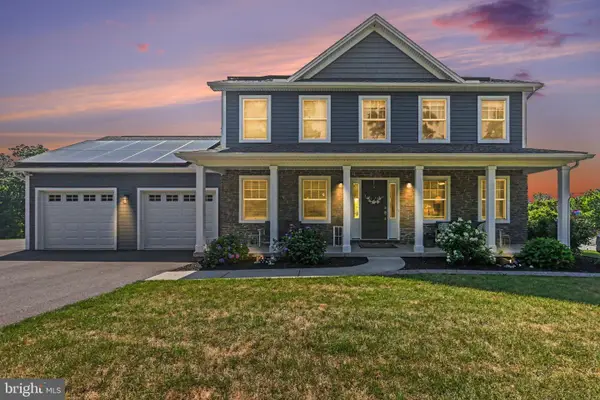 $534,900Active4 beds 3 baths2,176 sq. ft.
3 Stoner Dr, SHERMANS DALE, PA 17090
MLS# PAPY2009578Listed by: COLDWELL BANKER REALTY $398,900Pending3 beds 3 baths2,302 sq. ft.
125 Old Mill Rd, SHERMANS DALE, PA 17090
MLS# PAPY2009564Listed by: COLDWELL BANKER REALTY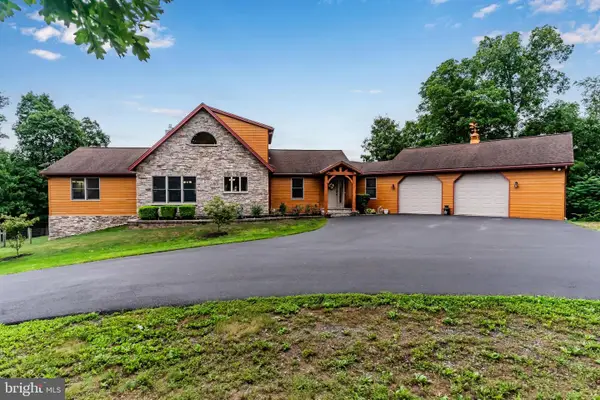 $879,900Pending2 beds 3 baths2,262 sq. ft.
114 Reibers Church Rd, SHERMANS DALE, PA 17090
MLS# PAPY2009572Listed by: KELLER WILLIAMS OF CENTRAL PA $425,000Active4 beds 2 baths1,728 sq. ft.
15 Donald St, SHERMANS DALE, PA 17090
MLS# PAPY2009558Listed by: KELLER WILLIAMS ELITE $32,900Pending3 beds 1 baths980 sq. ft.
501 Windy Hill Rd #153, SHERMANS DALE, PA 17090
MLS# PAPY2009250Listed by: HAWKSTONE REAL ESTATE LLC $589,999Active6 beds 1 baths2,488 sq. ft.
57 Metz Ln, NEW BLOOMFIELD, PA 17068
MLS# PAPY2009234Listed by: EXP REALTY, LLC


Protect your home and budget from life's surprises with an Assurant Home Warranty, backed by a partner that supports you through every step of homeownership. Explore Plans.
© 2026 Better Homes and Gardens Real Estate LLC. An Anywhere Real Estate company. All rights reserved. Better Homes and Gardens® Real Estate is a registered trademark owned by Meredith Operations Corporation, licensed to Better Homes and Gardens Real Estate LLC and used with permission. Better Homes and Gardens Real Estate LLC fully supports the principles of the Fair Housing Act and the Equal Opportunity Act. Listing information is deemed reliable but is not guaranteed accurate.
Each office is independently owned and operated.
Any services or products provided by third parties are not provided by, affiliated with or related to Better Homes and Gardens Real Estate LLC, or its affiliated companies.