
11230 Thornwood Road Rd, Shippensburg, PA 17257
Local realty services provided by:Better Homes and Gardens Real Estate Realty Connect
Listed by: rhea r foust
Office: samson properties
MLS#:PAFL2033272
Source:BRIGHTMLS
Price summary
- Price:$409,000
- Price per sq. ft.:$163.86
About this home
This home deserves your attention! Whether you are looking for a home for an entire family or maybe you are empty nesters looking for one floor living with room for the kids when they come home.
Custom built for the one owner in 2014, the home offers a primary bedroom with full bath on the main floor along with a half bath for guests. The rest of the main level has an open floor plan with a two-story ceiling over the living room, beautiful open stairway to the bedrooms upstairs, convenient, equipped kitchen with eating area and sunroom with a front row seat to the farmland views. Equipped laundry leading to the two-car garage finishes the main level.
On the second level, there are two large dedicated bedrooms, a full bath and open foyer area. The surprise is the oversized bonus room over the garage which could be a bedroom, family room, toy room or whatever you need it to be!
Location, Location, Location is what you always hear about in real estate. Well, this location is perfect! Literally, a 5-to-10-minute drive to town, Shippensburg University and various major employers in the area including Volvo.
Easy to show, call today for your personal tour!...
Contact an agent
Home facts
- Year built:2014
- Subdivision & Development:NONE AVAILABLE
- Listing ID #:PAFL2033272
- Added:147 day(s) ago
- Updated:September 25, 2026 at 09:05 AM
Rooms and interior
- Bedrooms:4
- Total bathrooms:3
- Full bathrooms:2
- Half bathrooms:1
- Rooms Total:11
- Flooring:Carpet, Ceramic Tile, Laminate Plank
- Bathrooms Description:Bathroom 1, Half Bath, Primary Bath(s)
- Kitchen Description:Breakfast Area, Built-In Microwave, Built-Ins, Carpet, Cedar Closet(s), Combination Kitchen/Living, Dishwasher, Kitchen - Eat-In, Kitchen - Island, Kitchen - Table Space, Oven/Range - Electric, Pantry, Refrigerator, Upgraded Countertops
- Bedroom Description:Carpet, Cedar Closet(s), Walk In Closet(s)
- Living area:2,496 sq. ft.
Heating and cooling
- Cooling:Central A/C
- Heating:Electric, Heat Pump(s)
Structure and exterior
- Year built:2014
- Building area:2,496 sq. ft.
- Lot area:0.34 Acres
- Lot Features:Front Yard, Interior, Landscaping, Rear Yard, Road Frontage
- Architectural Style:Colonial
- Construction Materials:Brick, Shingle Siding, Vinyl Siding
- Exterior Features:Outbuilding(s), Sidewalks
- Foundation Description:Crawl Space
- Levels:2 Stories
Utilities
- Water:Public
- Sewer:Public Sewer
Finances and disclosures
- Price:$409,000
- Price per sq. ft.:$163.86
- Tax amount:$4,864 (2025)
Features and amenities
- Laundry features:Laundry
- Amenities:Built-Ins, Carpet, Cedar Closet(s), Ceiling Fan(s), Insulated Windows, Window Treatments
Parking
- Parking description:Asphalt Driveway, Attached Garage, Garage Door Opener, Inside Access, Oversized
- Garage:Yes
- Garage spaces:2
New listings near 11230 Thornwood Road Rd
- Coming Soon
 $279,000Coming Soon3 beds 2 baths1,494 sq. ft.
29 Mount Rock Rd, SHIPPENSBURG, PA 17257
MLS# PAFL2037800Listed by: HURLEY REAL ESTATE & AUCTIONS - Coming Soon
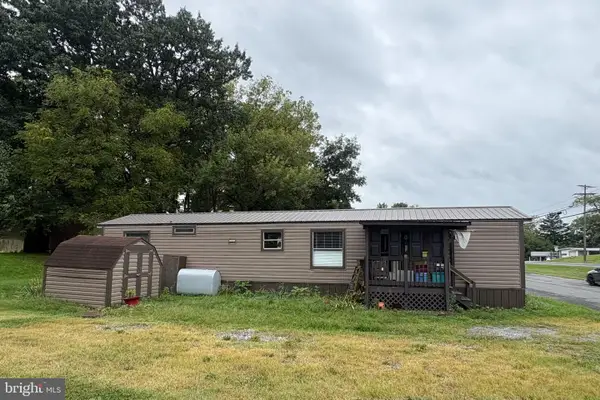 $45,000Coming Soon2 beds 1 baths980 sq. ft.
7500 Molly Pitcher Hwy #70, SHIPPENSBURG, PA 17257
MLS# PAFL2037808Listed by: BERKSHIRE HATHAWAY HOMESERVICES HOMESALE REALTY - Coming Soon
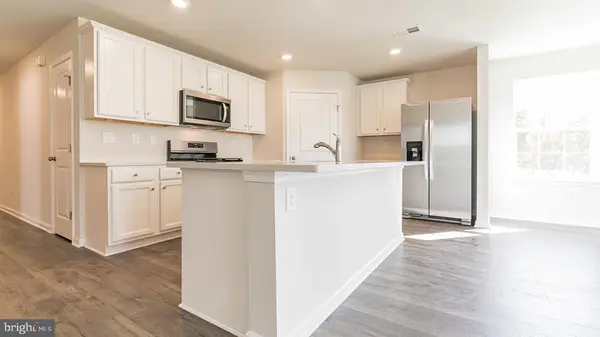 $359,990Coming Soon4 beds 3 baths1,906 sq. ft.
317 Edison Drive, SHIPPENSBURG, PA 17257
MLS# PAFL2035730Listed by: D.R. HORTON REALTY OF PENNSYLVANIA - Coming Soon$359,990Coming Soon4 beds 3 baths1,906 sq. ft.
317 Edison Drive, SHIPPENSBURG, PA 17257
MLS# PAFL2035730Listed by: D.R. HORTON REALTY OF PENNSYLVANIA - Coming Soon$359,990Coming Soon4 beds 3 baths1,906 sq. ft.
317 Edison Drive, SHIPPENSBURG, PA 17257
MLS# PAFL2035730Listed by: D.R. HORTON REALTY OF PENNSYLVANIA - Coming Soon$359,990Coming Soon4 beds 3 baths1,906 sq. ft.
317 Edison Drive, SHIPPENSBURG, PA 17257
MLS# PAFL2035730Listed by: D.R. HORTON REALTY OF PENNSYLVANIA - New
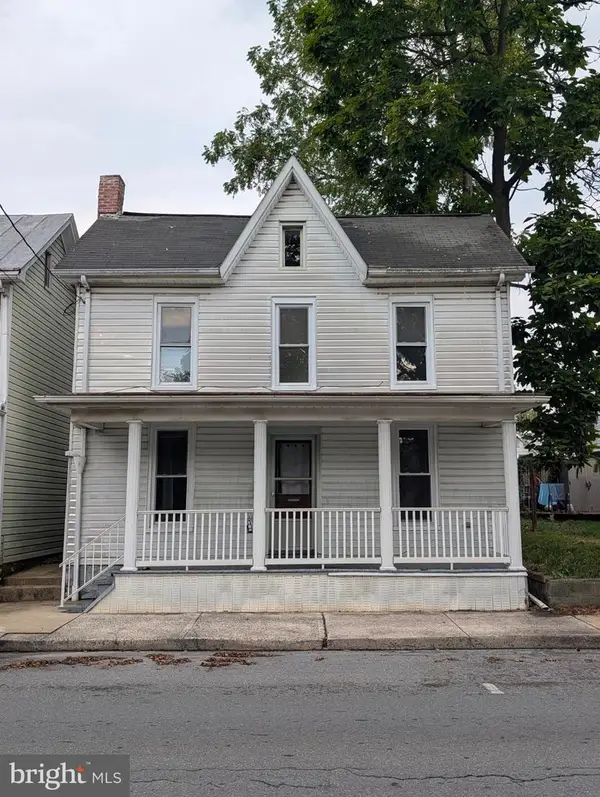 $99,900Active3 beds 1 baths1,272 sq. ft.
343 E Orange St, SHIPPENSBURG, PA 17257
MLS# PACB2058714Listed by: REALTY ONE GROUP GOLDEN KEY - New
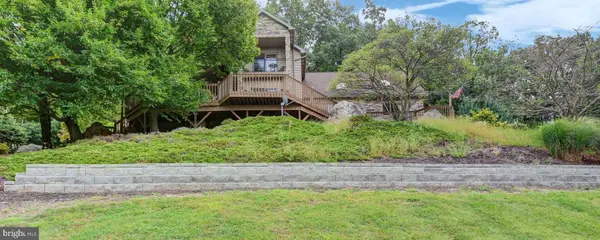 $975,000Active3 beds 3 baths3,161 sq. ft.
3035 Stillhouse Hollow Rd, SHIPPENSBURG, PA 17257
MLS# PAFL2037634Listed by: COLDWELL BANKER REALTY - Open Wed, 5 to 7pmNew
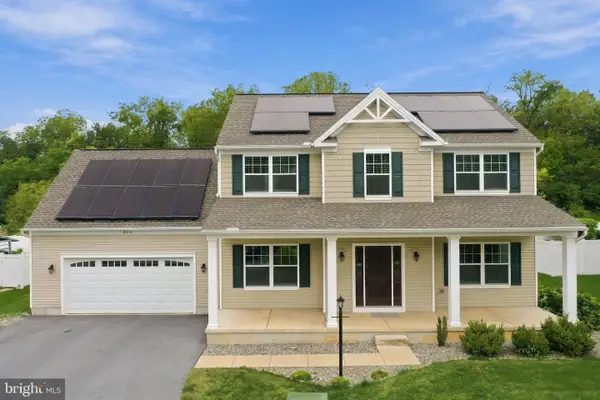 $435,000Active4 beds 3 baths2,136 sq. ft.
304 Lexington Ln, SHIPPENSBURG, PA 17257
MLS# PACB2058730Listed by: BERKSHIRE HATHAWAY HOMESERVICES HOMESALE REALTY - New
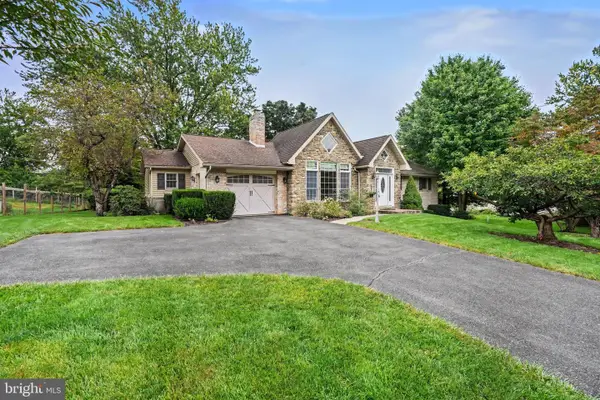 $369,000Active3 beds 3 baths2,791 sq. ft.
9892 Mccreary Rd, SHIPPENSBURG, PA 17257
MLS# PAFL2037796Listed by: LAWYERS REALTY, LLC


Protect your home and budget from life's surprises with an Assurant Home Warranty, backed by a partner that supports you through every step of homeownership. Explore Plans.
© 2026 Better Homes and Gardens Real Estate LLC. An Anywhere Real Estate company. All rights reserved. Better Homes and Gardens® Real Estate is a registered trademark owned by Meredith Operations Corporation, licensed to Better Homes and Gardens Real Estate LLC and used with permission. Better Homes and Gardens Real Estate LLC fully supports the principles of the Fair Housing Act and the Equal Opportunity Act. Listing information is deemed reliable but is not guaranteed accurate.
Each office is independently owned and operated.
Any services or products provided by third parties are not provided by, affiliated with or related to Better Homes and Gardens Real Estate LLC, or its affiliated companies.