
226 Grove Dr, Shippensburg, PA 17257
Local realty services provided by:Better Homes and Gardens Real Estate Premier
226 Grove Dr,Shippensburg, PA 17257
$325,000
- 3 Beds
- 2 Baths
- 1,652 sq. ft.
- Single family
- Pending
Listed by: heather bonillas
Office: jak real estate
MLS#:PAFL2037212
Source:BRIGHTMLS
Price summary
- Price:$325,000
- Price per sq. ft.:$196.73
- Monthly HOA dues:$8.33
About this home
This clean and well-maintained 3-bedroom, 2-full-bath home offers comfortable main-level living with a functional layout designed for everyday convenience. The spacious primary bedroom features a walk-in closet and its own designated bathroom, creating a comfortable and private retreat.
The home also includes two additional bedrooms and a second full bathroom, providing plenty of space. A true two-car garage offers convenient parking and additional storage space. LVP flooring added 2 years ago, hot water heater 2024. Furnace has been routinely serviced. Driveway sealed August 2026. Existing underground electric dog fence with collar.
With main-level living, a practical floor plan, a private primary suite, and a clean, inviting interior, this home is ready for its next owner. This is a great opportunity for anyone looking for comfortable, easy living in a well-kept home.
Contact an agent
Home facts
- Year built:2006
- Subdivision & Development:THORNWOOD
- Listing ID #:PAFL2037212
- Added:49 day(s) ago
- Updated:October 14, 2026 at 08:26 AM
Rooms and interior
- Bedrooms:3
- Total bathrooms:2
- Full bathrooms:2
- Flooring:Carpet, Luxury Vinyl Plank
- Dining Description:Combination Kitchen/Dining, Dining Area
- Bathrooms Description:Primary Bath(s)
- Kitchen Description:Dishwasher, Oven/Range - Electric
- Bedroom Description:Entry Level Bedroom, Walk In Closet(s)
- Living area:1,652 sq. ft.
Heating and cooling
- Cooling:Central A/C
- Heating:Electric, Heat Pump(s)
Structure and exterior
- Roof:Shingle
- Year built:2006
- Building area:1,652 sq. ft.
- Lot area:0.34 Acres
- Architectural Style:Ranch/Rambler
- Construction Materials:Brick, Vinyl Siding
- Exterior Features:Patio(s), Porch(es)
- Foundation Description:Slab
- Levels:1 Story
Utilities
- Water:Public
- Sewer:Public Sewer
Finances and disclosures
- Price:$325,000
- Price per sq. ft.:$196.73
- Tax amount:$3,412 (2025)
Parking
- Parking description:Asphalt Driveway, Attached Garage, Garage - Front Entry, Garage Door Opener
- Garage:Yes
- Garage spaces:2
New listings near 226 Grove Dr
- Coming Soon
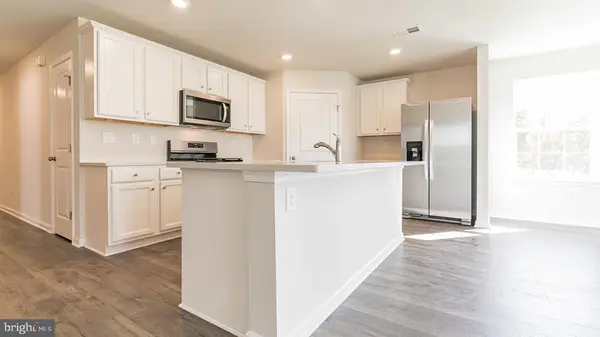 $359,990Coming Soon4 beds 3 baths1,906 sq. ft.
317 Edison Drive, SHIPPENSBURG, PA 17257
MLS# PAFL2035730Listed by: D.R. HORTON REALTY OF PENNSYLVANIA - Coming Soon$359,990Coming Soon4 beds 3 baths1,906 sq. ft.
317 Edison Drive, SHIPPENSBURG, PA 17257
MLS# PAFL2035730Listed by: D.R. HORTON REALTY OF PENNSYLVANIA - Coming Soon$359,990Coming Soon4 beds 3 baths1,906 sq. ft.
317 Edison Drive, SHIPPENSBURG, PA 17257
MLS# PAFL2035730Listed by: D.R. HORTON REALTY OF PENNSYLVANIA - Coming Soon$359,990Coming Soon4 beds 3 baths1,906 sq. ft.
317 Edison Drive, SHIPPENSBURG, PA 17257
MLS# PAFL2035730Listed by: D.R. HORTON REALTY OF PENNSYLVANIA - New
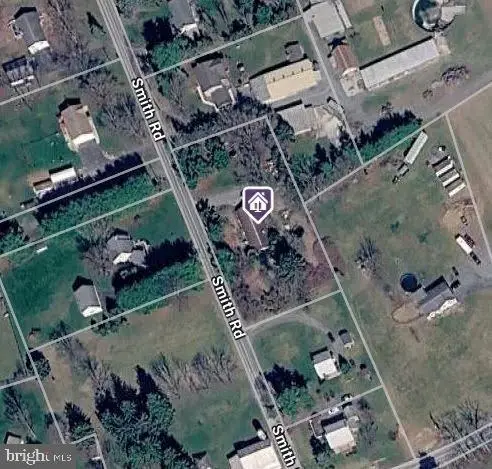 $159,900Active4 beds 2 baths1,260 sq. ft.
295 Smith Rd, SHIPPENSBURG, PA 17257
MLS# PACB2059508Listed by: KINGSWAY REALTY - LANCASTER - New
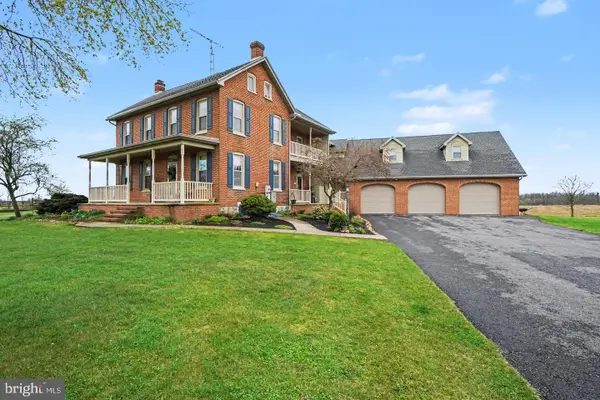 $675,000Active3 beds 3 baths3,087 sq. ft.
5505 Olde Scotland Rd, SHIPPENSBURG, PA 17257
MLS# PAFL2038208Listed by: RE/MAX PINNACLE - New
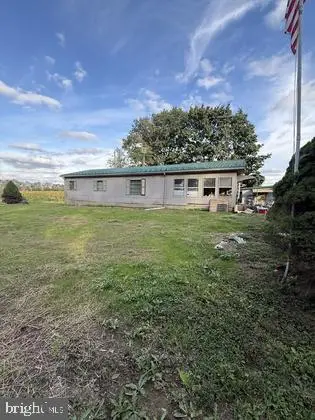 $100,000Active3 beds 1 baths1,500 sq. ft.
10802 Thornwood Rd, SHIPPENSBURG, PA 17257
MLS# PAFL2038246Listed by: CAVALRY REALTY LLC - New
 $195,000Active2 beds -- baths2,040 sq. ft.
31 & 33 N Penn St, SHIPPENSBURG, PA 17257
MLS# PACB2059172Listed by: REALTY ONE GROUP GOLDEN KEY - Open Mon, 5 to 6pmNew
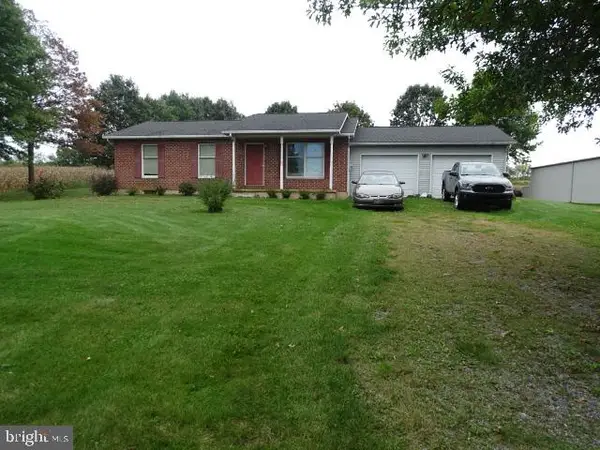 $239,000Active3 beds 2 baths1,040 sq. ft.
1428 Ritner Hwy, SHIPPENSBURG, PA 17257
MLS# PACB2059456Listed by: CORE LLC - New
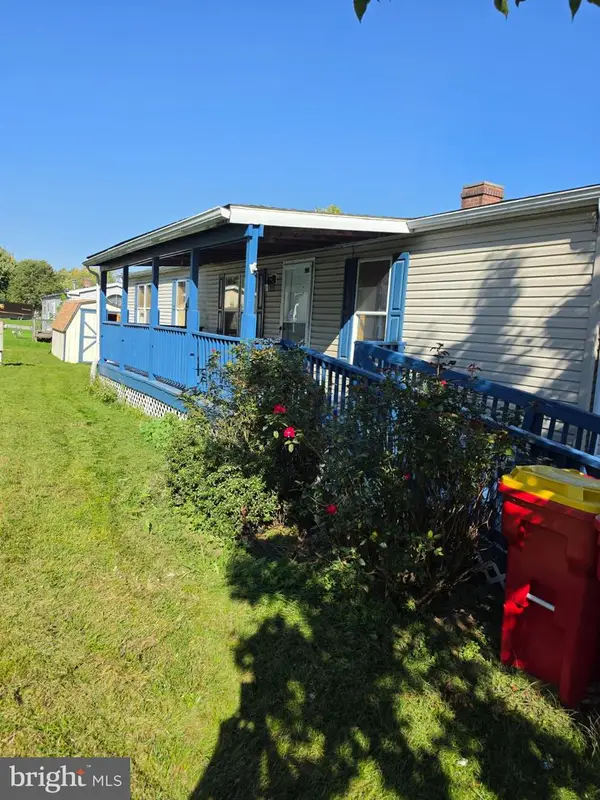 $58,900Active3 beds 2 baths1,368 sq. ft.
14 Robin Dr, SHIPPENSBURG, PA 17257
MLS# PACB2059432Listed by: THE GREENE REALTY GROUP


Protect your home and budget from life's surprises with an Assurant Home Warranty, backed by a partner that supports you through every step of homeownership. Explore Plans.
© 2026 Better Homes and Gardens Real Estate LLC. An Anywhere Real Estate company. All rights reserved. Better Homes and Gardens® Real Estate is a registered trademark owned by Meredith Operations Corporation, licensed to Better Homes and Gardens Real Estate LLC and used with permission. Better Homes and Gardens Real Estate LLC fully supports the principles of the Fair Housing Act and the Equal Opportunity Act. Listing information is deemed reliable but is not guaranteed accurate.
Each office is independently owned and operated.
Any services or products provided by third parties are not provided by, affiliated with or related to Better Homes and Gardens Real Estate LLC, or its affiliated companies.