
303 Franklin Way Way, Shippensburg, PA 17257
Local realty services provided by:Better Homes and Gardens Real Estate Murphy & Co.
303 Franklin Way Way,Shippensburg, PA 17257
$274,999
- 2 Beds
- 2 Baths
- 1,344 sq. ft.
- Townhouse
- Active
Listed by: rickey lee gutshall, john d ulsh
Office: keller williams of central pa
MLS#:PAFL2038732
Source:BRIGHTMLS
Price summary
- Price:$274,999
- Price per sq. ft.:$204.61
- Monthly HOA dues:$120
About this home
Welcome to 303 Franklin Way in the desirable Thornwood Village neighborhood of Shippensburg! This 2007-built ranch-style interior row townhouse features 1,344 finished square feet of comfortable living space. Offering 2 bedrooms and 2 full bathrooms, this home includes a new roof installed in 2025. Additional features include a 2-car garage with space for 4 vehicles, central A/C, heat pump heating, and public water and sewer connections, all located within the Shippensburg Area School District.
Contact an agent
Home facts
- Year built:2007
- Subdivision & Development:THORNWOOD VILLAGE
- Listing ID #:PAFL2038732
- Updated:November 08, 2026 at 12:42 AM
Rooms and interior
- Bedrooms:2
- Total bathrooms:2
- Full bathrooms:2
- Dining Description:Dining Area
- Kitchen Description:Built-In Microwave, Dishwasher, Oven/Range - Electric, Refrigerator
- Bedroom Description:Walk In Closet(s)
- Living area:1,344 sq. ft.
Heating and cooling
- Cooling:Central A/C
- Heating:Electric, Heat Pump(s)
Structure and exterior
- Roof:Architectural Shingle
- Year built:2007
- Building area:1,344 sq. ft.
- Lot area:0.09 Acres
- Architectural Style:Ranch/Rambler
- Construction Materials:Brick, Vinyl Siding
- Exterior Features:Awning(s), Patio(s), Sidewalks
- Foundation Description:Slab
- Levels:1 Story
Schools
- High school:SHIPPENSBURG AREA SENIOR
- Middle school:SHIPPENSBURG AREA
- Elementary school:NANCY GRAYSON
Utilities
- Water:Public
- Sewer:Public Sewer
Finances and disclosures
- Price:$274,999
- Price per sq. ft.:$204.61
- Tax amount:$2,810 (2026)
Features and amenities
- Laundry features:Dryer - Electric, Washer
- Amenities:200+ Amp Service, Ceiling Fan(s)
Parking
- Parking description:Asphalt Driveway, Attached Garage, Garage Door Opener
- Garage:Yes
- Garage spaces:2
New listings near 303 Franklin Way Way
- Coming Soon
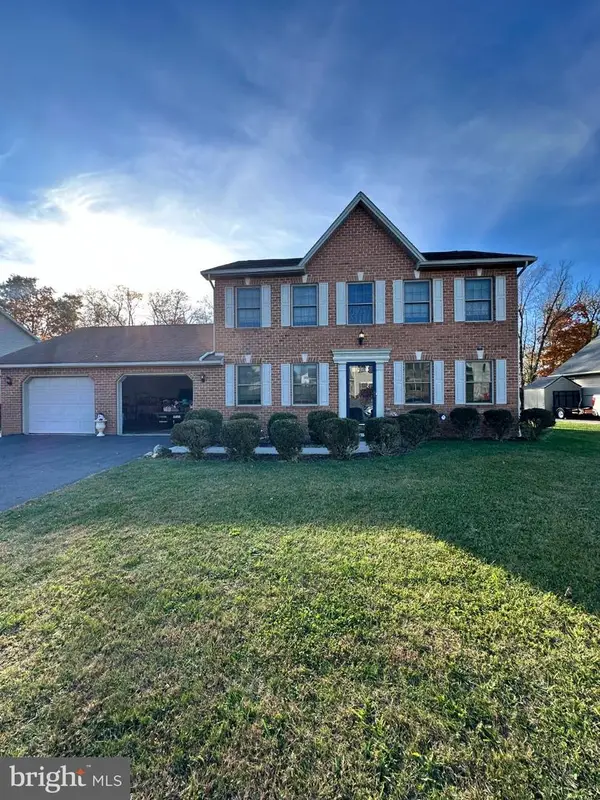 $425,000Coming Soon3 beds 3 baths1,732 sq. ft.
57 Independence Dr, SHIPPENSBURG, PA 17257
MLS# PACB2060130Listed by: KELLER WILLIAMS OF CENTRAL PA - Coming Soon
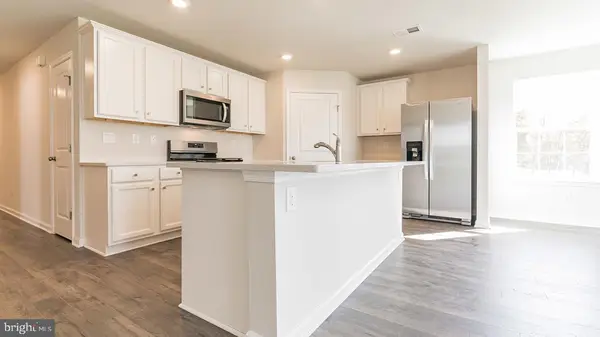 $359,990Coming Soon4 beds 3 baths1,906 sq. ft.
317 Edison Drive, SHIPPENSBURG, PA 17257
MLS# PAFL2035730Listed by: D.R. HORTON REALTY OF PENNSYLVANIA - Coming Soon$359,990Coming Soon4 beds 3 baths1,906 sq. ft.
317 Edison Drive, SHIPPENSBURG, PA 17257
MLS# PAFL2035730Listed by: D.R. HORTON REALTY OF PENNSYLVANIA - Coming Soon$359,990Coming Soon4 beds 3 baths1,906 sq. ft.
317 Edison Drive, SHIPPENSBURG, PA 17257
MLS# PAFL2035730Listed by: D.R. HORTON REALTY OF PENNSYLVANIA - Coming Soon$359,990Coming Soon4 beds 3 baths1,906 sq. ft.
317 Edison Drive, SHIPPENSBURG, PA 17257
MLS# PAFL2035730Listed by: D.R. HORTON REALTY OF PENNSYLVANIA - New
 $283,900Active3 beds 1 baths1,064 sq. ft.
39 Highland Ave, SHIPPENSBURG, PA 17257
MLS# PACB2060246Listed by: BERKSHIRE HATHAWAY HOMESERVICES HOMESALE REALTY - New
 $120,000Active3 beds 2 baths1,876 sq. ft.
232 Mohn Dr, SHIPPENSBURG, PA 17257
MLS# PACB2060084Listed by: BERKSHIRE HATHAWAY HOMESERVICES HOMESALE REALTY - New
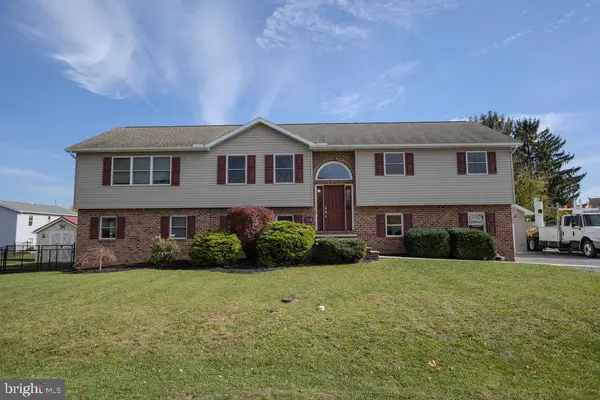 $425,000Active5 beds 4 baths3,158 sq. ft.
10514 Mapleton Rd, SHIPPENSBURG, PA 17257
MLS# PAFL2038614Listed by: SAMSON PROPERTIES 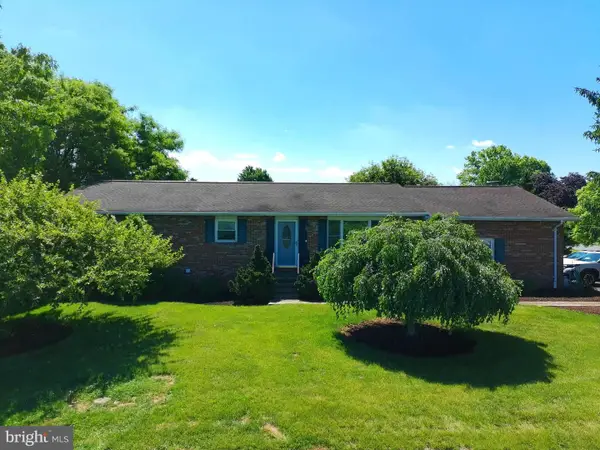 $289,900Pending3 beds 2 baths1,600 sq. ft.
15 Lippizan Drive, SHIPPENSBURG, PA 17257
MLS# PAFL2035472Listed by: SAMSON PROPERTIES


Protect your home and budget from life's surprises with an Assurant Home Warranty, backed by a partner that supports you through every step of homeownership. Explore Plans.
© 2026 Better Homes and Gardens Real Estate LLC. An Anywhere Real Estate company. All rights reserved. Better Homes and Gardens® Real Estate is a registered trademark owned by Meredith Operations Corporation, licensed to Better Homes and Gardens Real Estate LLC and used with permission. Better Homes and Gardens Real Estate LLC fully supports the principles of the Fair Housing Act and the Equal Opportunity Act. Listing information is deemed reliable but is not guaranteed accurate.
Each office is independently owned and operated.
Any services or products provided by third parties are not provided by, affiliated with or related to Better Homes and Gardens Real Estate LLC, or its affiliated companies.