
544 Birch Hill Rd, Shoemakersville, PA 19555
Local realty services provided by:Better Homes and Gardens Real Estate GSA Realty
544 Birch Hill Rd,Shoemakersville, PA 19555
$285,000
- 3 Beds
- 1 Baths
- 2,304 sq. ft.
- Single family
- Active
Listed by: george apsokardu jr
Office: pagoda realty era powered
MLS#:PABK2077006
Source:BRIGHTMLS
Price summary
- Price:$285,000
- Price per sq. ft.:$123.7
About this home
Great private location with large rooms. 3 nice bedrooms with separate office space and clean, unfinished basement. Large walk-up attic, that can be finished for additional space. Fully furnished available.
Contact an agent
Home facts
- Year built:1959
- Subdivision & Development:NONE AVAILABLE
- Listing ID #:PABK2077006
- Added:6 day(s) ago
- Updated:August 25, 2026 at 02:01 PM
Rooms and interior
- Bedrooms:3
- Total bathrooms:1
- Full bathrooms:1
- Flooring:Bamboo, Carpet, Ceramic Tile
- Dining Description:Dining Room
- Bathrooms Description:Bathroom 1, Bathroom 2, Bathroom 3
- Basement:Yes
- Basement Description:Full
- Living area:2,304 sq. ft.
Heating and cooling
- Heating:Hot Water, Oil
Structure and exterior
- Roof:Shingle
- Year built:1959
- Building area:2,304 sq. ft.
- Lot area:0.39 Acres
- Architectural Style:Ranch/Rambler
- Construction Materials:Aluminum Siding, Vinyl Siding
- Foundation Description:Block
- Levels:1 Story
Utilities
- Water:Well
- Sewer:On Site Septic
Finances and disclosures
- Price:$285,000
- Price per sq. ft.:$123.7
- Tax amount:$3,615 (2025)
Features and amenities
- Amenities:200+ Amp Service
Parking
- Parking description:Attached Garage, Garage - Side Entry
- Garage:Yes
- Garage spaces:2
New listings near 544 Birch Hill Rd
- Coming Soon
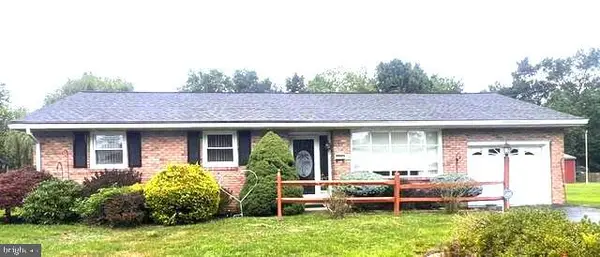 $299,000Coming Soon3 beds 2 baths18,003 sq. ft.
129 Hall Rd, SHOEMAKERSVILLE, PA 19555
MLS# PABK2077264Listed by: IRON VALLEY REAL ESTATE KEYSTONE - New
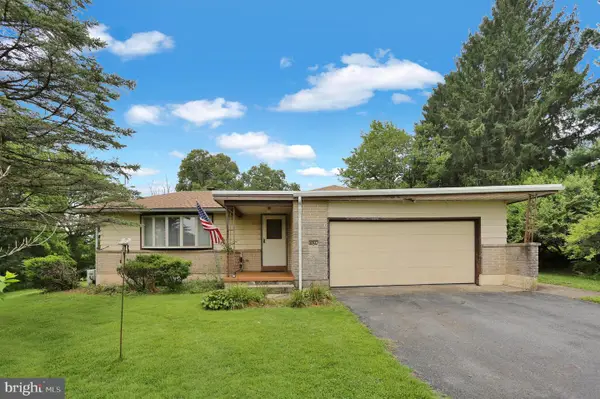 $305,000Active3 beds 3 baths3,089 sq. ft.
62 Ohlinger Rd, SHOEMAKERSVILLE, PA 19555
MLS# PABK2076902Listed by: KELLER WILLIAMS PLATINUM REALTY - WYOMISSING  $599,000Pending3 beds 4 baths1,945 sq. ft.
438 Forest Ln, SHOEMAKERSVILLE, PA 19555
MLS# PABK2076274Listed by: BHHS HOMESALE REALTY - SCHUYLKILL HAVEN $315,000Active3 beds 2 baths2,030 sq. ft.
325 Reber St, SHOEMAKERSVILLE, PA 19555
MLS# PABK2076180Listed by: CENTURY 21 GOLD $459,000Pending4 beds 2 baths2,400 sq. ft.
36 Hunter Liggett Dr, SHOEMAKERSVILLE, PA 19555
MLS# PABK2076030Listed by: RE/MAX OF READING $412,500Pending4 beds 3 baths2,248 sq. ft.
337 Ontelaunee Dr, SHOEMAKERSVILLE, PA 19555
MLS# PABK2075300Listed by: KELLER WILLIAMS REALTY GROUP $47,900Pending3 beds 2 baths1,599 sq. ft.
119 3rd St, SHOEMAKERSVILLE, PA 19555
MLS# PABK2074660Listed by: EPIQUE REALTY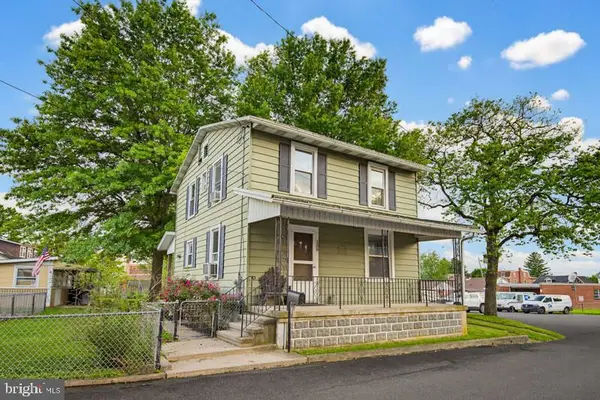 $189,900Pending4 beds 2 baths1,144 sq. ft.
108 Rose Ln, SHOEMAKERSVILLE, PA 19555
MLS# PABK2072718Listed by: KELLER WILLIAMS ELITE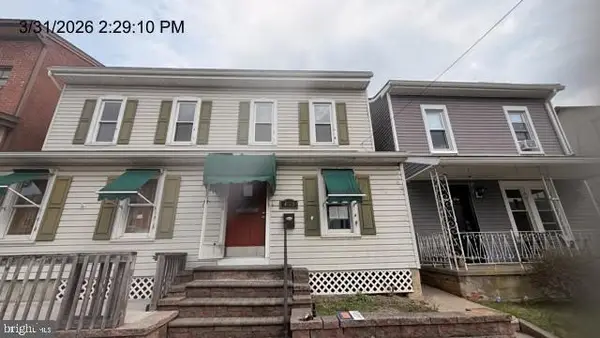 $216,000Active3 beds 1 baths1,936 sq. ft.
453 Main St, SHOEMAKERSVILLE, PA 19555
MLS# PABK2071034Listed by: PROGRESSIVE REALTY, INC.


Protect your home and budget from life's surprises with an Assurant Home Warranty, backed by a partner that supports you through every step of homeownership. Explore Plans.
© 2026 Better Homes and Gardens Real Estate LLC. An Anywhere Real Estate company. All rights reserved. Better Homes and Gardens® Real Estate is a registered trademark owned by Meredith Operations Corporation, licensed to Better Homes and Gardens Real Estate LLC and used with permission. Better Homes and Gardens Real Estate LLC fully supports the principles of the Fair Housing Act and the Equal Opportunity Act. Listing information is deemed reliable but is not guaranteed accurate.
Each office is independently owned and operated.
Any services or products provided by third parties are not provided by, affiliated with or related to Better Homes and Gardens Real Estate LLC, or its affiliated companies.