
124 Pine Tree Road, Shohola, PA 18458
Local realty services provided by:Better Homes and Gardens Real Estate Wilkins & Associates
Upcoming open houses
- Sat, Jul 2503:00 pm - 06:00 pm
Listed by: beth d germann
Office: century 21 geba realty
MLS#:PW261587
Source:PA_PWAR
Price summary
- Price:$312,000
- Price per sq. ft.:$160.49
- Monthly HOA dues:$58.33
About this home
Enjoy the beauty of the Poconos from this 3-bedroom, 2-bath split-level home set on 1.08 wooded acres in East Cove Woods, complete with rights and access to Twin Lakes, a natural glacial lake. Surrounded by mature trees and peaceful scenery, this property offers a comfortable setting for year-round living or a weekend escape. The split-level layout provides a functional flow with multiple living spaces, offering flexibility for everyday living, entertaining, or guest accommodations. The kitchen features white cabinetry, stainless steel appliances, ample counter space, and an adjoining dining area that flows into the main living space. Large windows bring in natural light and showcase the surrounding landscape. The finished lower-level recreation room adds additional living and gathering space with flexibility for a variety of uses. Outside, the spacious lot offers room to relax, garden, entertain, or enjoy the natural surroundings. Twin Lakes access provides opportunities for kayaking, fishing, swimming, and enjoying the outdoors, while nearby hiking trails, ski areas, restaurants, and commuter routes add convenience to the location. Whether you are searching for a primary residence, vacation property, or investment opportunity, this home offers a great combination of space, privacy, and access to outdoor recreation in the Pocono Mountains....
Contact an agent
Home facts
- Year built:1986
- Listing ID #:PW261587
- Added:62 day(s) ago
- Updated:July 24, 2026 at 08:48 PM
Rooms and interior
- Bedrooms:3
- Total bathrooms:2
- Full bathrooms:2
- Rooms Total:7
- Kitchen Description:Dishwasher, Electric Range, Microwave, Refrigerator
- Basement:Yes
- Basement Description:FInished, Full, Walk-Out Access
- Living area:1,944 sq. ft.
Heating and cooling
- Cooling:Ceiling Fan(S)
- Heating:Baseboard, Electric
Structure and exterior
- Roof:Asphalt, Shingle
- Year built:1986
- Building area:1,944 sq. ft.
- Lot area:1.08 Acres
- Lot Features:Level, Sloped, Wooded Lot
- Architectural Style:Split Level
Utilities
- Water:Comm Central
Finances and disclosures
- Price:$312,000
- Price per sq. ft.:$160.49
- Tax amount:$4,431
Features and amenities
- Appliances:Dishwasher, Electric Oven, Electric Range, Microwave, Refrigerator
- Laundry features:Washer Hookup
Parking
- Parking description:Driveway
New listings near 124 Pine Tree Road
- New
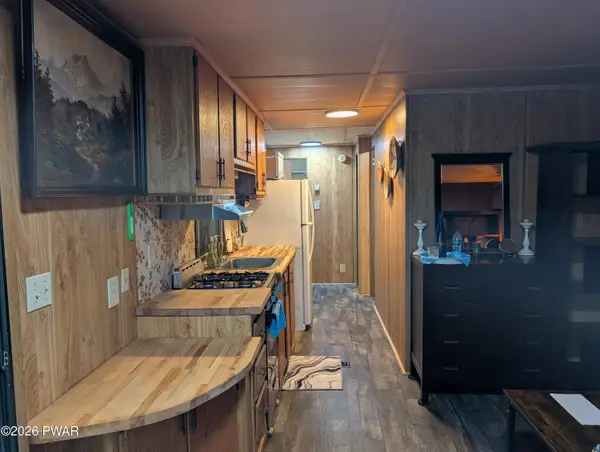 $45,000Active3 beds 1 baths600 sq. ft.
Address Withheld By Seller, Shohola, PA 18458
MLS# PW262444Listed by: WEICHERT REALTORS - RUFFINO REAL ESTATE - New
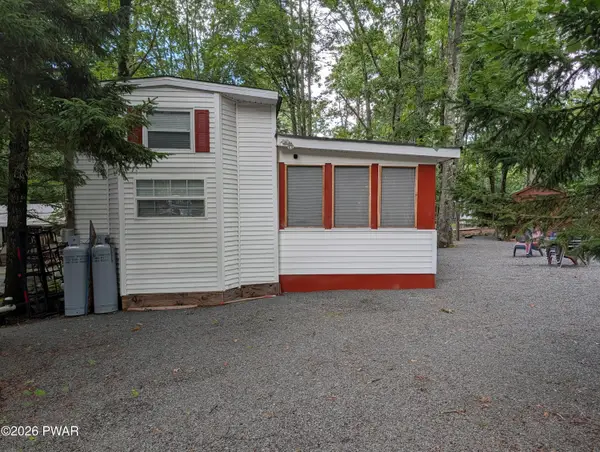 $79,000Active2 beds 1 baths400 sq. ft.
120 Dakota Lane #Lot S-3430, Shohola, PA 18458
MLS# PW262442Listed by: WEICHERT REALTORS - RUFFINO REAL ESTATE - New
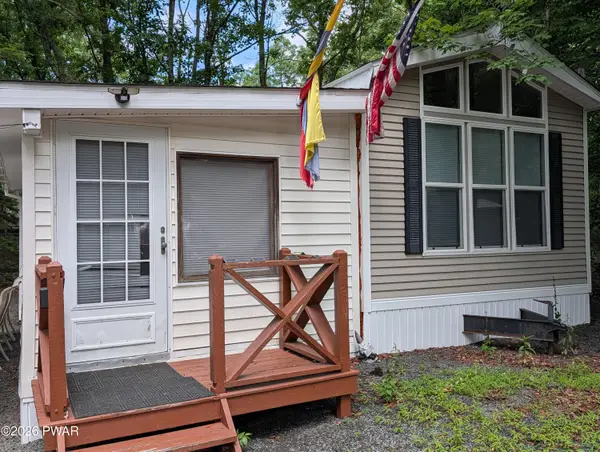 $89,000Active3 beds 1 baths600 sq. ft.
122 Dakota Lane #Lot 3429, Shohola, PA 18458
MLS# PW262443Listed by: WEICHERT REALTORS - RUFFINO REAL ESTATE - New
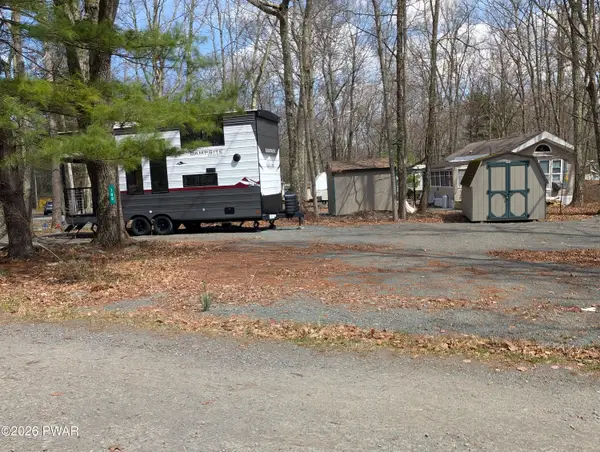 $30,000Active0.12 Acres
100 Commanche Drive, Shohola, PA 18458
MLS# PW262441Listed by: WEICHERT REALTORS - RUFFINO REAL ESTATE - New
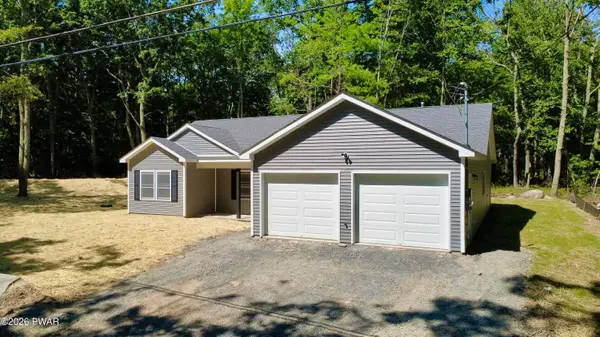 $359,000Active3 beds 2 baths1,451 sq. ft.
142 Walker Lake Road, Shohola, PA 18458
MLS# PW262411Listed by: WEICHERT REALTORS - RUFFINO REAL ESTATE - New
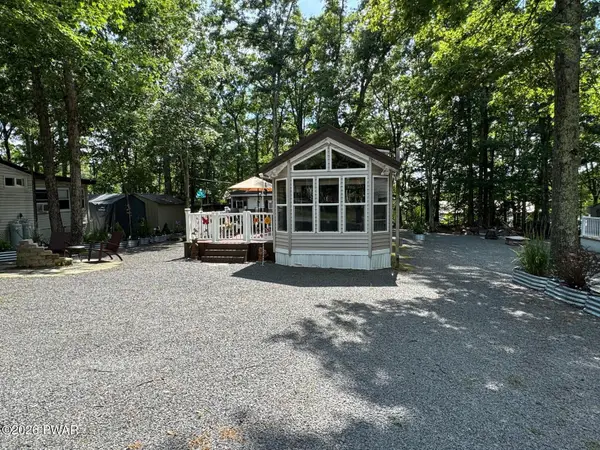 $95,000Active1 beds 1 baths400 sq. ft.
334 Shohola Parkway S #Lot s- 2804, Shohola, PA 18458
MLS# PW262353Listed by: WEICHERT REALTORS - RUFFINO REAL ESTATE - New
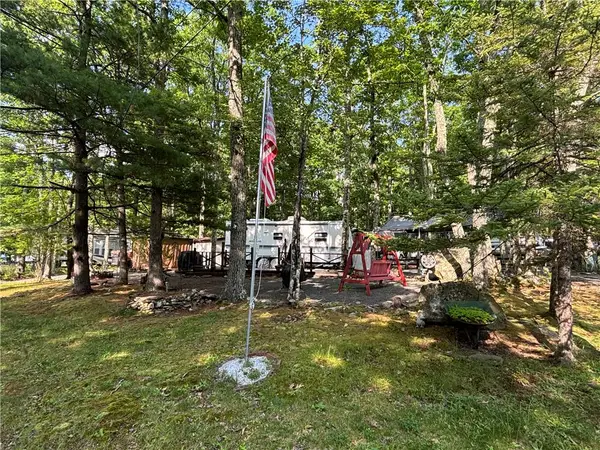 $60,000Active1 beds 1 baths
1989 Opossum & Fox, Shohola, PA 18458
MLS# 780742Listed by: WEICHERT REALTORS - New
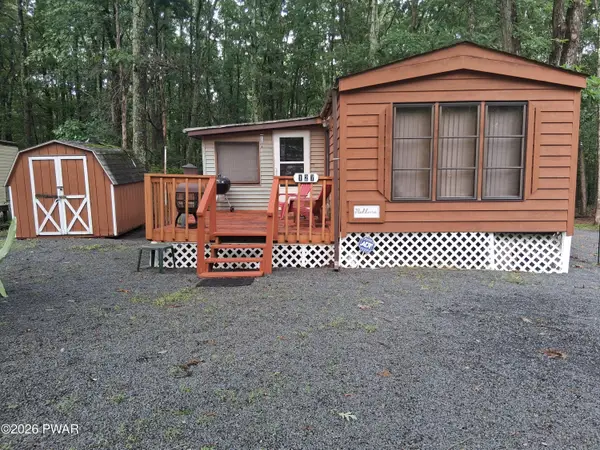 $57,000Active1 beds 1 baths300 sq. ft.
127 Arapajo Drive #Lot 3714, Shohola, PA 18458
MLS# PW262345Listed by: WEICHERT REALTORS - RUFFINO REAL ESTATE 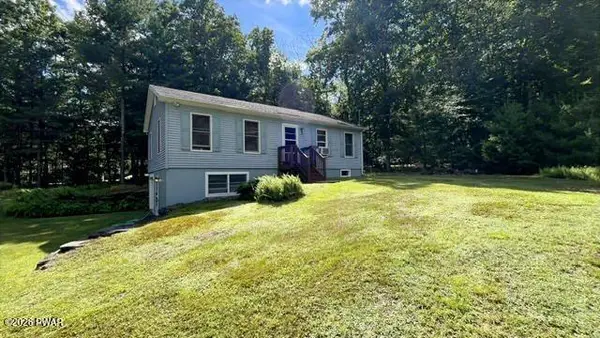 $350,000Pending3 beds 2 baths1,382 sq. ft.
141 Piute Road, Shohola, PA 18458
MLS# PW262332Listed by: CENTURY 21 GEBA REALTY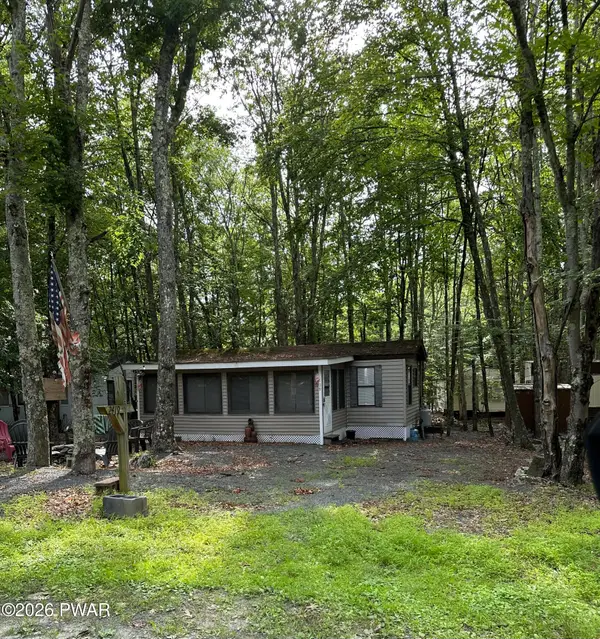 $46,500Active2 beds 1 baths400 sq. ft.
109 Woodpecker Lane, Shohola, PA 18458
MLS# PW262333Listed by: BERKSHIRE HATHAWAY HOMESERVICES POCONO REAL ESTATE MILFORD


Protect your home and budget from life's surprises with an Assurant Home Warranty, backed by a partner that supports you through every step of homeownership. Explore Plans.
© 2026 Better Homes and Gardens Real Estate LLC. An Anywhere Real Estate company. All rights reserved. Better Homes and Gardens® Real Estate is a registered trademark owned by Meredith Operations Corporation, licensed to Better Homes and Gardens Real Estate LLC and used with permission. Better Homes and Gardens Real Estate LLC fully supports the principles of the Fair Housing Act and the Equal Opportunity Act. Listing information is deemed reliable but is not guaranteed accurate.
Each office is independently owned and operated.
Any services or products provided by third parties are not provided by, affiliated with or related to Better Homes and Gardens Real Estate LLC, or its affiliated companies.