
228 Prospect Cir #52, Shrewsbury, PA 17361
Local realty services provided by:Better Homes and Gardens Real Estate Reserve
228 Prospect Cir #52,Shrewsbury Twp, PA 17361
$429,900
- 3 Beds
- 4 Baths
- 3,780 sq. ft.
- Single family
- Coming Soon
Listed by: david hyson
Office: howard hanna real estate services-york
MLS#:PAYK2111926
Source:BRIGHTMLS
Price summary
- Price:$429,900
- Price per sq. ft.:$113.73
- Monthly HOA dues:$120
About this home
Enjoy low-maintenance condo living in this well-maintained Shrewsbury property offering over 3,000 square feet of living space and a great combination of indoor and outdoor living areas. The main level features a first floor master as well as an open living and dining area with a gas fireplace and an eat-in kitchen that opens to the bump-out sunroom—one of the standout features of this floor plan. From the sunroom, step out onto the elevated, south-facing deck overlooking the hillside.
The home offers three bedrooms, including a spacious first floor primary suite with a private bath, as well as the convenience of main-floor laundry. Downstairs, the expansive finished family room provides plenty of additional living and entertaining space and walks directly out to the patio and backyard. The home features a spacious 2-car garage with built in storage and a 50Amp plug.
Built in 2003, this home has been thoughtfully cared for and updated over the years and shows pride of ownership throughout. Included lawn maintenance makes it easy to enjoy the property without spending your weekends on yard work. Conveniently located in Shrewsbury with easy access to shopping, dining, and I-83....
Contact an agent
Home facts
- Year built:2003
- Subdivision & Development:NONE AVAILABLE
- Listing ID #:PAYK2111926
- Updated:September 21, 2026 at 01:37 PM
Rooms and interior
- Bedrooms:3
- Total bathrooms:4
- Full bathrooms:2
- Half bathrooms:2
- Dining Description:Combination Dining/Living
- Kitchen Description:Built-In Microwave, Dishwasher, Kitchen - Eat-In, Oven - Single, Refrigerator
- Basement:Yes
- Basement Description:Full, Walkout Level
- Living area:3,780 sq. ft.
Heating and cooling
- Cooling:Central A/C
- Heating:Forced Air, Natural Gas
Structure and exterior
- Roof:Asphalt, Shingle
- Year built:2003
- Building area:3,780 sq. ft.
- Lot Features:Suburban
- Architectural Style:Contemporary
- Construction Materials:Brick, Stick Built, Vinyl Siding
- Exterior Features:Deck(s), Patio(s)
- Foundation Description:Block
- Levels:2 Stories
Schools
- High school:SUSQUEHANNOCK
- Middle school:SOUTHERN
Utilities
- Water:Public
- Sewer:Public Sewer
Finances and disclosures
- Price:$429,900
- Price per sq. ft.:$113.73
- Tax amount:$7,379 (2026)
Features and amenities
- Laundry features:Dryer, Washer
- Amenities:200+ Amp Service, Insulated Windows
Parking
- Parking description:Attached Garage, Garage - Front Entry, Garage Door Opener, Inside Access, Paved Driveway
- Garage:Yes
- Garage spaces:2
New listings near 228 Prospect Cir #52
- Coming Soon
 $379,900Coming Soon3 beds 2 baths1,648 sq. ft.
13 Foxtail Ct, SHREWSBURY, PA 17361
MLS# PAYK2111424Listed by: CORE PARTNERS REALTY - New
 $789,000Active4 beds 3 baths2,648 sq. ft.
11 Southwood Rd, NEW FREEDOM, PA 17349
MLS# PAYK2112004Listed by: HOWARD HANNA REAL ESTATE SERVICES - New
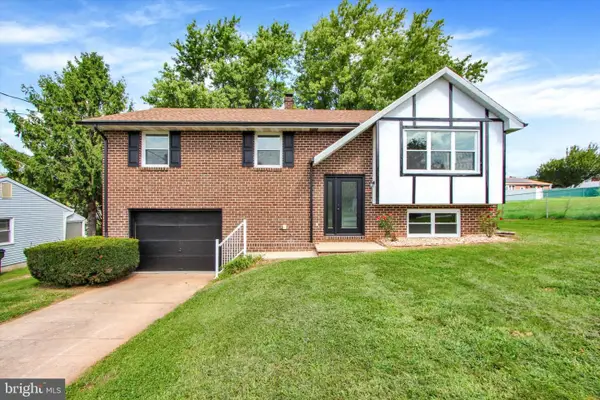 $369,900Active4 beds 2 baths1,876 sq. ft.
37 Lisburn Ave, SHREWSBURY, PA 17361
MLS# PAYK2111700Listed by: HOWARD HANNA REAL ESTATE SERVICES-YORK - New
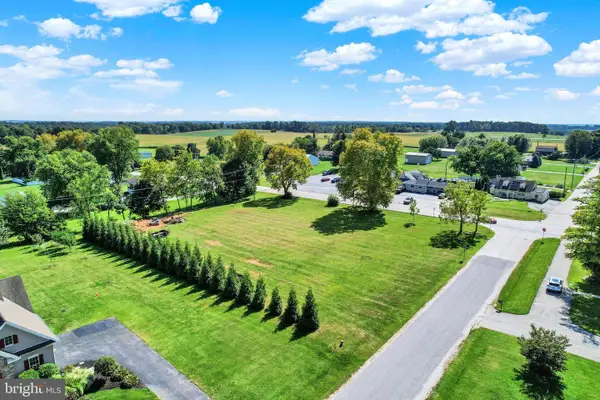 $229,000Active1.85 Acres
11 Southwood Rd, NEW FREEDOM, PA 17349
MLS# PAYK2111500Listed by: HOWARD HANNA REAL ESTATE SERVICES  $300,000Active3 beds 4 baths2,032 sq. ft.
50 Messina Ct, SHREWSBURY, PA 17361
MLS# PAYK2109504Listed by: HOWARD HANNA REAL ESTATE SERVICES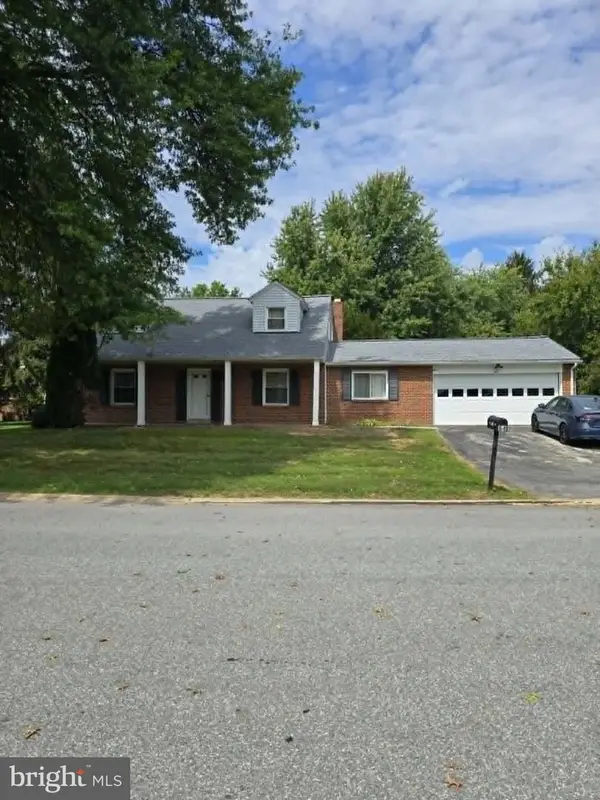 $317,000Pending3 beds 2 baths1,752 sq. ft.
84 Crosswind Dr, SHREWSBURY, PA 17361
MLS# PAYK2110694Listed by: HOWARD HANNA REAL ESTATE SERVICES $278,000Active2 beds 2 baths1,128 sq. ft.
39 Clearview Dr, SHREWSBURY, PA 17361
MLS# PAYK2111004Listed by: CUMMINGS & CO. REALTORS $415,000Pending3 beds 3 baths2,688 sq. ft.
1734 Hametown Rd, GLEN ROCK, PA 17327
MLS# PAYK2110592Listed by: BERKSHIRE HATHAWAY HOMESERVICES HOMESALE REALTY $305,305Pending3 beds 1 baths1,920 sq. ft.
305 Glenvue Rd, GLEN ROCK, PA 17327
MLS# PAYK2110798Listed by: IRON VALLEY REAL ESTATE OF CENTRAL PA


Protect your home and budget from life's surprises with an Assurant Home Warranty, backed by a partner that supports you through every step of homeownership. Explore Plans.
© 2026 Better Homes and Gardens Real Estate LLC. An Anywhere Real Estate company. All rights reserved. Better Homes and Gardens® Real Estate is a registered trademark owned by Meredith Operations Corporation, licensed to Better Homes and Gardens Real Estate LLC and used with permission. Better Homes and Gardens Real Estate LLC fully supports the principles of the Fair Housing Act and the Equal Opportunity Act. Listing information is deemed reliable but is not guaranteed accurate.
Each office is independently owned and operated.
Any services or products provided by third parties are not provided by, affiliated with or related to Better Homes and Gardens Real Estate LLC, or its affiliated companies.