
26 Brandywine Dr, Shrewsbury, PA 17361
Local realty services provided by:Better Homes and Gardens Real Estate GSA Realty
26 Brandywine Dr,Shrewsbury, PA 17361
$270,000
- 3 Beds
- 2 Baths
- 1,144 sq. ft.
- Single family
- Coming Soon
Listed by: kathryn e klenk, zachary randall matthews
Office: keller williams legacy
MLS#:PAYK2114514
Source:BRIGHTMLS
Price summary
- Price:$270,000
- Price per sq. ft.:$236.01
About this home
This is a single-family home that is not currently listed for sale. It has 1,144 square feet of living space, 3 bedrooms and 1.5 bathrooms, though some sites show 2 baths, so the bath count is worth confirming. The lot is about 0.354 acres (15,420 sq ft), and all 1,144 sq ft of living area is on the ground floor. The home sits in the Southern Farms area, and homes on Brandywine Dr were built between 1971 and 1976. The local schools are Shrewsbury Elementary, Southern Middle and Susquehannock High. Shrewsbury Elementary is under half a mile away. The neighborhood is minutes from I-83 and close to shopping and restaurants.
Contact an agent
Home facts
- Year built:1973
- Subdivision & Development:SHREWSBURY BORO
- Listing ID #:PAYK2114514
- Updated:November 13, 2026 at 03:01 PM
Rooms and interior
- Bedrooms:3
- Total bathrooms:2
- Full bathrooms:1
- Half bathrooms:1
- Rooms Total:5
- Basement:Yes
- Basement Description:Full
- Living area:1,144 sq. ft.
Heating and cooling
- Heating:Hot Water & Baseboard - Electric, Natural Gas
Structure and exterior
- Year built:1973
- Building area:1,144 sq. ft.
- Lot area:0.35 Acres
- Architectural Style:Raised Ranch/Rambler, Ranch/Rambler
- Construction Materials:Brick
- Foundation Description:Block
- Levels:1 Story
Utilities
- Water:Public
- Sewer:Public Sewer
Finances and disclosures
- Price:$270,000
- Price per sq. ft.:$236.01
- Tax amount:$5,117 (2026)
Features and amenities
- Pool features:In Ground
Parking
- Parking description:Attached Garage, Garage - Front Entry
- Garage:Yes
- Garage spaces:2
New listings near 26 Brandywine Dr
- Coming SoonOpen Sat, 12 to 2pm
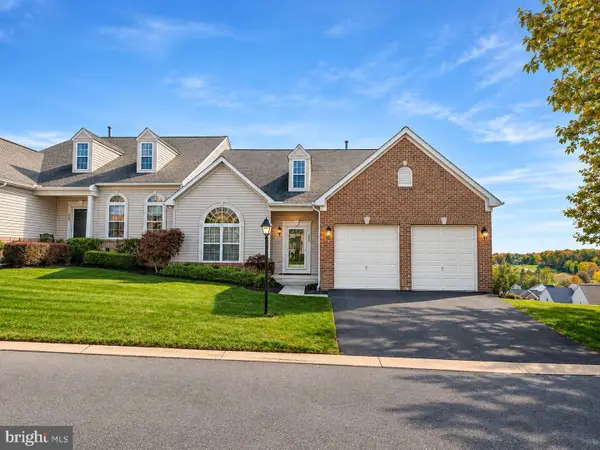 $410,000Coming Soon4 beds 4 baths3,400 sq. ft.
251 Prospect Cir #12, SHREWSBURY, PA 17361
MLS# PAYK2114654Listed by: IRON VALLEY REAL ESTATE OF YORK COUNTY - New
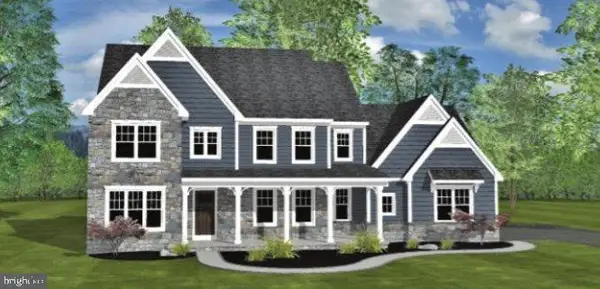 $719,900Active4 beds 3 baths3,001 sq. ft.
Lot 6 Rivendell Model Harambe Overlook, SHREWSBURY, PA 17361
MLS# PAYK2115254Listed by: KELLER WILLIAMS KEYSTONE REALTY - New
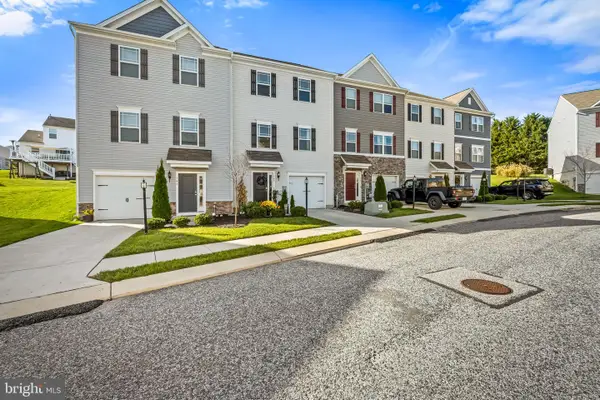 $335,000Active3 beds 3 baths1,896 sq. ft.
145 Sussex Pl, SHREWSBURY, PA 17361
MLS# PAYK2114684Listed by: CUMMINGS & CO. REALTORS 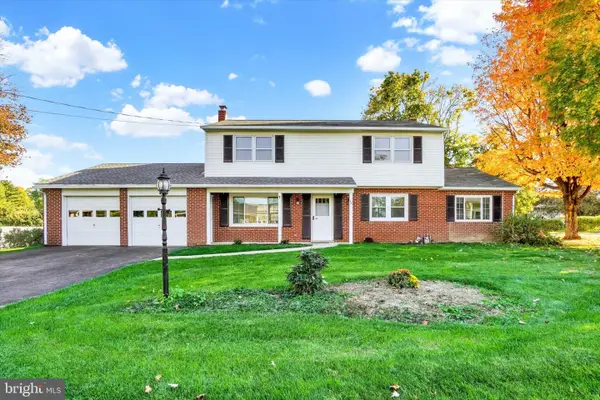 $349,900Active4 beds 2 baths1,954 sq. ft.
12 Virginia Ave, SHREWSBURY, PA 17361
MLS# PAYK2114336Listed by: HOUSE BROKER REALTY LLC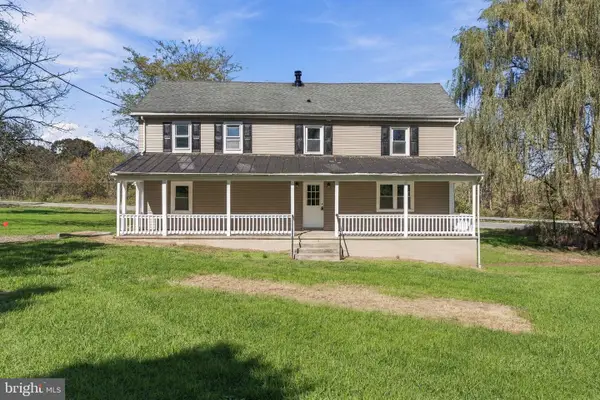 $389,900Active5 beds 3 baths2,440 sq. ft.
745 E Tolna Rd, SHREWSBURY, PA 17361
MLS# PAYK2114028Listed by: COLDWELL BANKER REALTY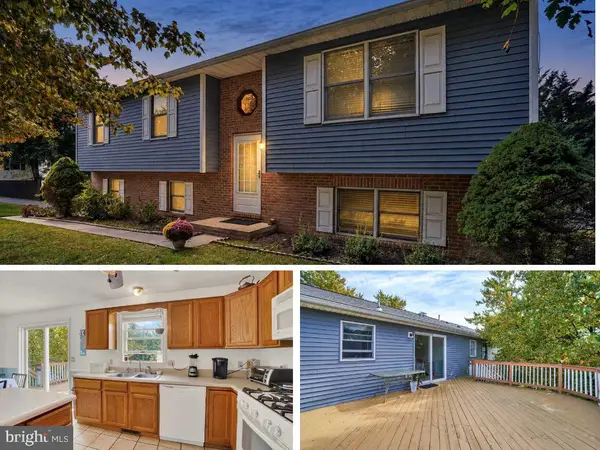 $350,000Active3 beds 3 baths1,736 sq. ft.
65 Woodland Dr, SHREWSBURY, PA 17361
MLS# PAYK2102152Listed by: KELLER WILLIAMS FLAGSHIP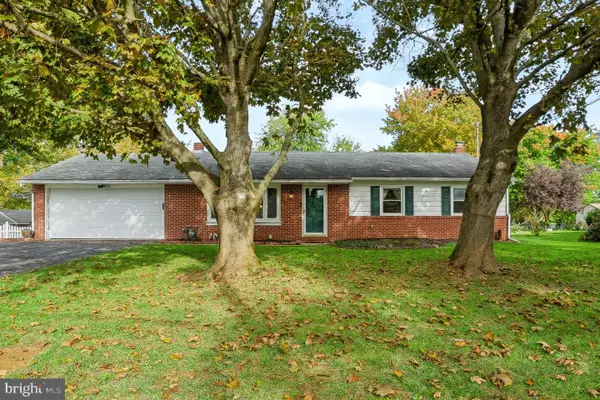 $349,900Pending3 beds 2 baths2,254 sq. ft.
3 Virginia Ave, SHREWSBURY, PA 17361
MLS# PAYK2113676Listed by: COLDWELL BANKER REALTY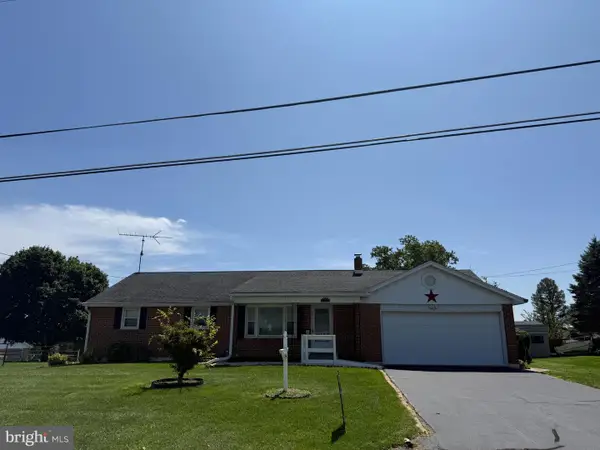 $290,000Active3 beds 2 baths1,958 sq. ft.
112 E Clearview Dr, SHREWSBURY, PA 17361
MLS# PAYK2113646Listed by: KELLER WILLIAMS KEYSTONE REALTY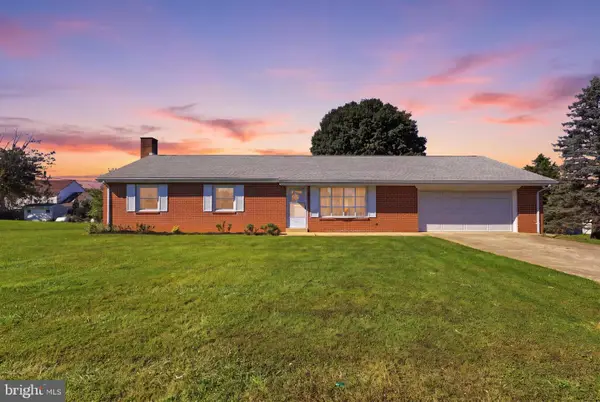 $349,900Pending3 beds 2 baths2,284 sq. ft.
19 Plank Rd, SHREWSBURY, PA 17361
MLS# PAYK2113124Listed by: HOUSE BROKER REALTY LLC


Protect your home and budget from life's surprises with an Assurant Home Warranty, backed by a partner that supports you through every step of homeownership. Explore Plans.
© 2026 Better Homes and Gardens Real Estate LLC. An Anywhere Real Estate company. All rights reserved. Better Homes and Gardens® Real Estate is a registered trademark owned by Meredith Operations Corporation, licensed to Better Homes and Gardens Real Estate LLC and used with permission. Better Homes and Gardens Real Estate LLC fully supports the principles of the Fair Housing Act and the Equal Opportunity Act. Listing information is deemed reliable but is not guaranteed accurate.
Each office is independently owned and operated.
Any services or products provided by third parties are not provided by, affiliated with or related to Better Homes and Gardens Real Estate LLC, or its affiliated companies.