
90 Crosswind Dr, Shrewsbury, PA 17361
Local realty services provided by:Better Homes and Gardens Real Estate GSA Realty
90 Crosswind Dr,Shrewsbury, PA 17361
$365,000
- 3 Beds
- 2 Baths
- 2,132 sq. ft.
- Single family
- Pending
Listed by: elaine s bush
Office: berkshire hathaway homeservices homesale realty
MLS#:PAYK2109236
Source:BRIGHTMLS
Price summary
- Price:$365,000
- Price per sq. ft.:$171.2
About this home
Welcome home to this meticulously maintained split-foyer offering the perfect blend of comfort, style, and functionality. The bright, open main level is ideal for everyday living and entertaining. The kitchen features stainless steel appliances, a center island, and easy access to the multi-level deck overlooking the patio and pool—creating your own private backyard retreat.
The spacious primary bedroom offers generous closet space, including a dedicated shoe closet. The finished lower level provides a large family room with a cozy wood-burning fireplace, an additional bedroom, a full bath, and walkout access to the patio. The current storage room offers flexibility and could easily be converted back into a garage.
Ideally located near shopping, restaurants, and I-83, this move-in ready home offers the space, updates, and location today's buyers are looking for. Come see for yourself all that this exceptional property has to offer!
Contact an agent
Home facts
- Year built:1975
- Subdivision & Development:SOUTHERN FARMS
- Listing ID #:PAYK2109236
- Added:49 day(s) ago
- Updated:September 24, 2026 at 09:01 AM
Rooms and interior
- Bedrooms:3
- Total bathrooms:2
- Full bathrooms:2
- Flooring:Carpet, Hardwood, Tile/Brick, Vinyl
- Dining Description:Combination Kitchen/Dining, Dining Room
- Bathrooms Description:Bathroom 1, Bathroom 2
- Kitchen Description:Carpet, Dishwasher, Disposal, Kitchen - Island, Microwave, Oven/Range - Electric, Recessed Lighting, Refrigerator
- Bedroom Description:Carpet, Primary Bedroom
- Basement:Yes
- Basement Description:Full
- Living area:2,132 sq. ft.
Heating and cooling
- Cooling:Central A/C
- Heating:Forced Air, Oil
Structure and exterior
- Roof:Asphalt
- Year built:1975
- Building area:2,132 sq. ft.
- Lot area:0.28 Acres
- Lot Features:Landscaping, Level
- Architectural Style:Split Foyer
- Construction Materials:Brick, Vinyl Siding
- Exterior Features:Deck(s), Extensive Hardscape, Outbuilding(s), Patio(s)
- Foundation Description:Block
- Levels:2 Stories
Schools
- High school:SUSQUEHANNOCK
- Middle school:SOUTHERN
- Elementary school:SHREWSBURY
Utilities
- Water:Public
- Sewer:Public Sewer
Finances and disclosures
- Price:$365,000
- Price per sq. ft.:$171.2
- Tax amount:$4,215 (2026)
Features and amenities
- Laundry features:Dryer, Washer
- Amenities:Carpet, Ceiling Fan(s), Recessed Lighting
Parking
- Parking description:Paved Driveway
New listings near 90 Crosswind Dr
- Coming Soon
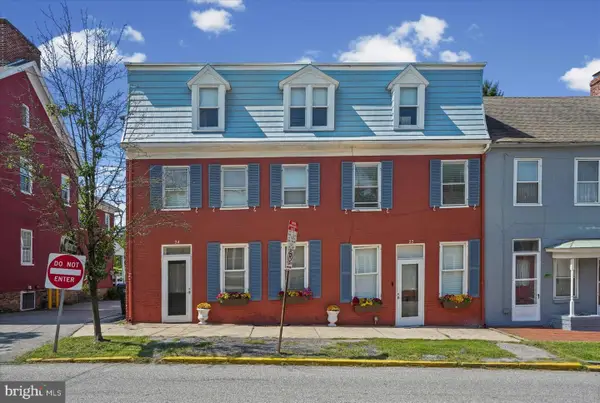 $499,000Coming Soon4 beds 5 baths4,014 sq. ft.
24 S Main St, SHREWSBURY, PA 17361
MLS# PAYK2111806Listed by: VALKENET BROKERAGE, LLC. - Coming Soon
 $379,900Coming Soon3 beds 2 baths1,648 sq. ft.
13 Foxtail Ct, SHREWSBURY, PA 17361
MLS# PAYK2111424Listed by: CORE PARTNERS REALTY - Open Sun, 1 to 3pmNew
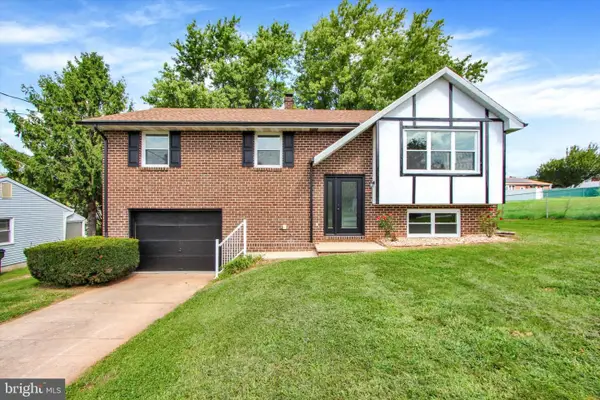 $369,900Active4 beds 2 baths1,876 sq. ft.
37 Lisburn Ave, SHREWSBURY, PA 17361
MLS# PAYK2111700Listed by: HOWARD HANNA REAL ESTATE SERVICES-YORK  $300,000Pending3 beds 4 baths2,032 sq. ft.
50 Messina Ct, SHREWSBURY, PA 17361
MLS# PAYK2109504Listed by: HOWARD HANNA REAL ESTATE SERVICES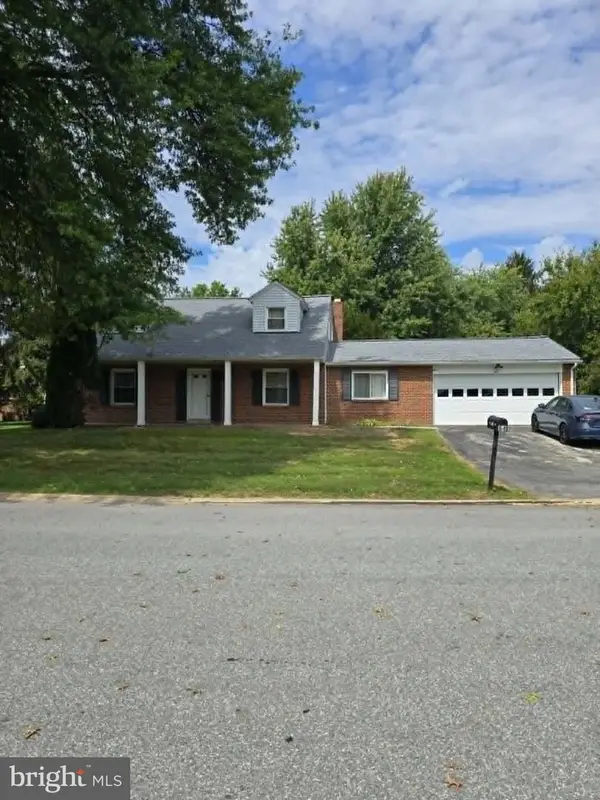 $317,000Pending3 beds 2 baths1,752 sq. ft.
84 Crosswind Dr, SHREWSBURY, PA 17361
MLS# PAYK2110694Listed by: HOWARD HANNA REAL ESTATE SERVICES $278,000Active2 beds 2 baths1,128 sq. ft.
39 Clearview Dr, SHREWSBURY, PA 17361
MLS# PAYK2111004Listed by: CUMMINGS & CO. REALTORS $345,000Pending3 beds 3 baths1,726 sq. ft.
3 Gatewood Dr, SHREWSBURY, PA 17361
MLS# PAYK2110498Listed by: PRIME HOME REAL ESTATE, LLC $599,900Pending4 beds 3 baths3,562 sq. ft.
30 Berkshire Dr, SHREWSBURY, PA 17361
MLS# PAYK2110610Listed by: EPIQUE REALTY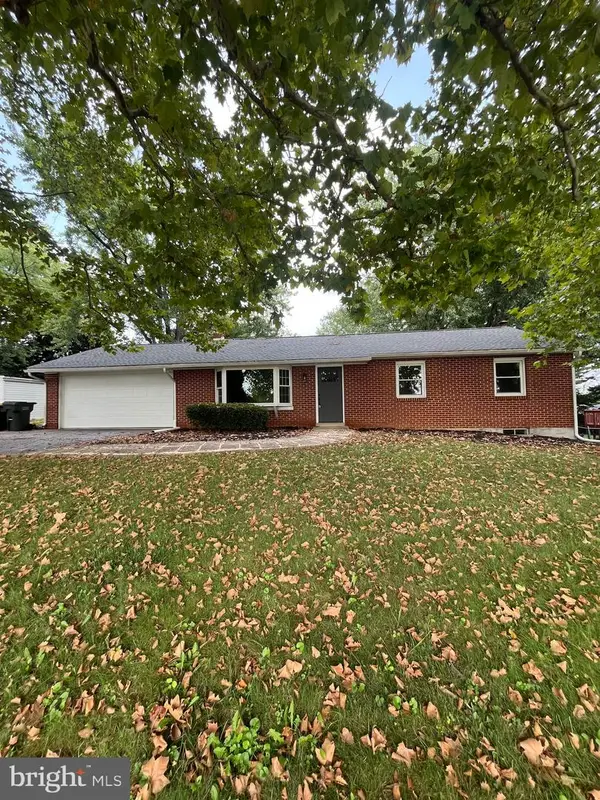 $344,900Pending3 beds 2 baths1,664 sq. ft.
645 S Main St, SHREWSBURY, PA 17361
MLS# PAYK2110430Listed by: BERKSHIRE HATHAWAY HOMESERVICES HOMESALE REALTY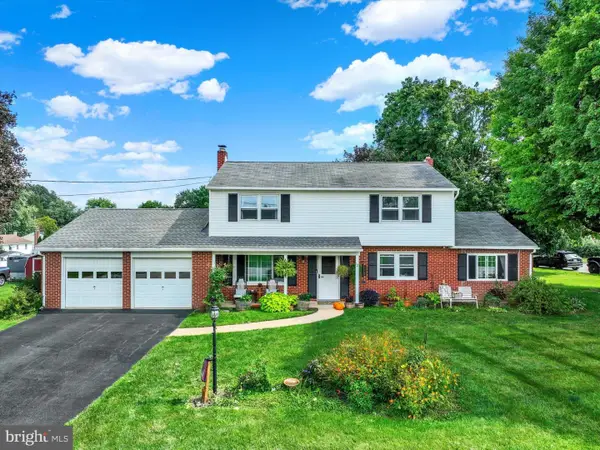 $349,900Active4 beds 2 baths2,229 sq. ft.
12 Virginia Ave, SHREWSBURY, PA 17361
MLS# PAYK2110246Listed by: REAL OF PENNSYLVANIA


Protect your home and budget from life's surprises with an Assurant Home Warranty, backed by a partner that supports you through every step of homeownership. Explore Plans.
© 2026 Better Homes and Gardens Real Estate LLC. An Anywhere Real Estate company. All rights reserved. Better Homes and Gardens® Real Estate is a registered trademark owned by Meredith Operations Corporation, licensed to Better Homes and Gardens Real Estate LLC and used with permission. Better Homes and Gardens Real Estate LLC fully supports the principles of the Fair Housing Act and the Equal Opportunity Act. Listing information is deemed reliable but is not guaranteed accurate.
Each office is independently owned and operated.
Any services or products provided by third parties are not provided by, affiliated with or related to Better Homes and Gardens Real Estate LLC, or its affiliated companies.